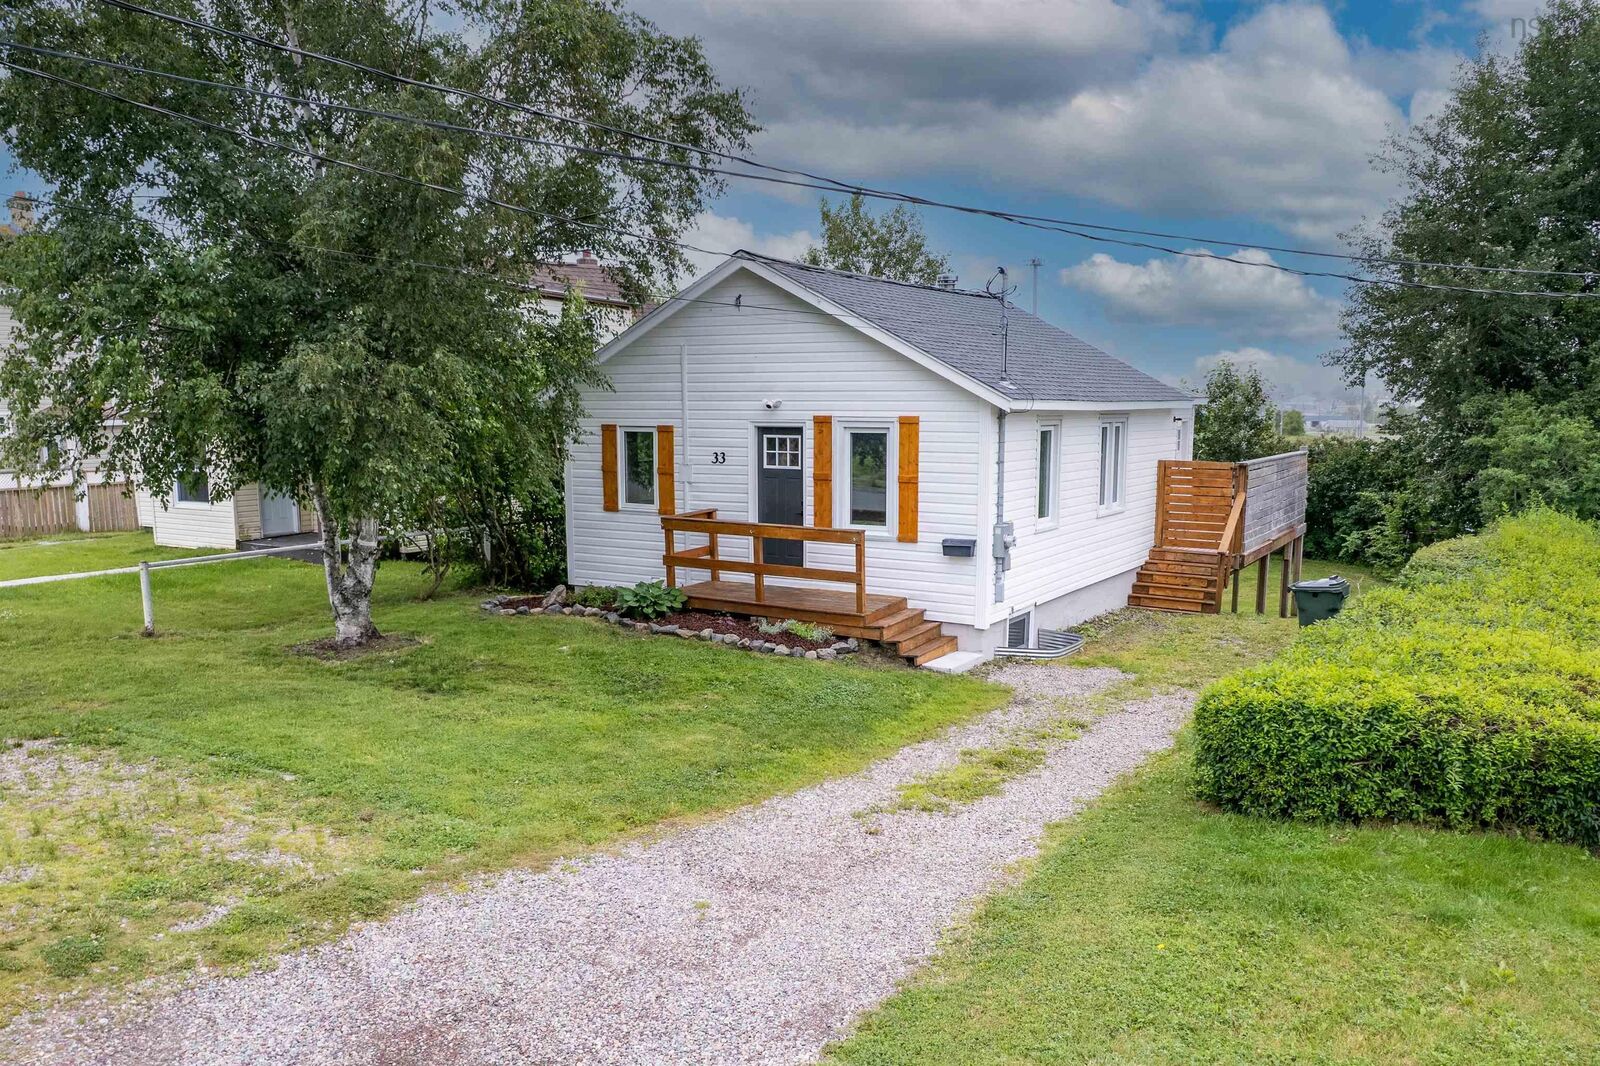
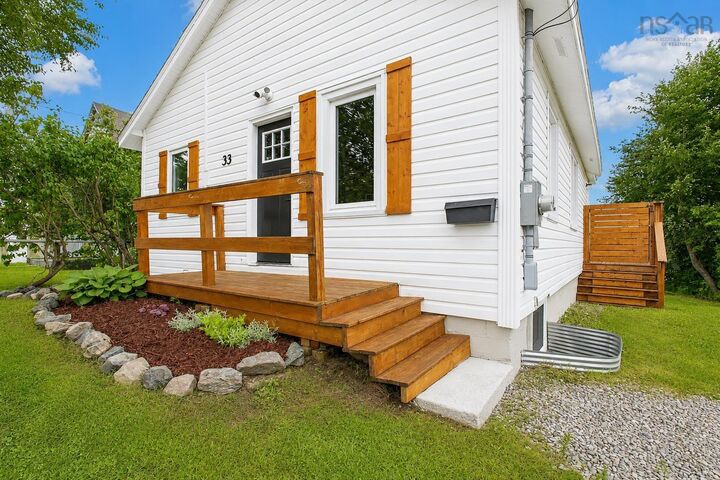
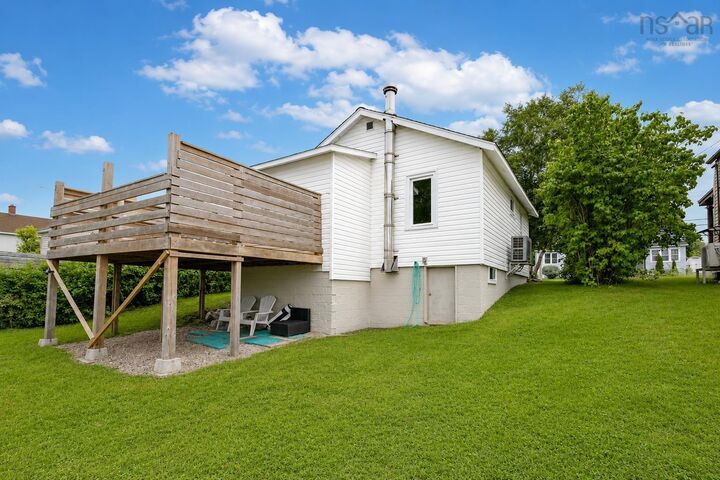
33 Richmond Street Sydney, NS B1P 2V1
Listing Courtesy of: NOVA SCOTIA - IDX / Listed By: 3% Realty Nova Scotia

  33 Richmond Street Sydney, NS B1P 2V1

Active (1 Days)
$224,000 (CAD)
3
BED
1
BATH
897
SQFT

Description

Welcome to 33 Richmond Street, Sydney, where thoughtful updates, classic character, and everyday comfort come together in a move-in ready home. This bright 2 bedroom, 1 bathroom property is a great opportunity for first-time buyers, downsizers, or anyone seeking a well-kept home with future potential. Inside, sun-filled living spaces feature hardwood floors, fresh neutral dcor, and an easy-flowing layout that feels warm and welcoming. The bright kitchen offers ample cabinet space and connects nicely with the main living area for everyday living and entertaining. A ducted heat pump provides efficient year-round heating and cooling, while the generator panel adds peace of mind. The lower level includes a spacious rec room with potential for a third bedroom, home office, or flexible living space. Outside, enjoy attractive curb appeal, a landscaped front yard, a generous backyard, and a spacious elevated deck ideal for relaxing, entertaining, or enjoying warm summer evenings. The convenient Sydney location offers easy access to shopping, restaurants, schools, parks, Cape Breton Regional Hospital, NSCC Marconi Campus, downtown amenities, and Highway 125 for travel throughout the CBRM. With modern comfort, efficiency, and room to grow, this charming home is one you wont want to miss. Book your showing today and experience all that 33 Richmond Street has to offer.

MLS®:
202619153
Lot Size
6,251 SQFT
Type
Single-Family Home
Year Built
1950
Style
1 Level
Views
No
County
Cape Breton Regional Municipality

Listed By

Darcy Macdonald, 3% Realty Nova Scotia
Source
NOVA SCOTIA - IDX
Last checked Jul 30 2026 at 9:29 PM GMT+0000
Bathroom Details
  • Full Bathroom: 1
Interior Features
  • Appliances : Dishwasher
  • Appliances : Washer
  • Appliances : Refrigerator
  • Appliances : Stove
  • Appliances : Dryer
Subdivision
  • N/A
Lot Information
  • Cleared
  • Landscaped
Property Features
  • Foundation: Block Concrete
Heating and Cooling
  • Heat Pump -Ducted
Flooring
  • Vinyl
  • Hardwood
Exterior Features
  • Roof: Asphalt Shingle
Utility Information
  • Utilities: Electricity, Telephone, Cable
  • Sewer: Municipal
  • Fuel: Electric
Parking
  • Spaces : 0
  • None
Stories
  • 1
Living Area
  • 897 sqft
Location
   
Calculate drive times to this property
 
Powered by INRIX® Drive Time

Powered by Walk Score®
Disclaimer: Square footage is based on information available to agent, including County records. Information has not been verified by agent and should be verified by buyer.

