71 Duffell Drive Sydney, NS B1P 3G7
Listing Courtesy of: NOVA SCOTIA - IDX / Listed By: Dockside Realty

  71 Duffell Drive Sydney, NS B1P 3G7

Active (1 Days)
$250,000 (CAD)
3
BED
1
BATH
1,300
SQFT

Description

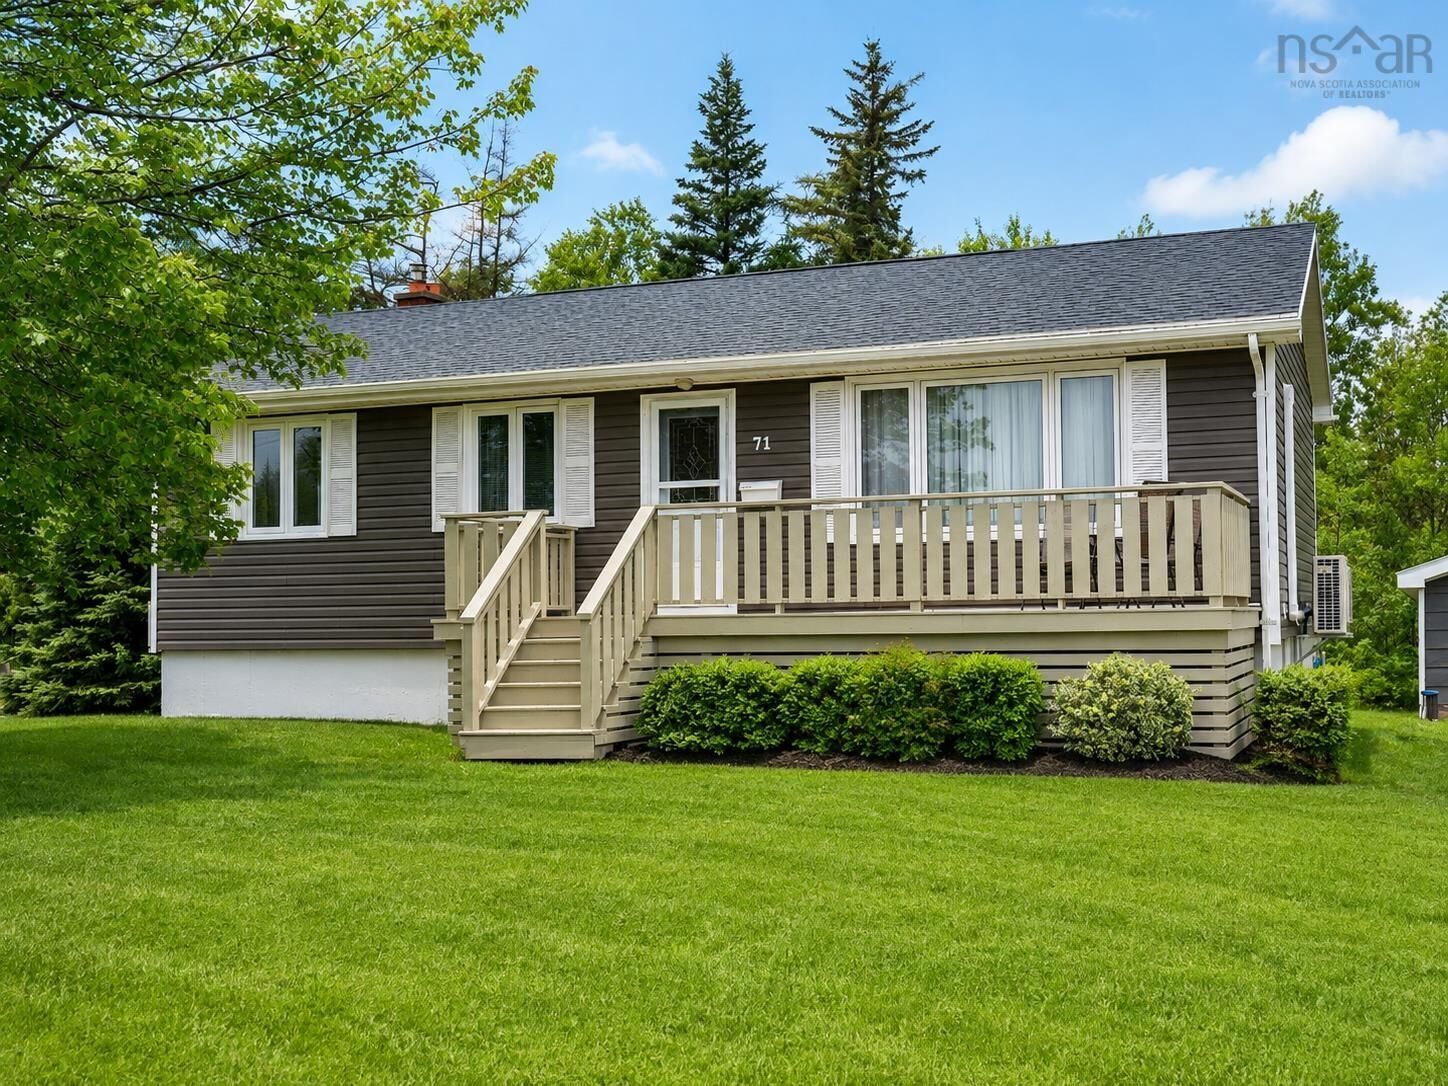
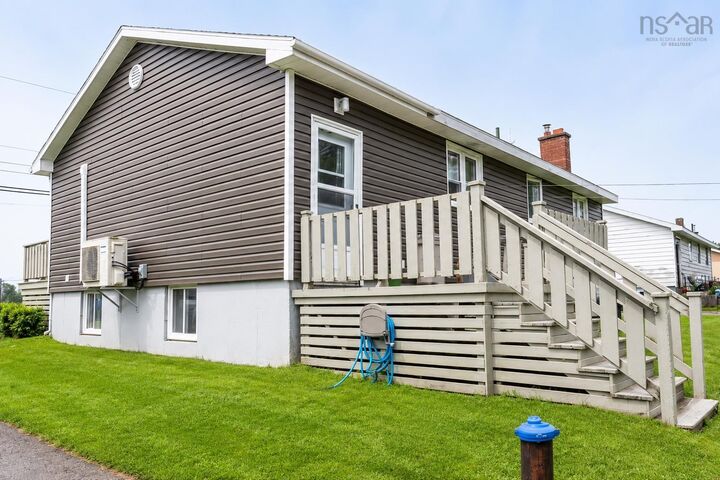
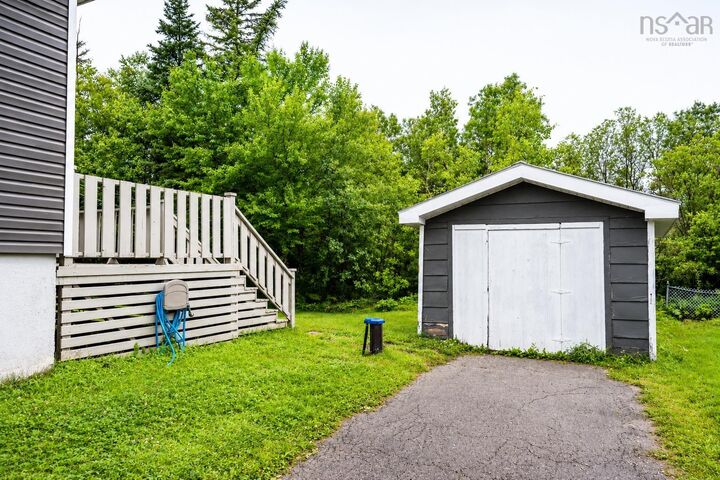
Welcome to 71 Duffel Drive, a well-maintained, one-owner bungalow located in a quiet, established neighbourhood just minutes from the Cape Breton Regional Hospital and the amenities of Sydney. The main level offers three bedrooms, one full bathroom, hardwood flooring and a spacious eat-in kitchen with plenty of room for everyday family living. The home has been carefully maintained over the years, with a roof replaced approximately one year ago and a new well installed within the past ten years. The lower level provides additional finished living space, including a family room and recreation area with a heat pump, along with the laundry area. The full poured-concrete foundation and higher basement windows may provide potential for a future bedroom, bathroom or additional living space, subject to the necessary permits and approvals. The former furnace has been removed, although the existing forced-air ductwork remains in place. Outside, the property features a beautiful backyard backing onto a treed area, creating a private and peaceful setting. An oversized storage shed offers substantial space and may also present an opportunity for a future buyer to explore replacing it with a detached garage, subject to municipal requirements. With its solid construction, practical layout, private backyard and convenient location, 71 Duffel Drive offers an excellent opportunity for buyers looking for a comfortable home with room to grow.

MLS®:
202619664
Lot Size
7,501 SQFT
Type
Single-Family Home
Year Built
1966
Style
Bungalow
Views
No
County
Cape Breton Regional Municipality

Listed By

Krista Rose, Dockside Realty
Source
NOVA SCOTIA - IDX
Last checked Aug 6 2026 at 5:15 AM GMT+0000
Bathroom Details
  • Full Bathroom: 1
Interior Features
  • Appliances : Range - Electric
  • Appliances : Refrigerator
Subdivision
  • N/A
Property Features
  • Foundation: Poured Concrete
Heating and Cooling
  • Baseboard
  • Heat Pump -Ductless
Flooring
  • Laminate
  • Hardwood
Exterior Features
  • Vinyl
  • Roof: Asphalt Shingle
Utility Information
  • Utilities: Electricity, Telephone, Cable, High Speed Internet
  • Sewer: Municipal, Drilled Well
  • Fuel: Electric
Parking
  • Spaces : 0
  • Paved
Living Area
  • 1,300 sqft
Location
   
Calculate drive times to this property
 
Powered by INRIX® Drive Time

Powered by Walk Score®
Disclaimer: Square footage is based on information available to agent, including County records. Information has not been verified by agent and should be verified by buyer.

