84 Charlotte Street Sydney, NS B1P 1B7
Listing Courtesy of: NOVA SCOTIA - IDX / Listed By: Coldwell Banker Boardwalk Realty

  84 Charlotte Street Sydney, NS B1P 1B7

Active (1 Days)
$539,000 (CAD)

Description

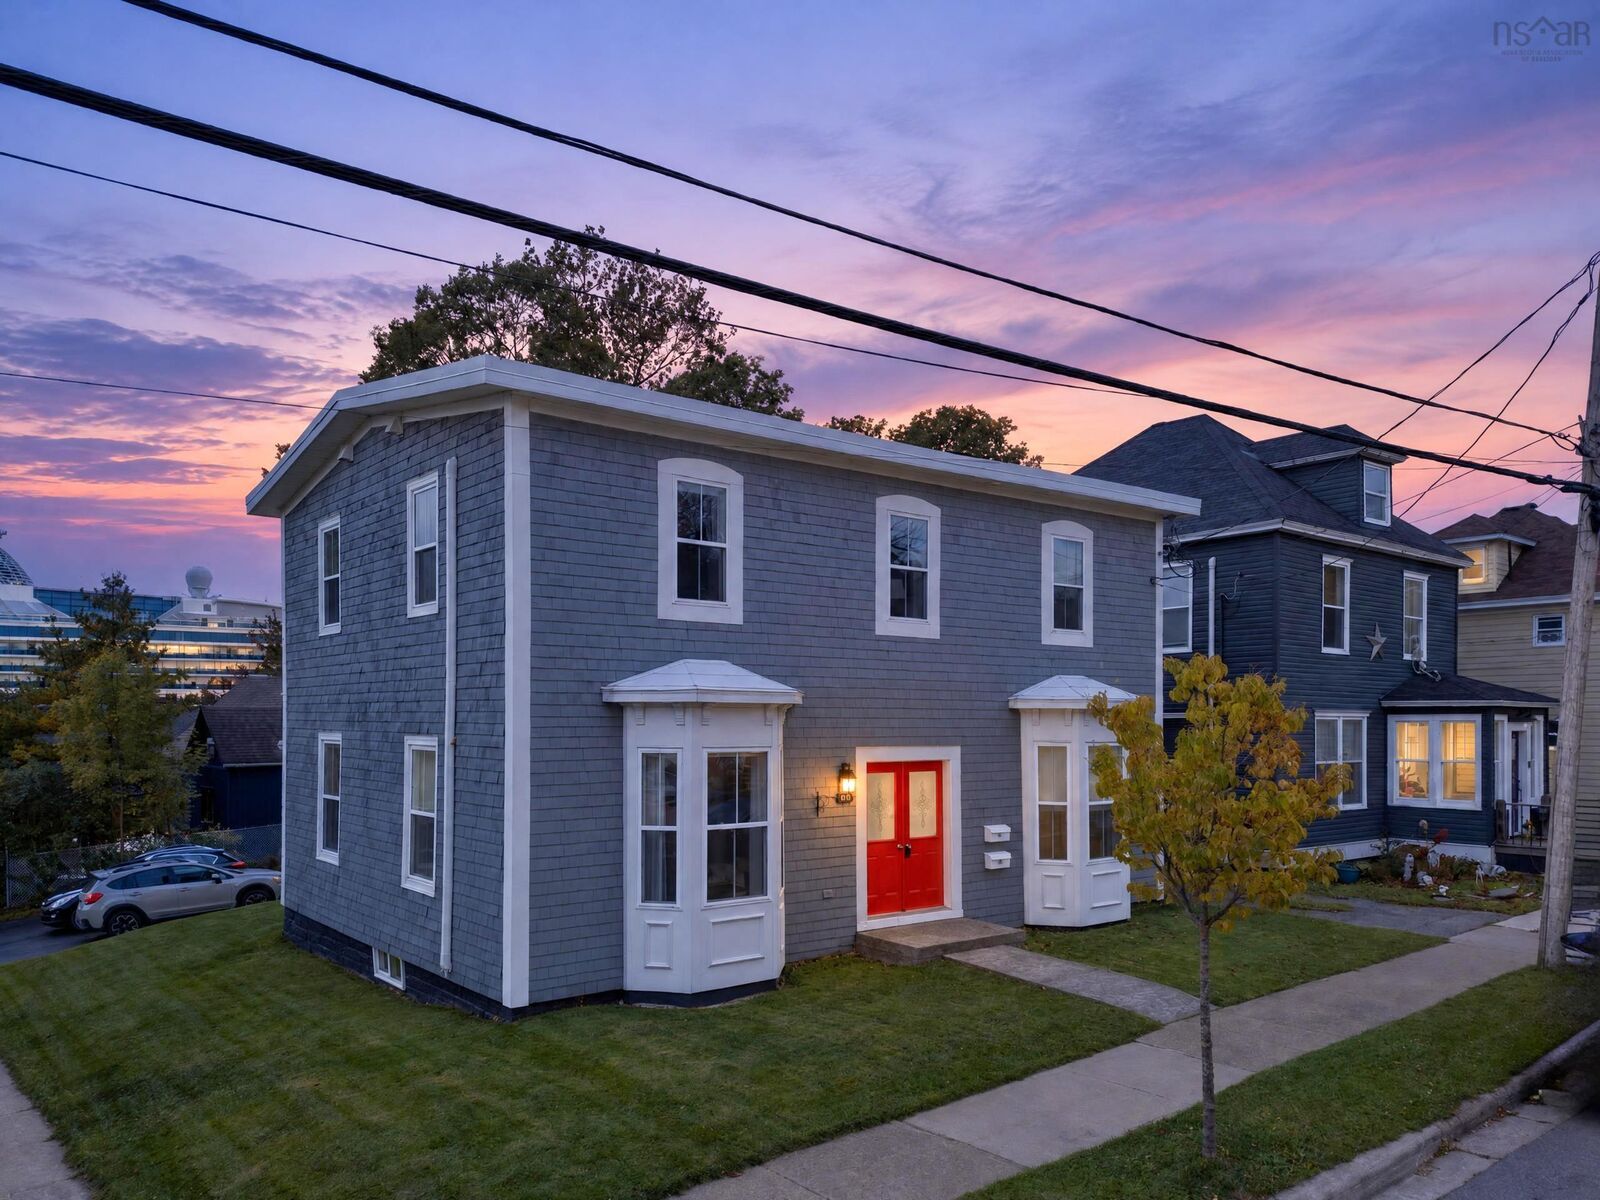
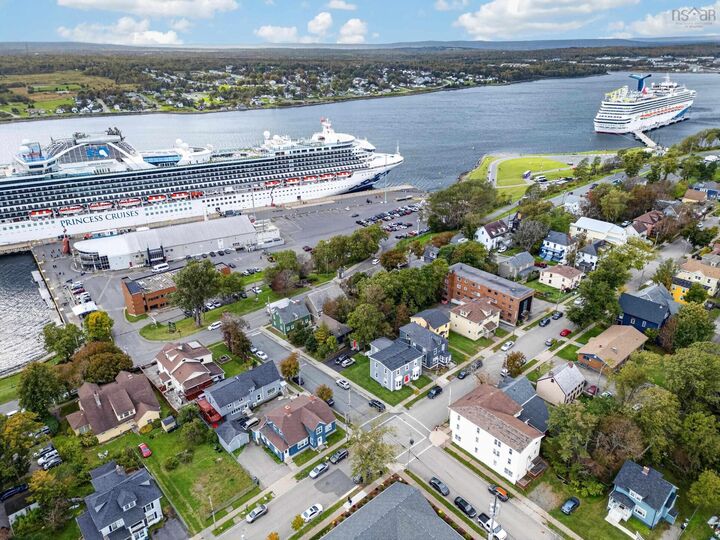
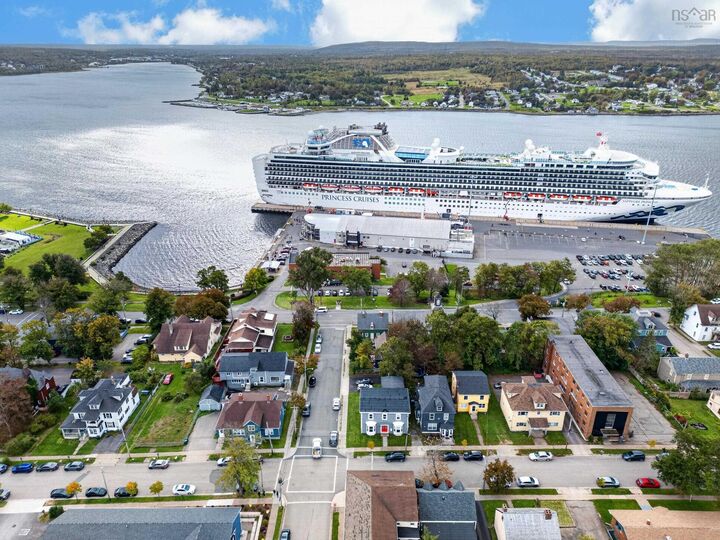
Perfectly situated in the heart of the downtown core, in a highly sought-after waterfront neighbourhood, this sensational 2 unit home is located just a few steps away from the Sydney cruise pavilion, the waterfront boardwalk, NSCC Campus, the Cape Breton Regional Hospital and all the amenities that downtown Sydney has to offer; Welcome to 84 Charlotte Street. Formally named Liscombe House, this heritage property comes with great history and tradition. This impeccably maintained 2 unit home has been thoughtfully designed with a modern, sophisticated style, exquisite finishings and maximum comfort in mind. Both 2-storey units feature a brightly lit living and dining area. The 3-bedroom unit includes two bathrooms and a newly renovated kitchen while the 2-bedroom unit includes a spacious kitchen and two bathrooms (one being an ensuite). The home has update wiring and plumbing, some in floor heating and brand new heat pumps. Each unit has its own electrical panel, hot water tank and air exchanger. This property offers exceptional investment opportunity. The new owner may chose to offer both units for rent or live in one unit while enjoying rental income from the other. Whether you are looking to off set your mortgage or expand your investment portfolio, this property offers outstanding potential and flexibility. Come take a tour where contemporary elegance meets exceptional comfort and style.

MLS®:
202625526
Lot Size
3,999 SQFT
Type
Multifamily
Year Built
1870
Views
View: Harbour
County
Cape Breton Regional Municipality

Listed By

Heather Grant, Coldwell Banker Boardwalk Realty
Source
NOVA SCOTIA - IDX
Last checked Oct 9 2026 at 8:25 PM GMT+0000
Bathroom Details
Interior Features
  • Appliances : Dishwasher
  • Appliances : Washer
  • Appliances : Refrigerator
  • Appliances : Stove
  • Appliances : Dryer
Subdivision
  • N/A
Property Features
  • Foundation: Stone
Heating and Cooling
  • Baseboard
  • Heat Pump -Ducted
  • In Floor
Flooring
  • Laminate
  • Ceramic
  • Hardwood
Exterior Features
  • Wood Shingles
  • Roof: Asphalt Shingle
Utility Information
  • Sewer: Municipal
  • Fuel: Electric
School Information
  • Elementary School: Brookland Elementary School
Garage
  • No
Parking
  • Multiple Driveways
  • Paved
  • Multiple Spots at Rear of the House
Location
   
Calculate drive times to this property
 
Powered by INRIX® Drive Time

Powered by Walk Score®
Disclaimer: Square footage is based on information available to agent, including County records. Information has not been verified by agent and should be verified by buyer.

