

Listing Courtesy of: NOVA SCOTIA - IDX / Listed By: Keller Williams Select Realty
3 Harrie Drive Terence Bay, NS B3T 1Y2
Active (1 Days)
$349,900 (CAD)
OPEN HOUSE TIMES
-
OPENSun, Jul 262:00 pm - 4:00 pm
Description
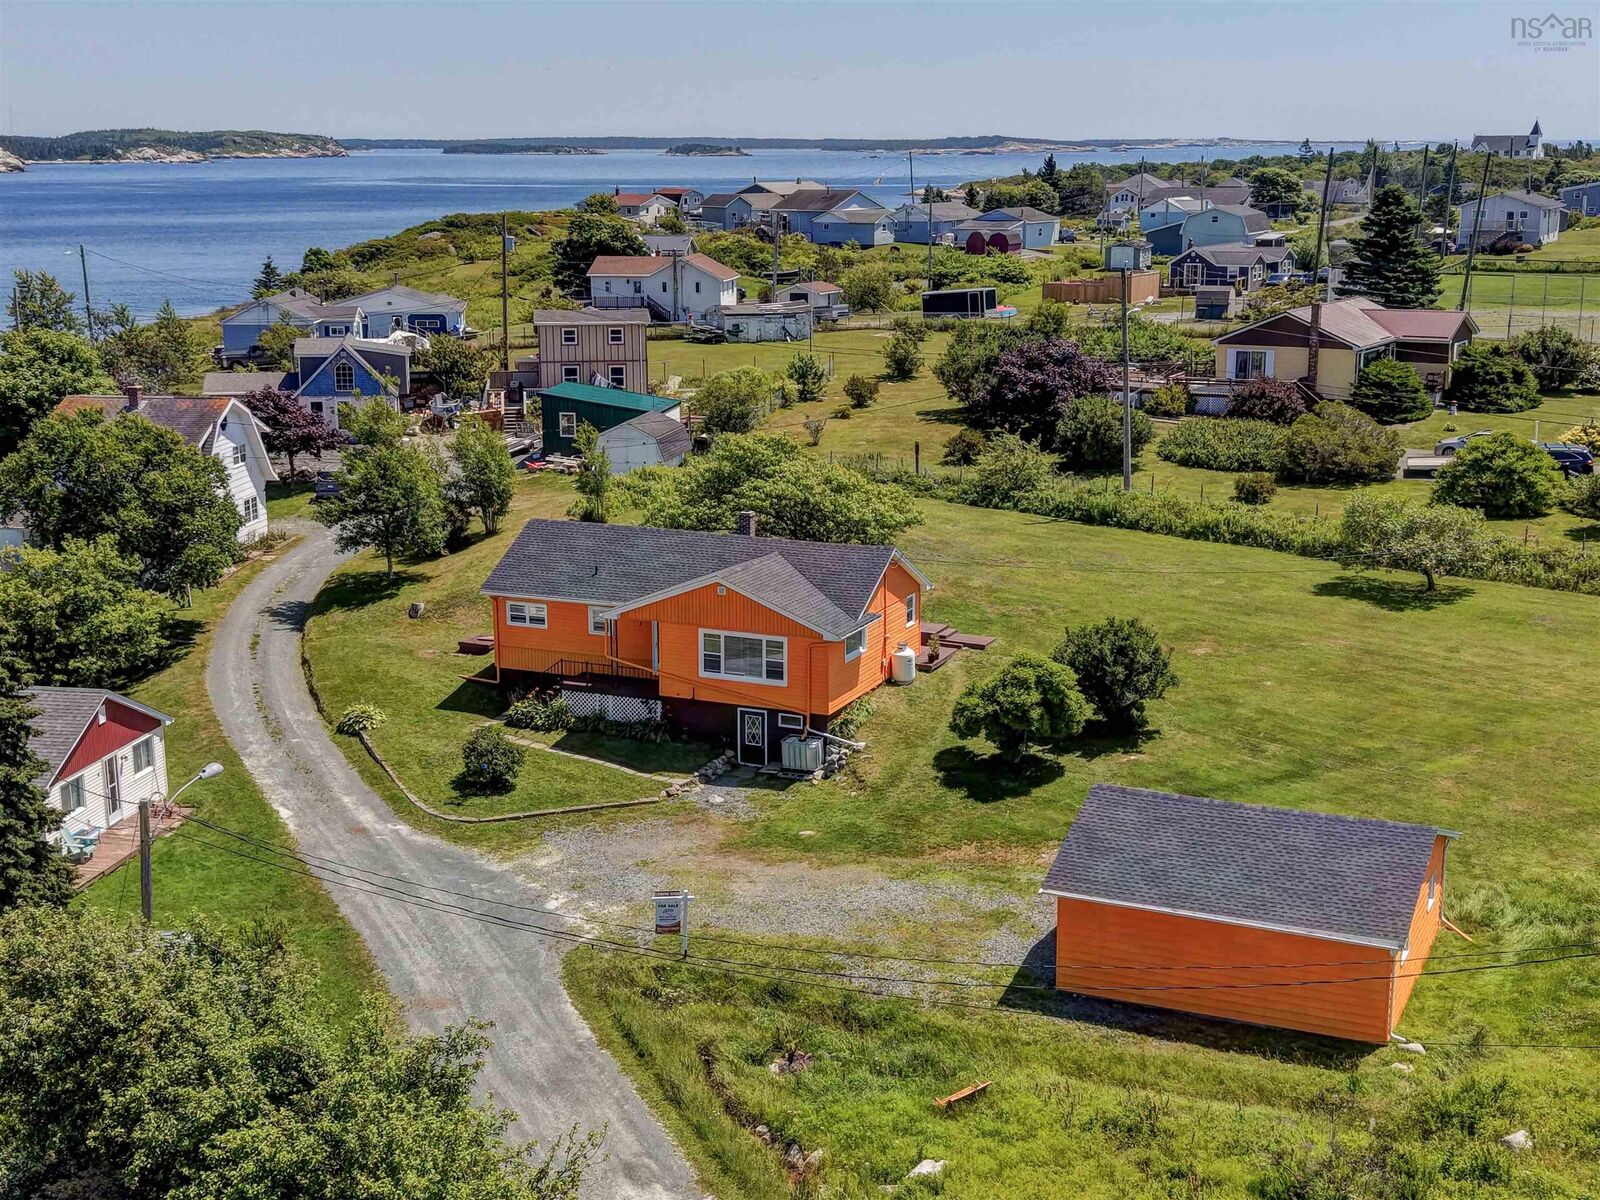
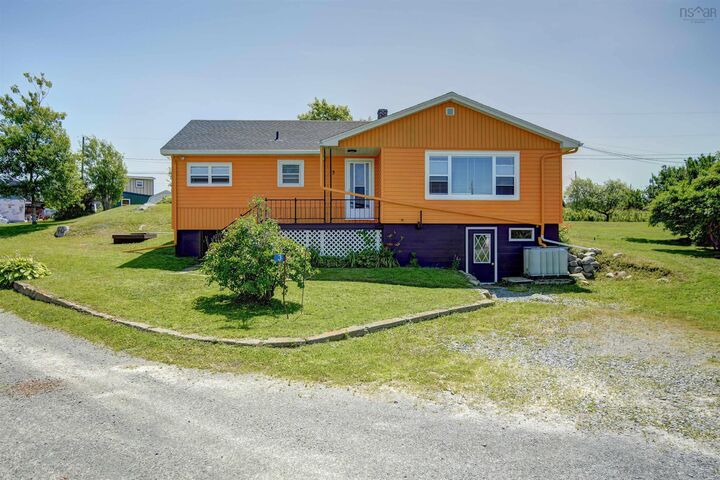
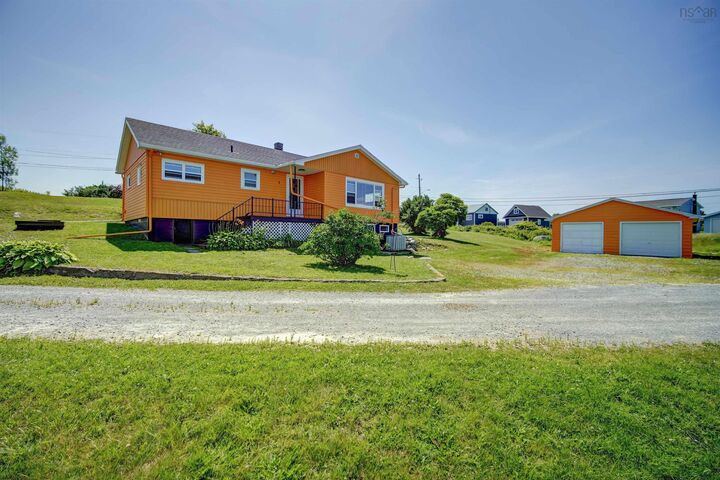
Welcome to the community of Terence Bay, the drive to this home will impress you, as you drive along the waters edge to see the Ocean at its finest...Boating, Launch your boat, Fishing, hiking - so many Ocean side activities to enjoy in this amazing community! This 3 bedroom bungalow has been revised over the last few months to be ready for market! Walk through the front door to a completely revised main level, with a brand new paint job throughout, bedroom with new flooring and a lot of elbow grease! It is bright, it is comfortable and it is ready for you to enjoy. Bonus double garage and completely painted lower level with utility room and washer and dryer area. UV light just installed. Detached double wired garage and a lovely lot!
MLS®:
202618340
202618340
Type
Single-Family Home
Single-Family Home
Style
Bungalow
Bungalow
Views
No
No
County
Halifax Regional Municipality
Halifax Regional Municipality
Listed By
Allison Macpherson, Keller Williams Select Realty
Source
NOVA SCOTIA - IDX
Last checked Jul 22 2026 at 9:27 PM GMT+0000
NOVA SCOTIA - IDX
Last checked Jul 22 2026 at 9:27 PM GMT+0000
Bathroom Details
- Full Bathroom: 1
Subdivision
- 40-B
Lot Information
- Sloping/Terraced
- Level
- Cleared
- View: Ocean
- Landscaped
- View: Bay
Property Features
- Foundation: Poured Concrete
Heating and Cooling
- Forced Air
Flooring
- Laminate
- Hardwood
- Tile
Exterior Features
- Vinyl
- Roof: Asphalt Shingle
Utility Information
- Utilities: Electricity, Telephone, Cable, High Speed Internet
- Sewer: Septic, Dug
- Fuel: Oil
School Information
- Elementary School: Atlantic Memorial - Terence Bay
Garage
- Double
- Wired
- Detached
- Double and Wired
Parking
- Spaces : 0
- Gravel
- Gravel Driveway
Living Area
- 852 sqft
Location
Disclaimer: Square footage is based on information available to agent, including County records. Information has not been verified by agent and should be verified by buyer.

