1 Fir Tree Lane Lane Timberlea, NS B3T 1J9
Listing Courtesy of: NOVA SCOTIA - IDX / Listed By: eXp Realty Of Canada Inc.

  1 Fir Tree Lane Lane Timberlea, NS B3T 1J9

Active (1 Days)
$362,991 (USD)
3
BED
2
BATH
1,767
SQFT

Description

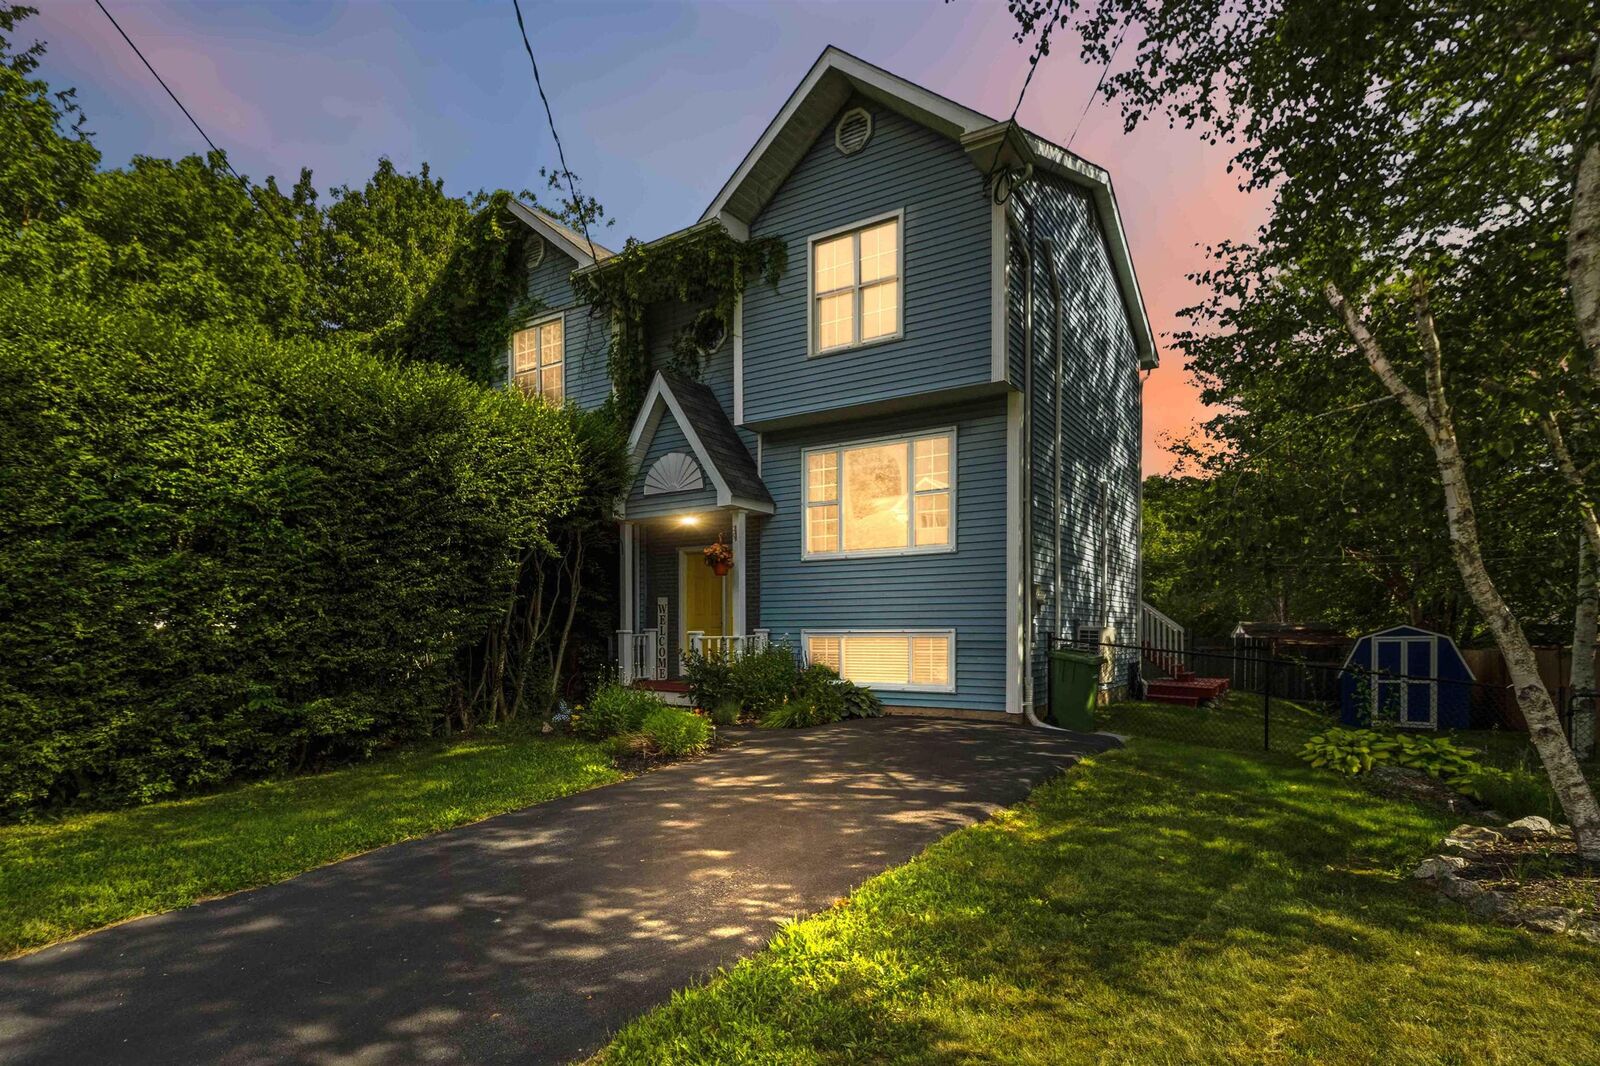
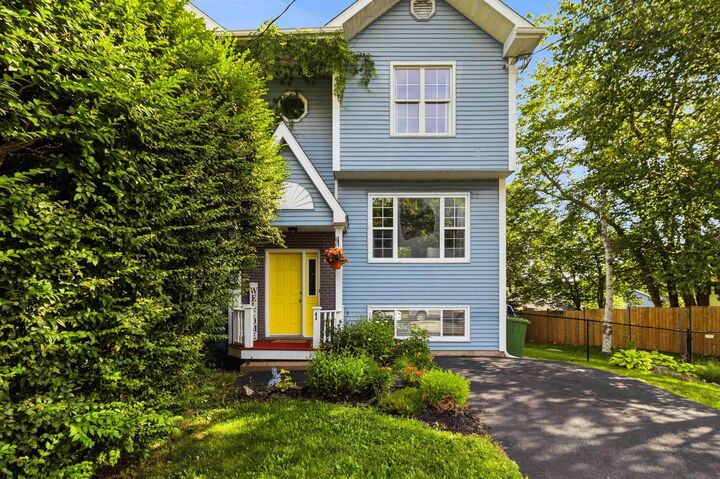
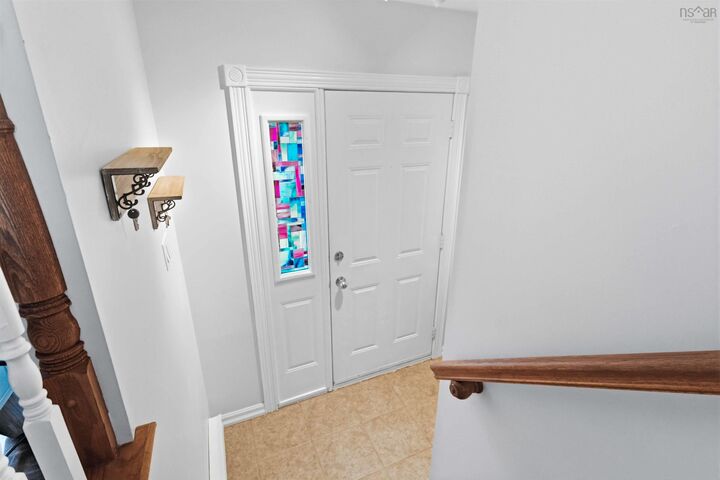
Welcome to this beautifully maintained semi-detached home nestled in the sought-after community of Glengarry Estates, where comfort, functionality, and family-friendly living come together. Thoughtfully cared for over the years, this home offers bright, inviting spaces and tasteful updates throughout. The main level features warm hardwood flooring and a sun-filled living room anchored by a large picture window, creating a welcoming atmosphere for everyday living. The spacious kitchen provides an abundance of cabinetry and workspace, along with a charming dining area that opens directly onto a generous rear deckperfect for summer BBQs, entertaining friends, or simply enjoying the privacy of the mostly fenced backyard. Upstairs, you'll find three comfortable bedrooms and a beautifully renovated full bathroom featuring granite countertops, updated fixtures, a modern tub and surround, and stylish finishes. The spacious primary bedroom offers excellent storage with custom built-in closet organization. The finished lower level provides exceptional flexibility with a large rec room, a dedicated area ideal for a playroom, home office, or hobby space, plus a convenient half bath. Updated stairs add a polished touch and tie the home together beautifully. Located in a welcoming neighbourhood close to schools, parks, walking trails, shopping, and everyday amenities, this move-in ready home offers outstanding value for first-time buyers, young families, or anyone looking for low-maintenance living in a fantastic location.

MLS®:
202617556
Lot Size
4,417 SQFT
Type
Single-Family Home
Year Built
1990
Style
2 Storey
Views
No
County
Halifax Regional Municipality

Listed By

Chelsea Lawlor, eXp Realty Of Canada Inc.
Source
NOVA SCOTIA - IDX
Last checked Jul 16 2026 at 5:32 AM GMT+0000
Bathroom Details
  • Full Bathroom: 1
  • Half Bathroom: 1
Interior Features
  • Appliances : Dishwasher
  • Appliances : Washer
  • Appliances : Refrigerator
  • Appliances : Dryer
  • Appliances : Microwave
  • Appliances : Range
Subdivision
  • 40-A
Lot Information
  • Landscaped
Property Features
  • Foundation: Poured Concrete
Heating and Cooling
  • Baseboard
Flooring
  • Ceramic
  • Hardwood
  • Porcelain
Exterior Features
  • Vinyl
  • Roof: Asphalt Shingle
Utility Information
  • Utilities: Electricity, Telephone, Cable, High Speed Internet
  • Sewer: Municipal
  • Fuel: Electric
Parking
  • Spaces : 0
  • Single
  • Paved
Stories
  • 2
Living Area
  • 1,767 sqft
Location
   
Calculate drive times to this property
 
Powered by INRIX® Drive Time

Powered by Walk Score®
Disclaimer: Square footage is based on information available to agent, including County records. Information has not been verified by agent and should be verified by buyer.

