

Listing Courtesy of: NOVA SCOTIA - IDX / Listed By: Re/Max Nova
193 Greenwood Avenue Timberlea, NS B3T 1H9
Active (1 Days)
$371,543 (USD)
OPEN HOUSE TIMES
-
OPENSun, Aug 302:00 pm - 4:00 pm
Description
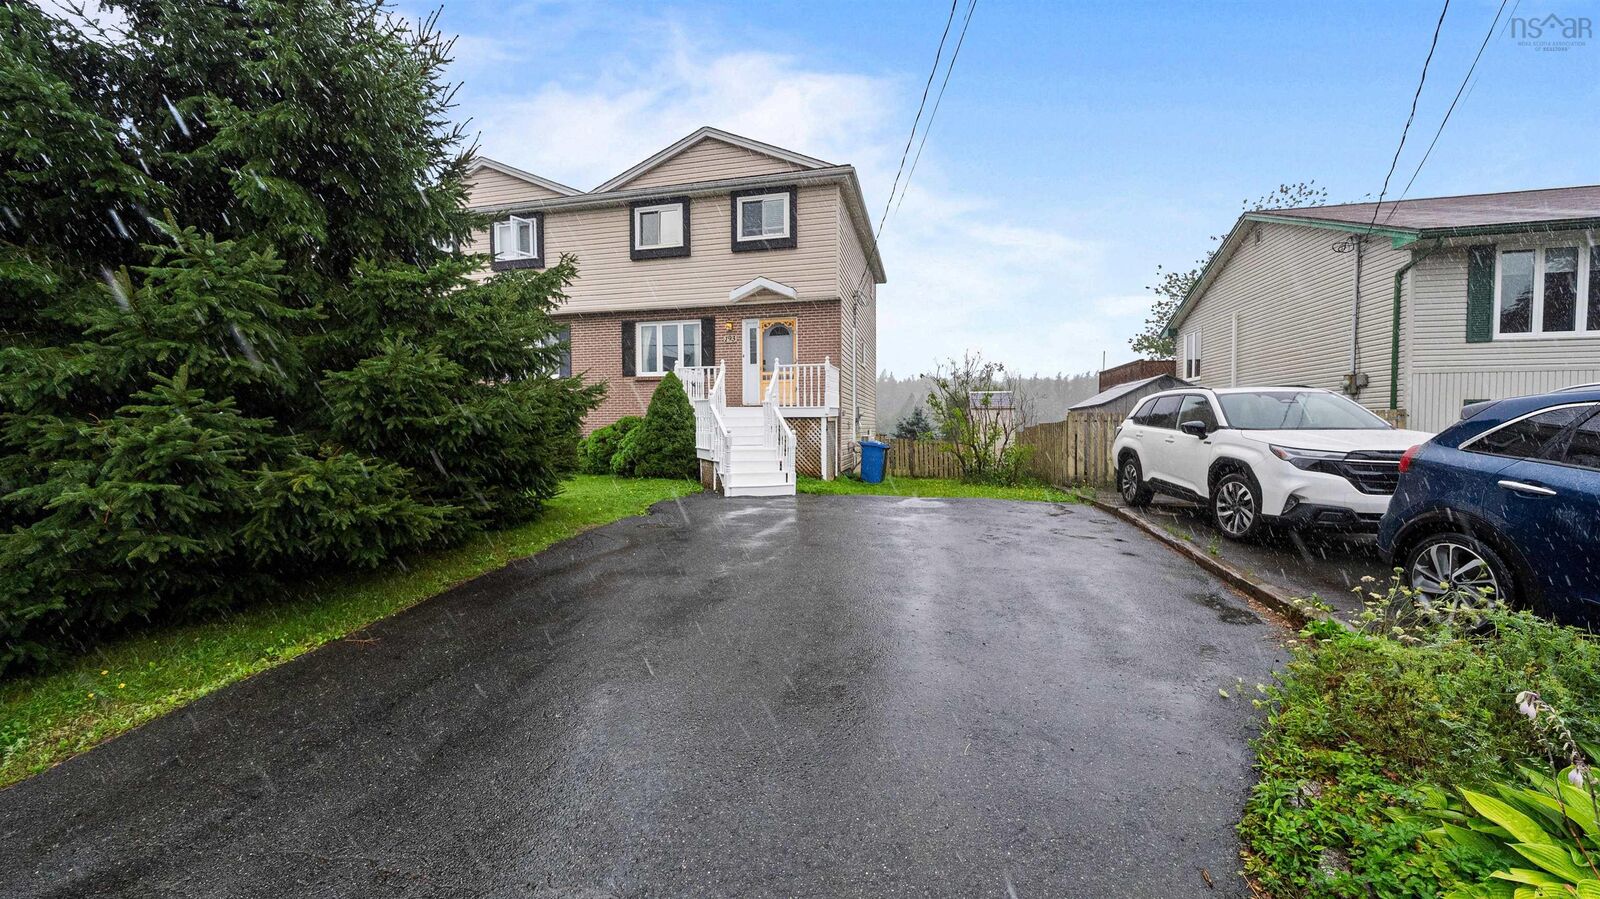
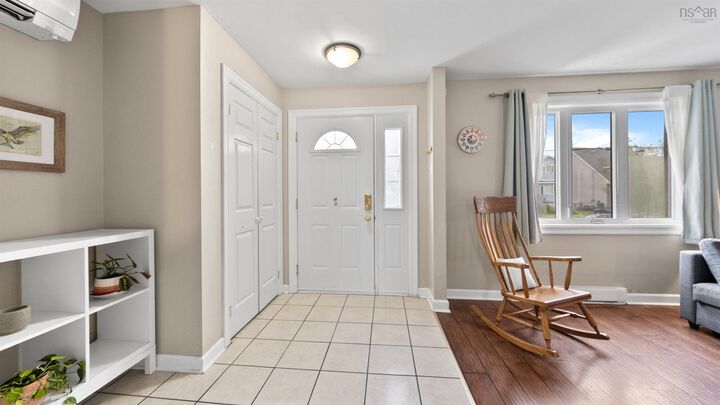
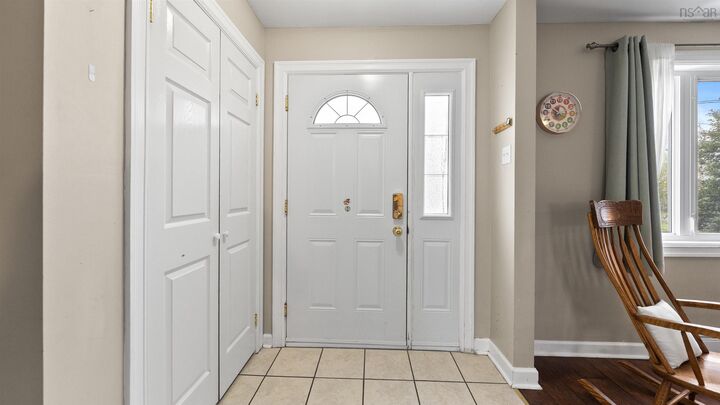
Welcome to 193 Greenwood Avenue! This lovely semi-detached home is ideally located in a desirable neighbourhood and school district, offering just over 1,800 square feet of finished living space and a beautiful waterfront setting on Half Mile Lake. Youre welcomed to the main level by a wide, newly painted front deck that leads into a large, bright living room, kitchen, and convenient powder room. The kitchen is perfect for cooking and sharing family meals, while the oversized windows fill the living spaces with natural lighteven on rainy days! Best of all, the kitchen overlooks Half Mile Lake and your 38 feet of lake frontage. Upstairs, all three bedrooms are conveniently located on the same level. The spacious primary bedroom features a vaulted ceiling, while the two additional bedrooms are nicely sizedperfect for families with little ones who want to stay close by. The lower level offers the extra space every family needs. Use it as two separate family roomsone for movies and one for toys and gamesor easily convert one area into a fourth bedroom. This level is also complete with a second full bathroom and a convenient walkout to your level, fenced lakeside backyard. Whether you're relaxing on the large deck off the kitchen, enjoying the spacious backyard, or unwinding on the lakeside deck, there are so many ways to enjoy this beautiful property. Take in the views, launch your kayaks, and enjoy everything lakefront living has to offer. Come see it for yourselfyou wont be disappointed!
MLS®:
202621596
202621596
Lot Size
3,899 SQFT
3,899 SQFT
Type
Single-Family Home
Single-Family Home
Year Built
1989
1989
Style
2 Storey
2 Storey
Views
No
No
County
Halifax Regional Municipality
Halifax Regional Municipality
Listed By
Betty Lou Killen, Re/Max Nova
Source
NOVA SCOTIA - IDX
Last checked Aug 26 2026 at 9:10 PM GMT+0000
NOVA SCOTIA - IDX
Last checked Aug 26 2026 at 9:10 PM GMT+0000
Bathroom Details
- Full Bathrooms: 2
- Half Bathroom: 1
Interior Features
- Appliances : Range - Electric
- Appliances : Dishwasher
- Appliances : Dryer - Electric
- Appliances : Washer
- Appliances : Refrigerator
Subdivision
- 40-A
Lot Information
- Cleared
- Landscaped
- Access: Deeded
- Fenced
- Access: Lake
- View: Lake
Property Features
- Foundation: Poured Concrete
Heating and Cooling
- Baseboard
- Heat Pump -Ductless
- Ductless Cooling
Flooring
- Carpet
- Laminate
- Ceramic
Exterior Features
- Vinyl
- Roof: Asphalt Shingle
Utility Information
- Utilities: Electricity, Telephone, Cable, High Speed Internet
- Sewer: Municipal
- Fuel: Electric
School Information
- Elementary School: Beechville Lakeside Timberlea Jr
Parking
- Spaces : 0
- Paved
- Double
- Paved.
Stories
- 2
Living Area
- 1,806 sqft
Location
Disclaimer: Square footage is based on information available to agent, including County records. Information has not been verified by agent and should be verified by buyer.

