

Listing Courtesy of: NOVA SCOTIA - IDX / Listed By: Viewpoint Realty Services Inc.
52 Brentwood Avenue Timberlea, NS B3T 1E5
Active (1 Days)
$549,900 (CAD)
OPEN HOUSE TIMES
-
OPENSat, Oct 3111:00 am - 1:00 pm
Description
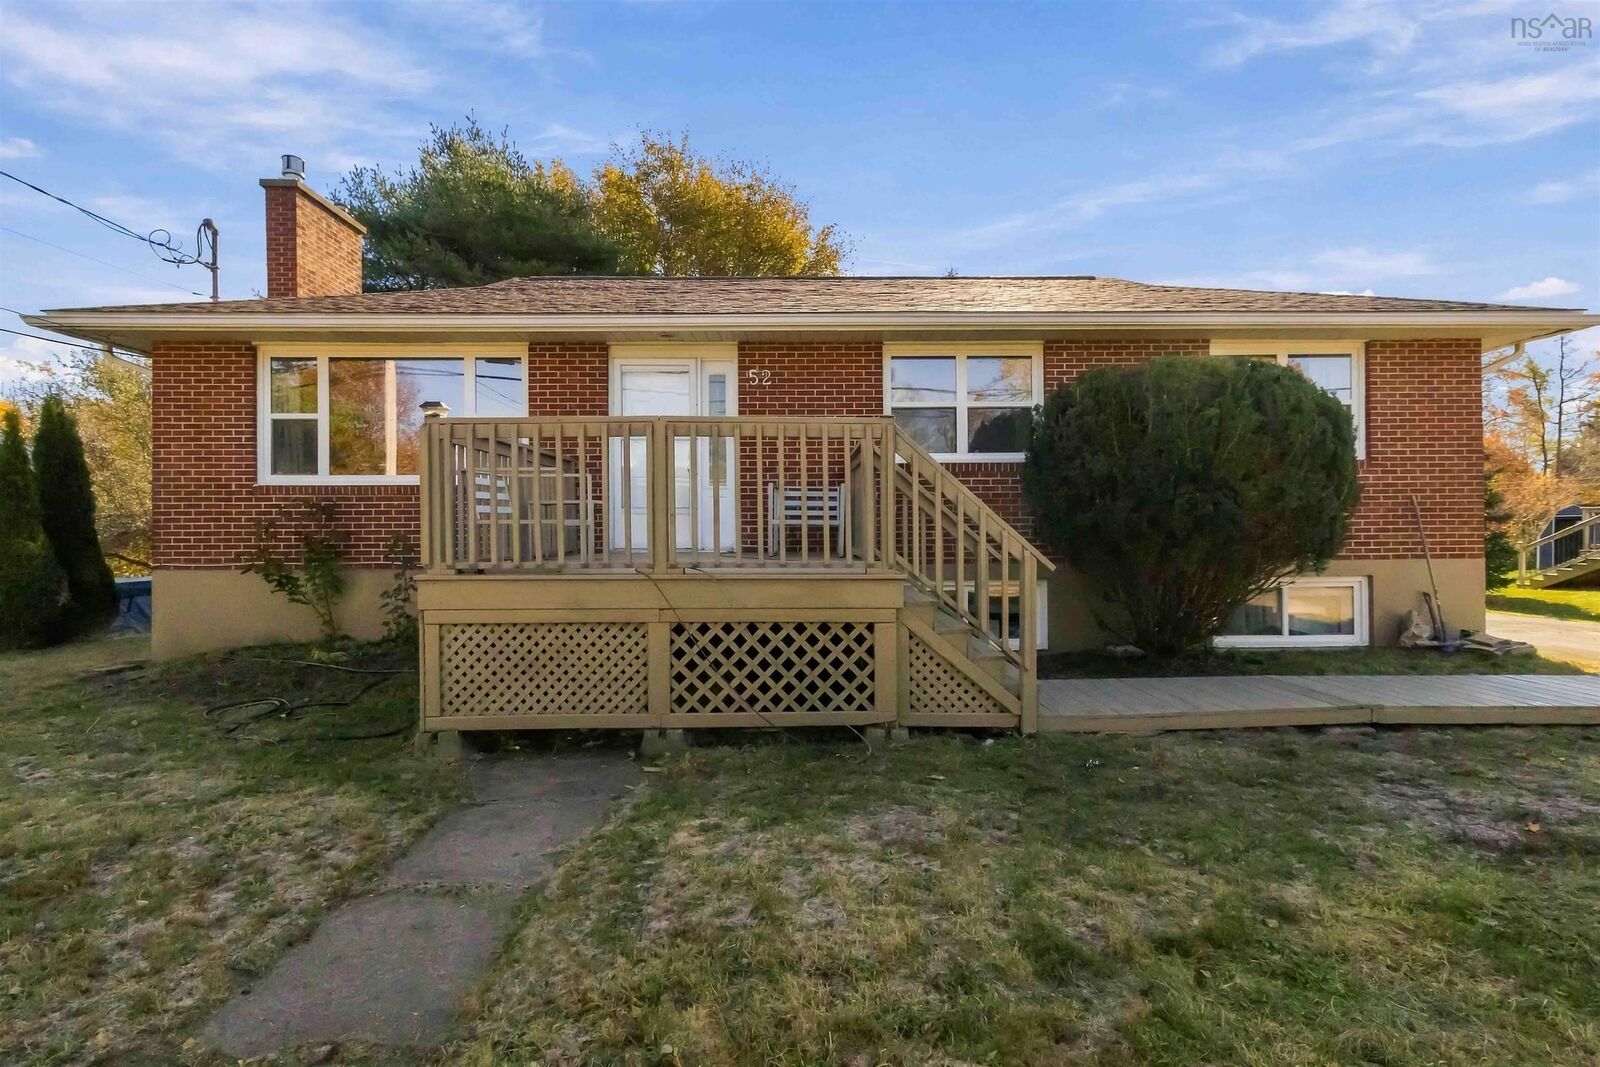
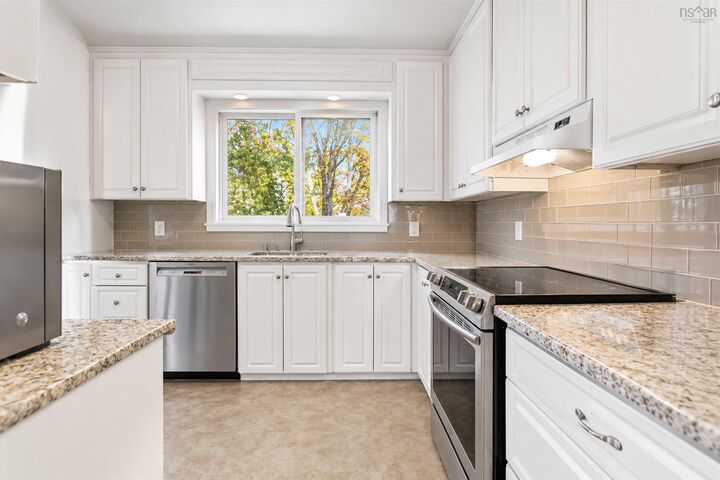
Looking for space, flexibility, and future potential? Welcome to 52 Brentwood Avenue in Timberlea! This versatile 5-bedroom, 2-bathroom home offers room for the whole family, with the added benefit of an in-law suite in the basementideal for extended family, multi-generational living, or those looking for additional income potential. Heat pumps provide efficient year-round comfort, while a second laundry hookup adds convenience and flexibility for separate living arrangements. Sitting on a generous 15,000 sq. ft. lot, there's plenty of room to enjoy the outdoors, garden, or explore the potential for a detached garage or backyard suite (subject to municipal approvals). With a bus stop right at your doorstep, commuting is easy, and you're conveniently located near schools, parks, shopping, and everyday amenities. Enjoy the outdoor lifestyle Timberlea is known for, with access to nearby walking trails, including the popular BLT Trail, perfect for walking, cycling, and enjoying nature. Highway access makes getting to Halifax, Bayer's Lake, and surrounding communities a breeze. Whether you're looking for a spacious family home, room for extended family, or a property with exciting future possibilities, this one offers an opportunity worth exploring!
MLS®:
202626904
202626904
Lot Size
0.34 acres
0.34 acres
Type
Single-Family Home
Single-Family Home
Year Built
1970
1970
Style
Bungalow
Bungalow
Views
No
No
County
Halifax Regional Municipality
Halifax Regional Municipality
Listed By
Lydia Macisaac, Viewpoint Realty Services Inc.
Source
NOVA SCOTIA - IDX
Last checked Oct 29 2026 at 8:19 PM GMT+0000
NOVA SCOTIA - IDX
Last checked Oct 29 2026 at 8:19 PM GMT+0000
Bathroom Details
- Full Bathrooms: 2
Subdivision
- 40-A
Lot Information
- Wooded/Treed
- Level
- Landscaped
Property Features
- Fireplace: Exterior Features : Propane Fireplace
- Foundation: Poured Concrete
Heating and Cooling
- Baseboard
- Heat Pump -Ductless
- Fireplace
Flooring
- Laminate
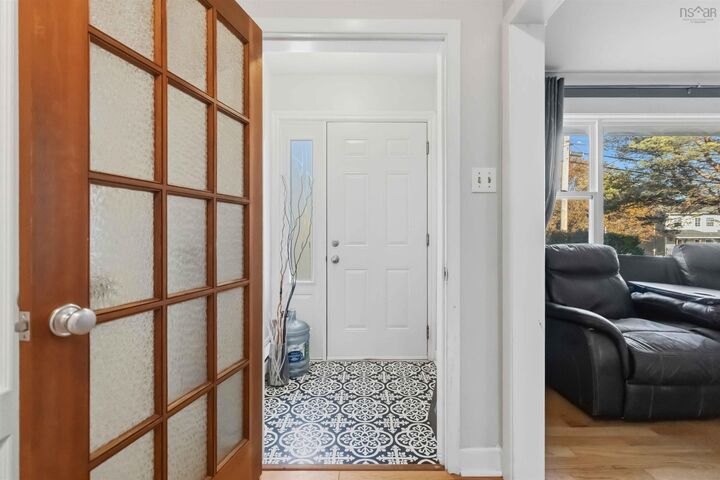
- Ceramic
- Hardwood
Exterior Features
- Brick
- Roof: Asphalt Shingle
Utility Information
- Utilities: Electricity, Telephone, Cable, High Speed Internet
- Sewer: Municipal
- Fuel: Electric, Propane
Garage
- None
- Na
Parking
- Spaces : 0
- Paved
- Paved Multiple
Living Area
- 2,056 sqft
Location
Disclaimer: Square footage is based on information available to agent, including County records. Information has not been verified by agent and should be verified by buyer.

