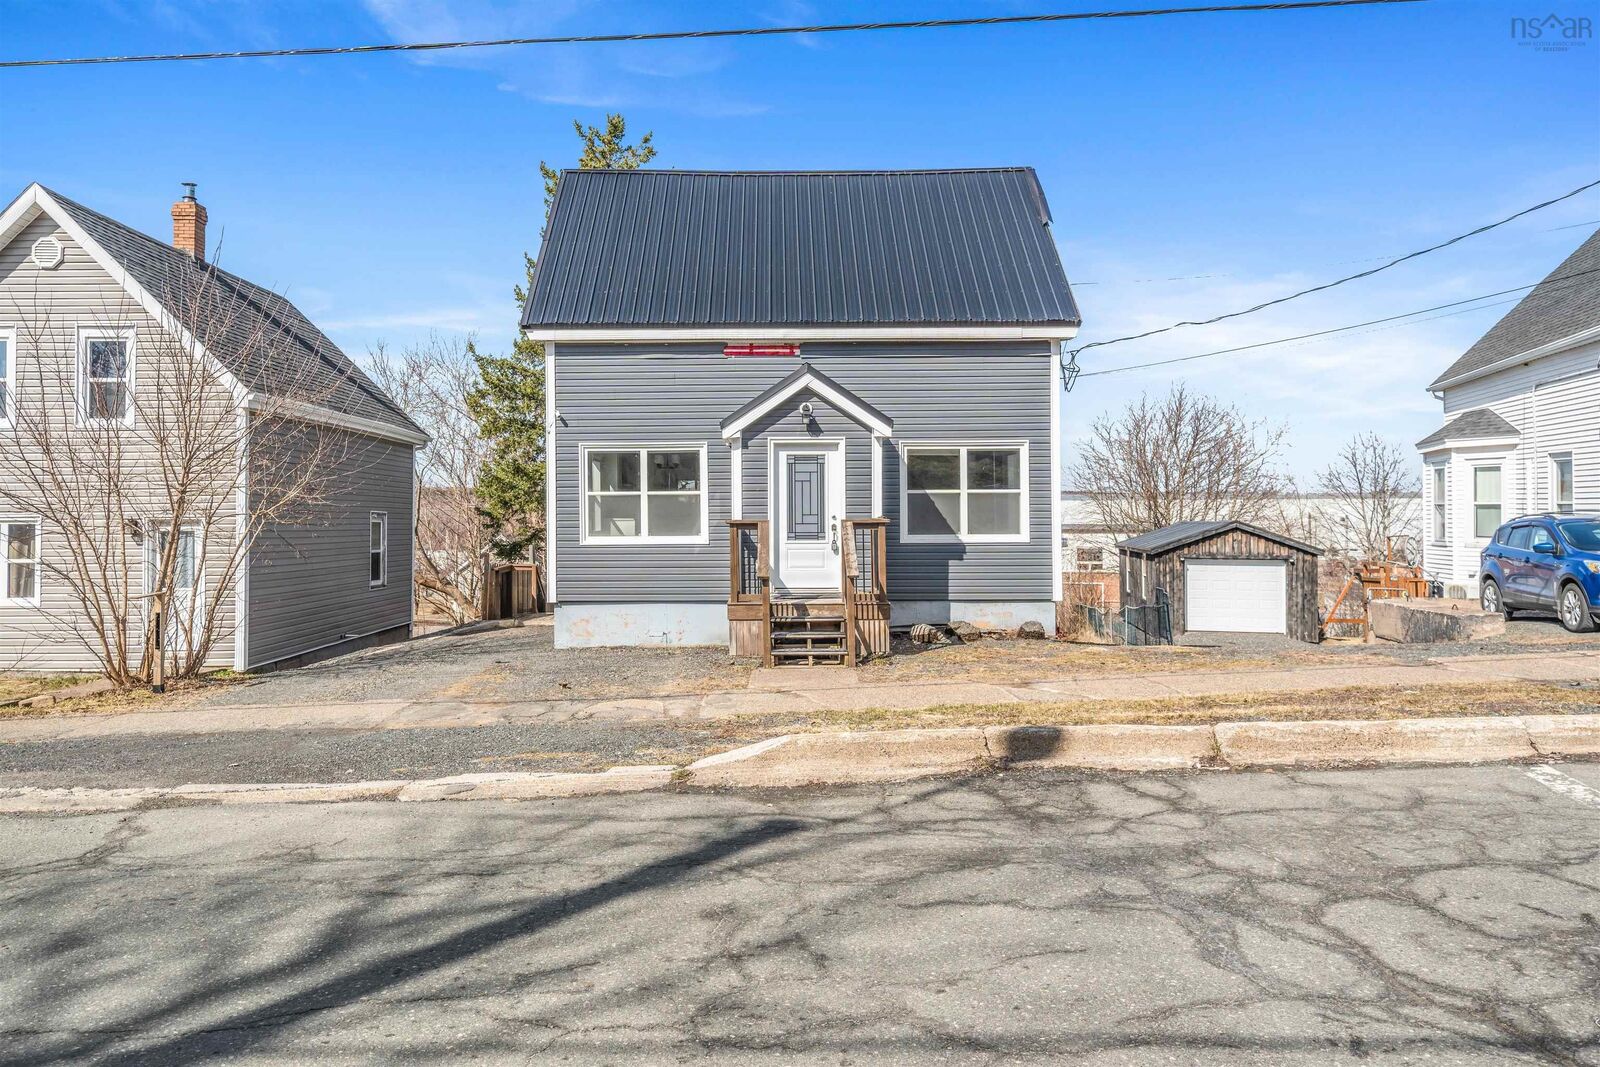
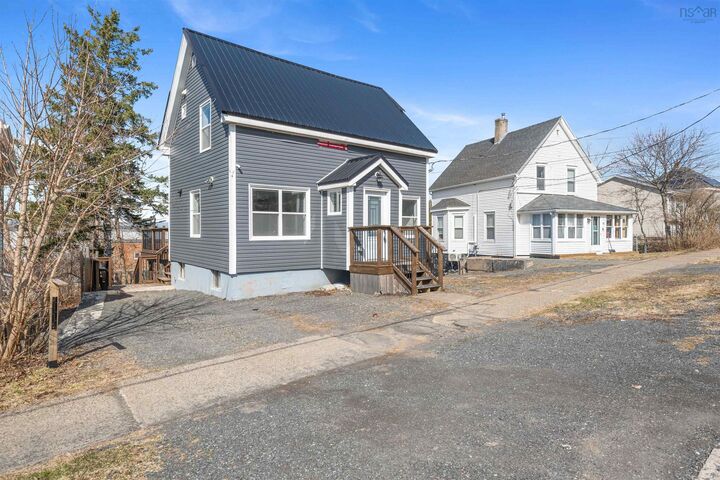
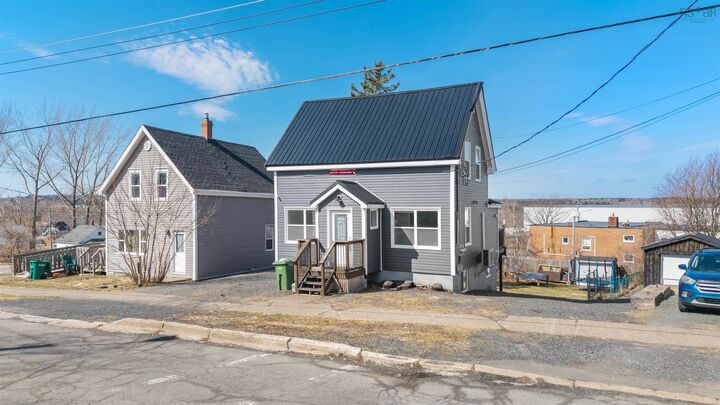
57A/57B High Street Trenton, NS B0K 1X0
Listing Courtesy of: NOVA SCOTIA - IDX / Keller Williams Select Realty

  57A/57B High Street Trenton, NS B0K 1X0

Active (1 Days)
$245,214 (USD)
3
BED
3
BATH
1,801
SQFT

Description

Welcome investors, first-time home buyers, and buyers seeking a home with additional income! Featuring two fully legal units,57A & 57B High Street, Trenton, Nova Scotia offers an exceptional opportunity to invest or step into homeownership while offsetting your mortgage. This fully renovated three-level property showcases modern interior finishes and major upgrades, including completely updated electrical and plumbing systems, complemented by exterior improvements such as a metal roof and new siding. The upper unit features two spacious bedrooms, one full bath and one half bath, a bright living room, kitchen and dining area, in-unit laundry, and access to a private deck, while the lower unit offers one bedroom, a full bathroom, kitchen and dining area, living room, separate laundry, and a private walk-out entrance to the backyard. The home is thoughtfully designed with separate power meters, two 200-amp electrical panels, two hot water tanks, individual laundry facilities, and efficient electric heat pumps in both units for year-round heating and cooling. A spacious fenced backyard adds privacy and outdoor enjoyment, making this an ideal choice for investors seeking steady cash flow or homeowners looking to reduce monthly housing costs, with the added benefit that both units are vacant. Book your private viewing today and discover the full potential of this exceptional income property.

MLS®:
202612495
Lot Size
5,279 SQFT
Type
Single-Family Home
Style
1.5 Storey
Views
No
County
Pictou County

Listed By

Don Chamara, Keller Williams Select Realty
Source
NOVA SCOTIA - IDX
Last checked May 28 2026 at 7:51 PM GMT+0000
Bathroom Details
  • Full Bathrooms: 2
  • Half Bathroom: 1
Interior Features
  • Appliances : Dishwasher
  • Appliances : Washer
  • Appliances : Refrigerator
  • Appliances : Stove
  • Appliances : Dryer
Subdivision
  • #25
Lot Information
  • Partial Landscaped
  • Level
  • Year Round Road
  • Cleared
  • Fenced
Property Features
  • Fireplace: Exterior Features : Electric Fireplace
  • Foundation: Poured Concrete
Heating and Cooling
  • Baseboard
  • Heat Pump -Ductless
  • Ductless Cooling
Flooring
  • Laminate
  • Vinyl
Exterior Features
  • Vinyl
  • Roof: Metal
Utility Information
  • Utilities: Electricity, Telephone, Cable, High Speed Internet
  • Sewer: Municipal
  • Fuel: Electric
School Information
  • Elementary School: Trenton Elementary School
Parking
  • Spaces : 0
  • Gravel
  • Multiple
Stories
  • 2
Living Area
  • 1,801 sqft
Location
   
Calculate drive times to this property
 
Powered by INRIX® Drive Time

Powered by Walk Score®
Disclaimer: Square footage is based on information available to agent, including County records. Information has not been verified by agent and should be verified by buyer.

