

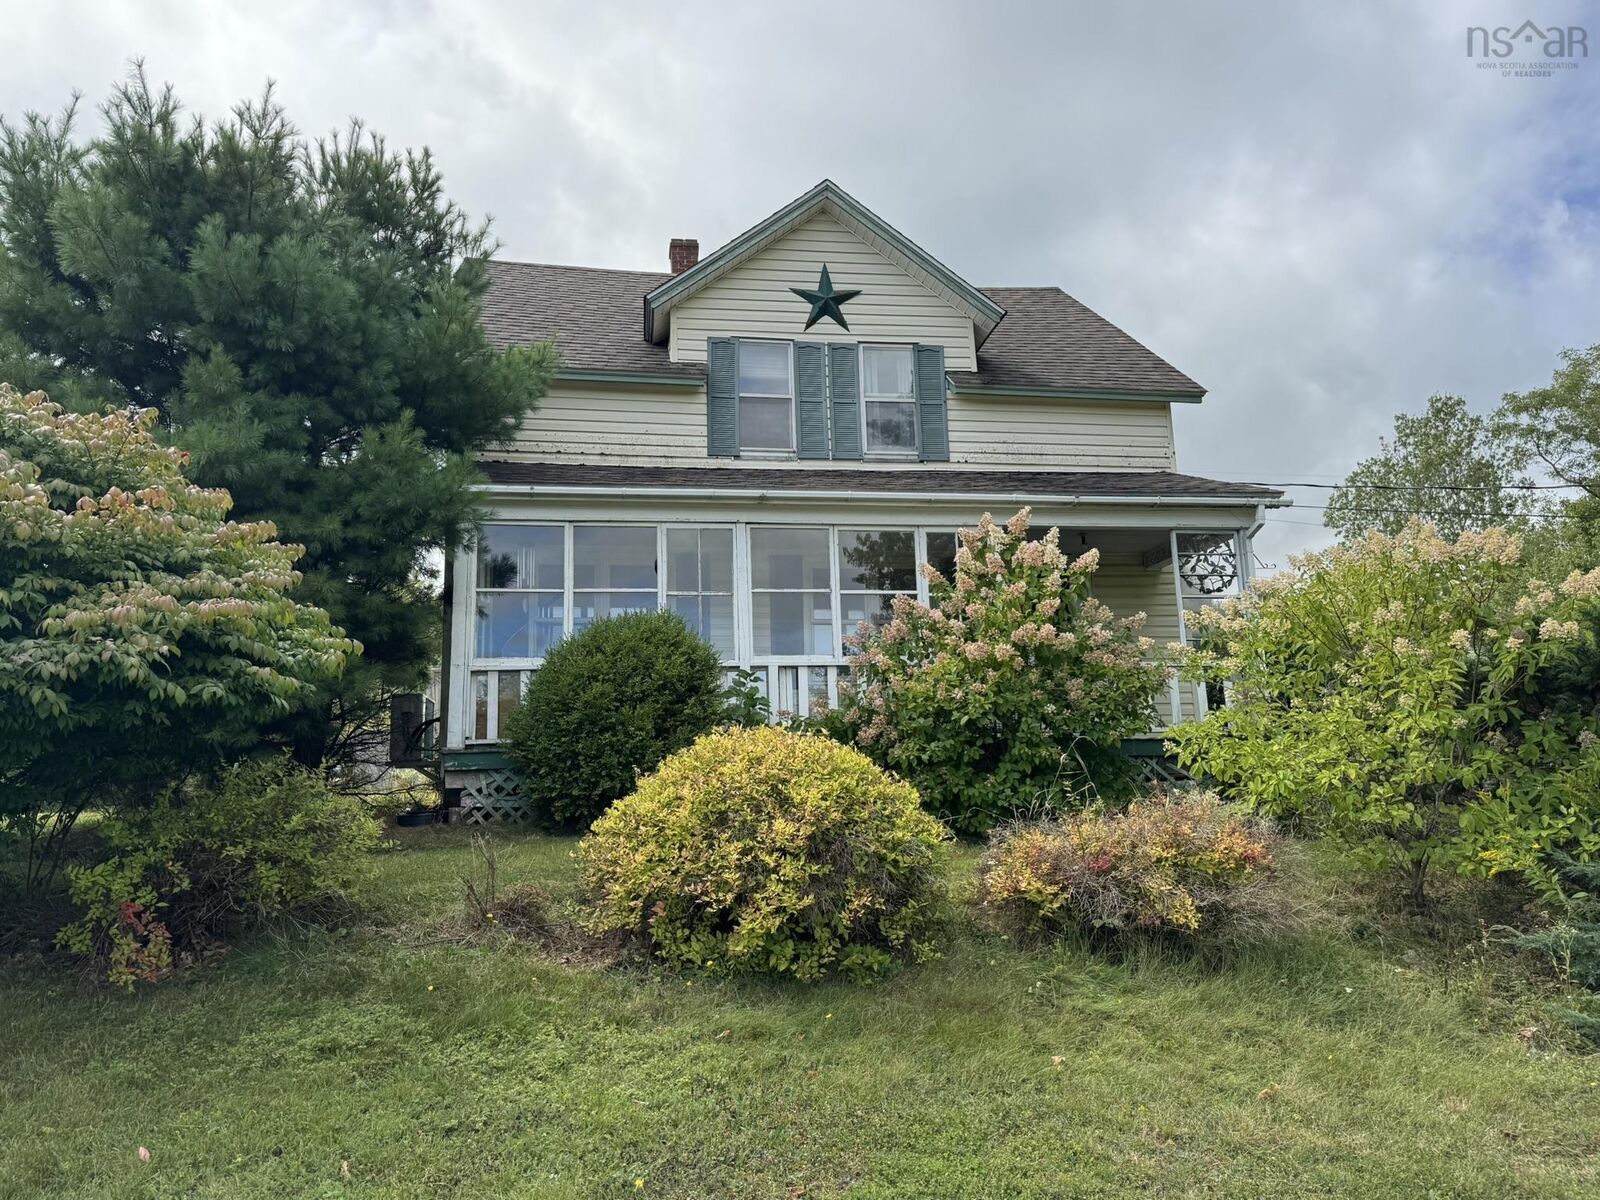
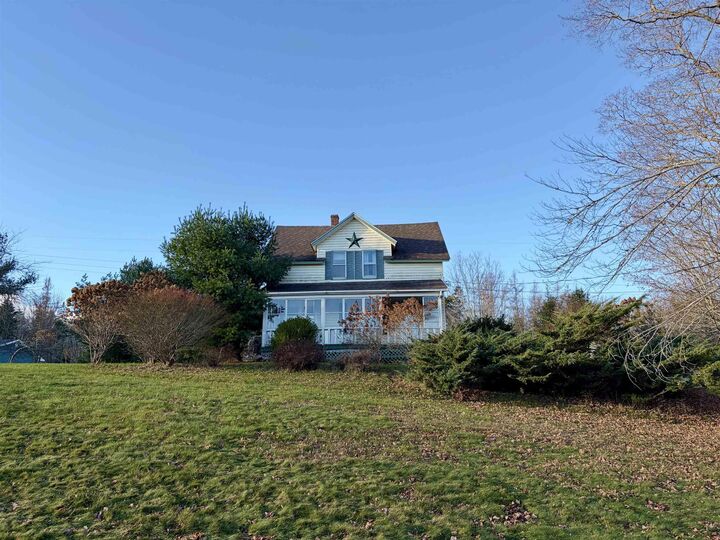
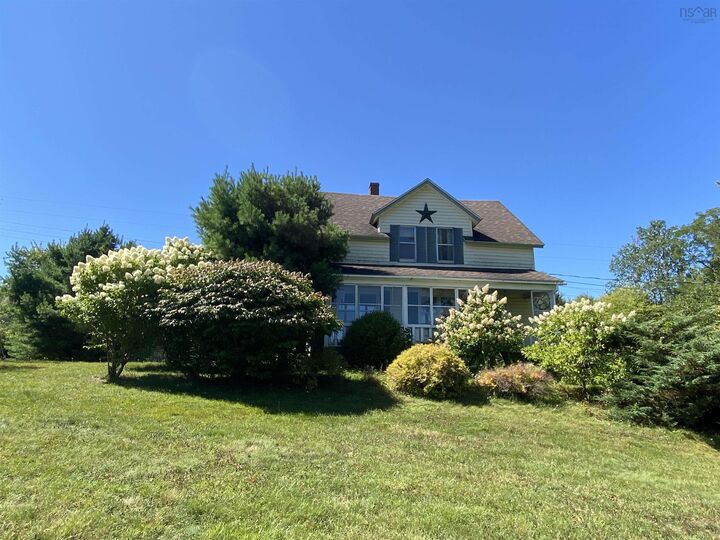
Listing Courtesy of: NOVA SCOTIA - IDX / Listed By: Hants Realty Ltd.
380 Truro Heights Road Truro Heights, NS B6L 1X6
Active (1 Days)
$333,279 (USD)

MLS®:
202627871
202627871
Lot Size
6.45 acres
6.45 acres
Type
Single-Family Home
Single-Family Home
Style
1.5 Storey
1.5 Storey
Views
No
No
County
Colchester County
Colchester County
Listed By
Matthew Ward, Hants Realty Ltd.
Source
NOVA SCOTIA - IDX
Last checked Nov 12 2026 at 8:34 PM GMT+0000
NOVA SCOTIA - IDX
Last checked Nov 12 2026 at 8:34 PM GMT+0000
Bathroom Details
- Full Bathroom: 1
Interior Features
- Appliances : Range - Electric
- Appliances : Dishwasher
Subdivision
- N/A
Lot Information
- Partially Cleared
- Wooded/Treed
- Year Round Road
- Landscaped
- Stream/Pond
Property Features
- Foundation: Poured Concrete
Heating and Cooling
- Forced Air
- Heat Pump -Ductless
- Furnace
Flooring
- Carpet
- Laminate
- Vinyl
- Ceramic
- Other
- Tile
Exterior Features
- Vinyl
- Roof: Asphalt Shingle
Utility Information
- Utilities: Electricity, Telephone, Cable, High Speed Internet
- Sewer: Municipal, Drilled Well
- Fuel: Electric, Oil
School Information
- Elementary School: Cobequid Consolidated Elementary
- Middle School: Truro Junior High 6-9
- High School: Cobequid Educational Centre 10-1
Garage
- Single
- Detached
- Single Detached
- Wood Floor
- Not Suitable for Vehicle Parking.
Parking
- Spaces : 0
- Gravel
- Single
- Double Gravel Parking Area on the Property
Stories
- 2
Living Area
- 1,355 sqft
Location
Disclaimer: Square footage is based on information available to agent, including County records. Information has not been verified by agent and should be verified by buyer.


Description