

Listing Courtesy of: NOVA SCOTIA - IDX / Listed By: Viewpoint Realty Services Inc.
115 Burnyeat Street Street Truro, NS B2N 4R2
Active (1 Days)
$399,990 (CAD)
OPEN HOUSE TIMES
-
OPENSat, Jul 2511:00 am - 1:00 pm

Description
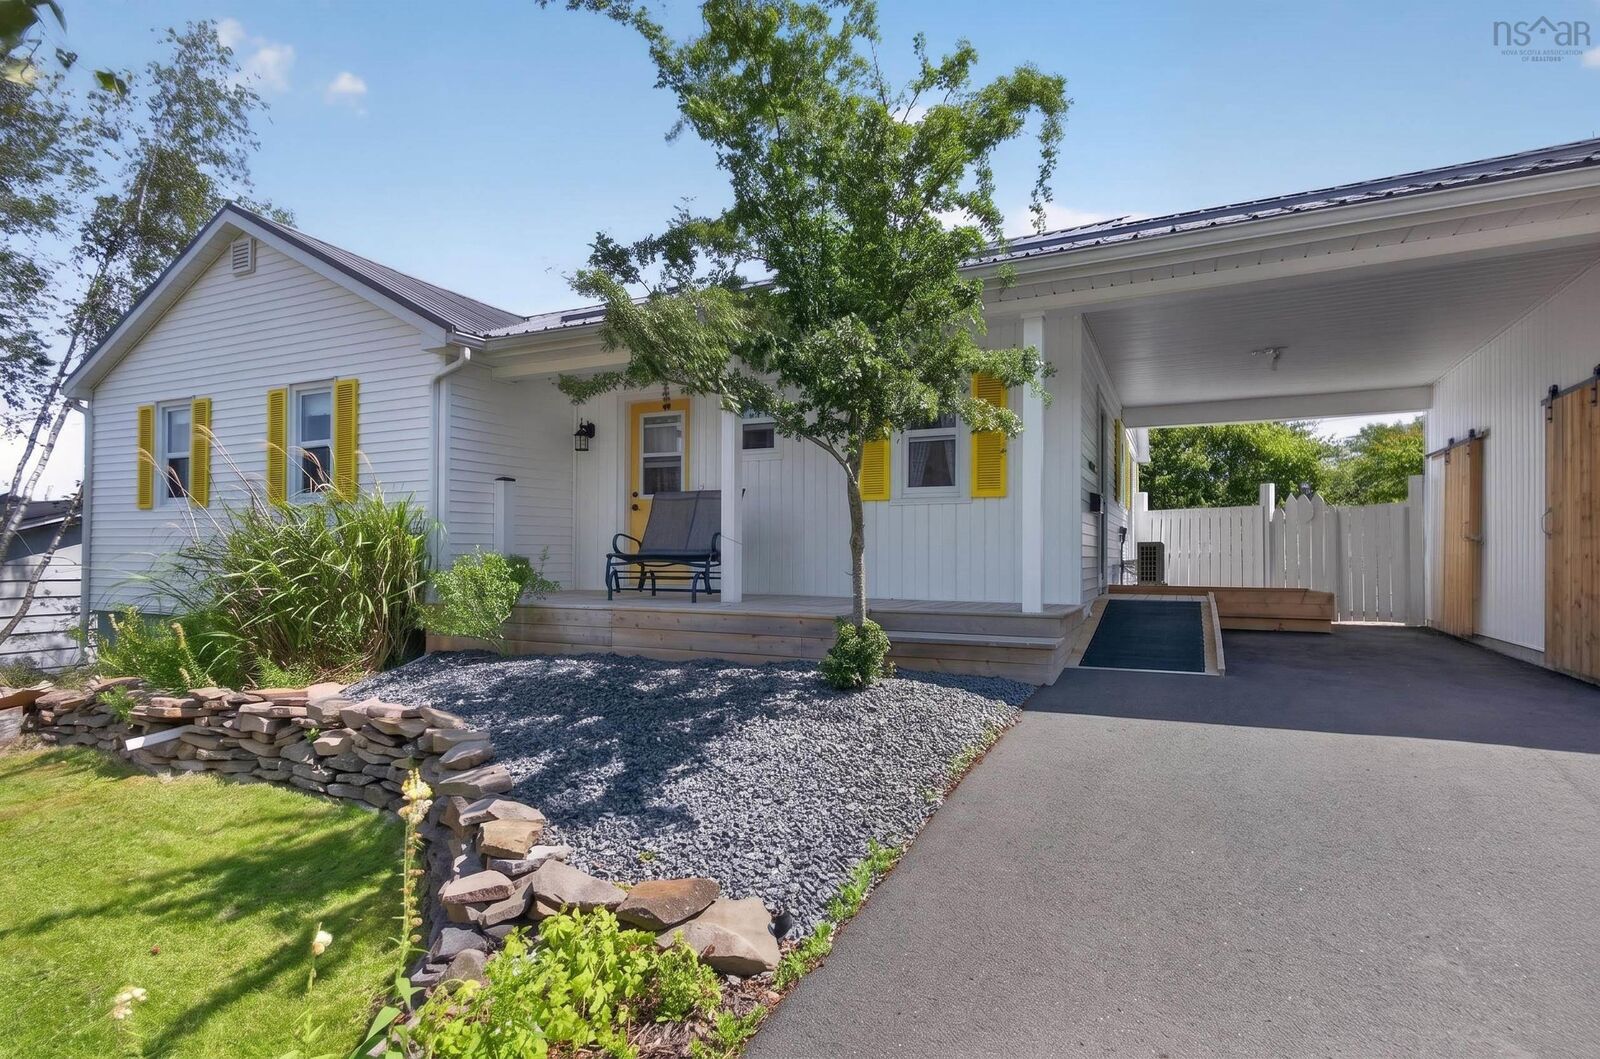
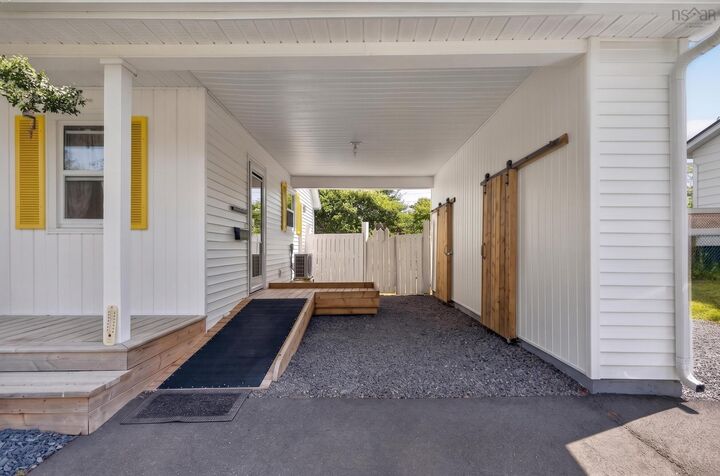
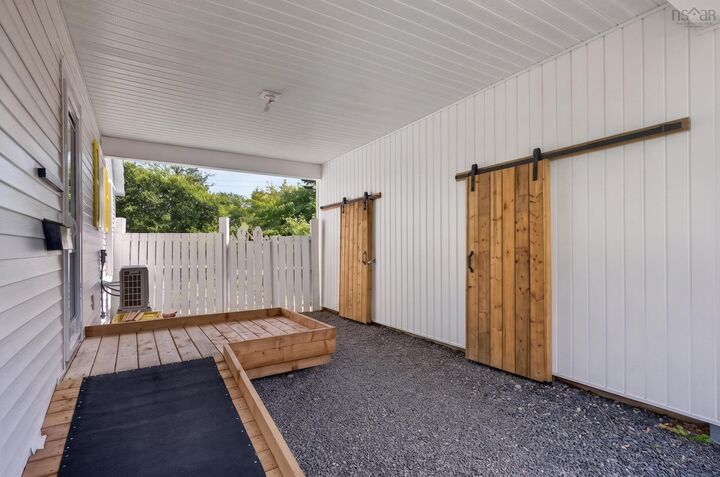
Located in the heart of Truro, just minutes from all amenities and within walking distance of beautiful Victoria Park, this well kept 4 bedroom home with Carport offers the best of both worlds convenience with the feeling of being surrounded by nature. With 1 full bath and 2 half baths, there's plenty of room for a growing family. Inside, the home is bright and welcoming, with a spacious finished basement that provides extra living space for a family room, playroom, home office, or hobbies. The walkout basement features new vinyl windows, bringing in lots of natural light. The real highlight is the fenced backyard. Beautifully landscaped and incredibly private, it feels like your own little escape without ever leaving town. Relax by the peaceful pond, enjoy the mature gardens, or spend time in the charming outbuilding, thoughtfully updated into the perfect "she shed," art studio, reading retreat, or quiet spot for birdwatching. If you've been looking for a home that offers space, privacy, and a great location close to everything, this one is not to be missed.
MLS®:
202618260
202618260
Lot Size
10,498 SQFT
10,498 SQFT
Type
Single-Family Home
Single-Family Home
Year Built
1967
1967
Style
Bungalow
Bungalow
Views
No
No
County
Colchester County
Colchester County
Listed By
Mallory Gero, Viewpoint Realty Services Inc.
Source
NOVA SCOTIA - IDX
Last checked Jul 22 2026 at 6:13 PM GMT+0000
NOVA SCOTIA - IDX
Last checked Jul 22 2026 at 6:13 PM GMT+0000
Bathroom Details
- Full Bathroom: 1
- Half Bathrooms: 2
Interior Features
- Appliances : Dishwasher
- Appliances : Washer
- Appliances : Refrigerator
- Appliances : Stove
- Appliances : Dryer
Subdivision
- N/A
Lot Information
- Landscaped
- Stream/Pond
Property Features
- Foundation: Poured Concrete
Heating and Cooling
- Baseboard
- Heat Pump -Ductless
- Stove
- Furnace
- Fireplace
- Hot Water
Flooring
- Carpet
- Laminate
- Vinyl
Exterior Features
- Vinyl
- Roof: Metal
Utility Information
- Utilities: Electricity, Telephone, Cable, High Speed Internet
- Sewer: Municipal
- Fuel: Electric, Oil, Wood, Pellet
School Information
- Elementary School: Truro Elementary School
Garage
- Carport
Parking
- Spaces : 0
- Paved
- Carport
Living Area
- 2,186 sqft
Location
Disclaimer: Square footage is based on information available to agent, including County records. Information has not been verified by agent and should be verified by buyer.

