

Listing Courtesy of: NOVA SCOTIA - IDX / Listed By: Royal Lepage Atlantic
7 Roosevelt Avenue Truro, NS B2N 1B7
Active (1 Days)
$314,223 (USD)
OPEN HOUSE TIMES
-
OPENSat, Jul 112:00 pm - 4:00 pm

Description
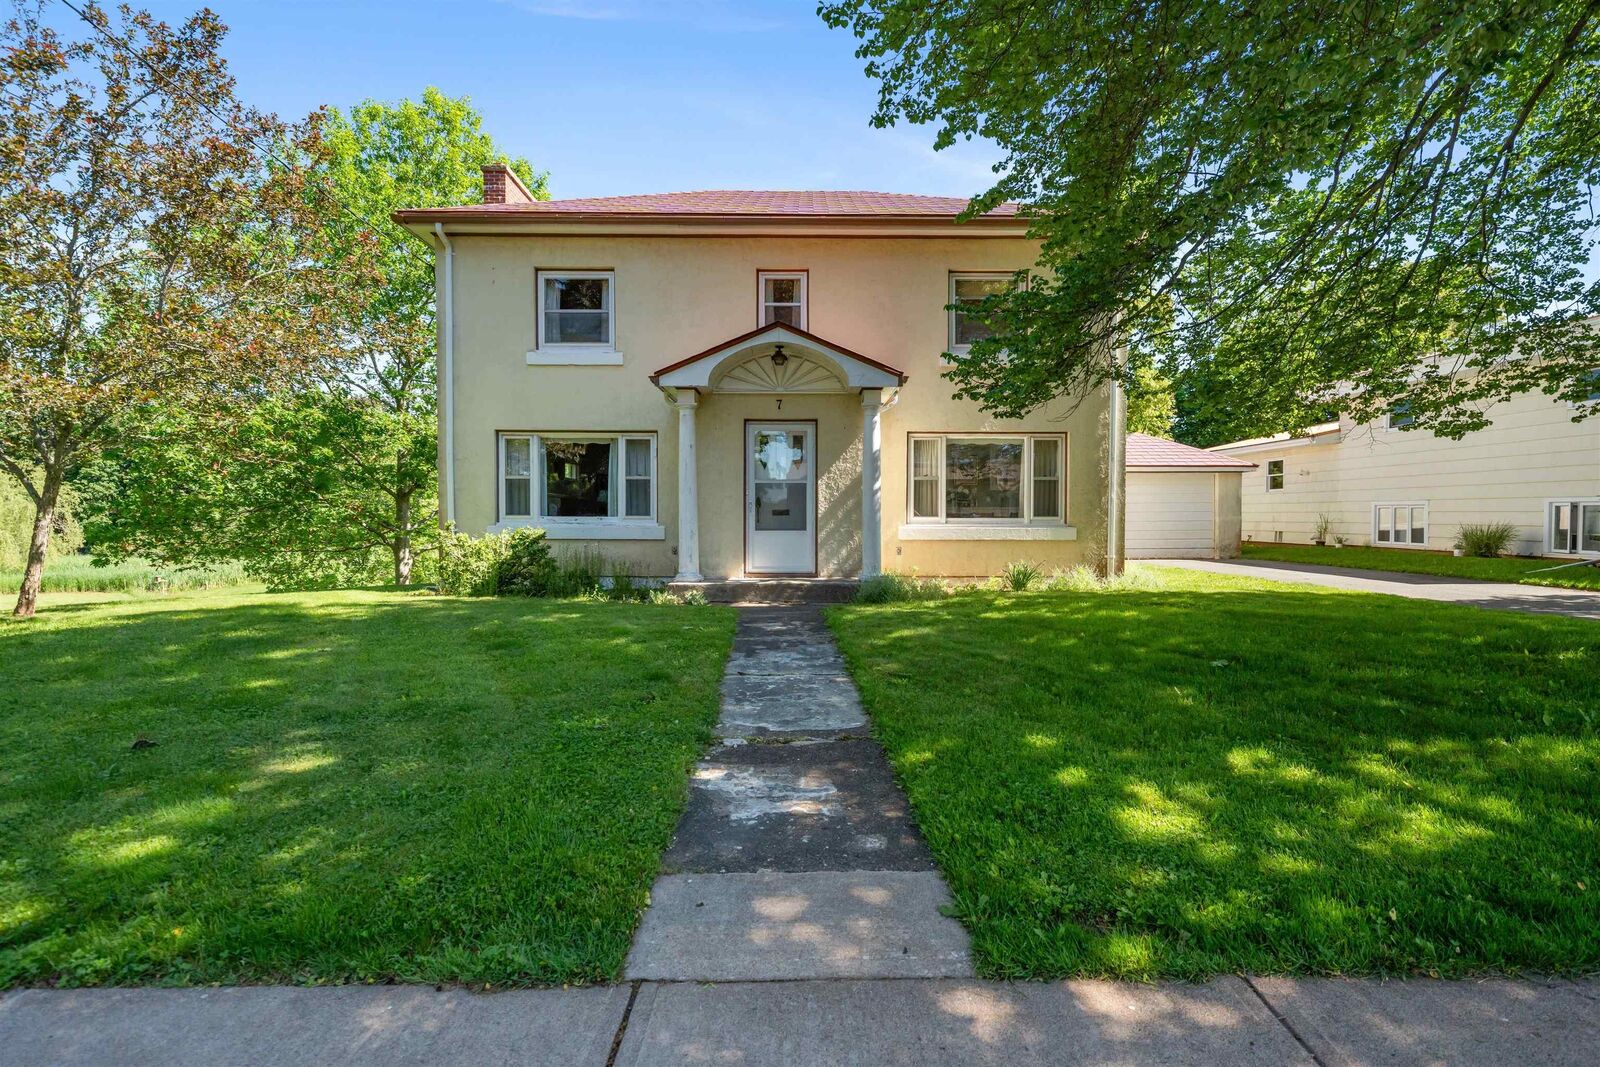
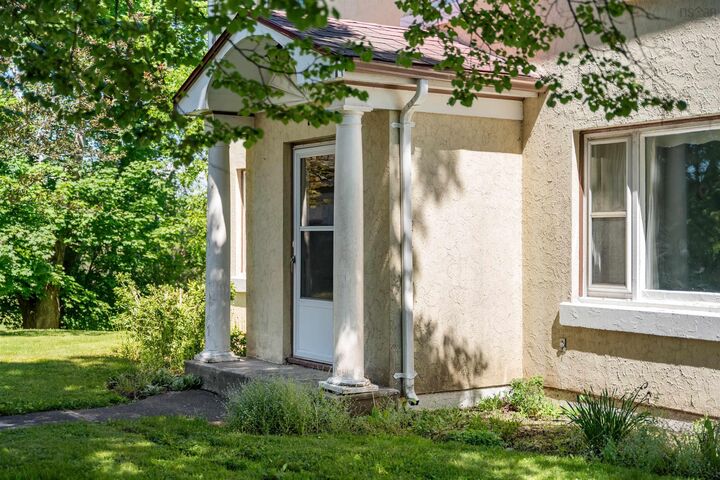
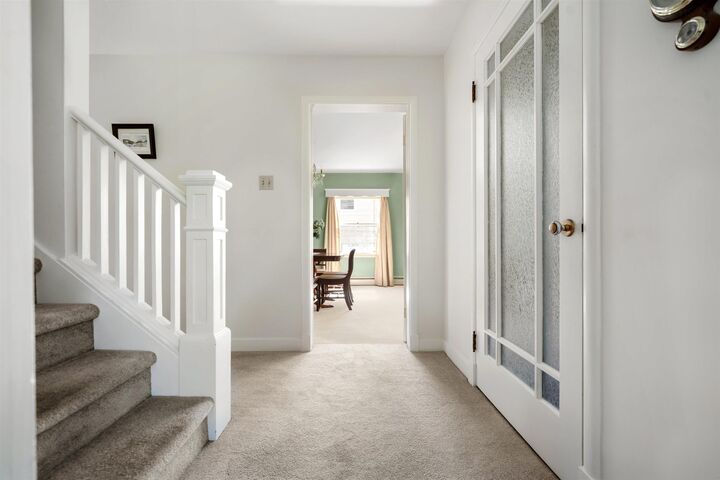
Welcome to one of Truro's most sought-after neighbourhoods, with the Truro Golf Course steps away. Tucked away near the end of a quiet cul-de-sac on Roosevelt Avenue, this well-loved 3-bedroom, 2-bath home has been cherished by the same family for years. Situated on a rare double lot comprised of two separate parcels, the property offers exceptional outdoor space, added privacy, and room to enjoy. The backyard borders a marshland, ensuring privacy for years to come. Built with solid concrete construction, this home offers lasting quality and timeless character. The main floor features bright, inviting living spaces, a functional kitchen, formal dining room, and a generous living room centred around a cozy wood-burning fireplace. A sunroom provides the perfect place to relax while overlooking the peaceful backyard, while the walkout basement offers additional space and flexibility to suit your needs. Completing the property is a detached garage, adding everyday convenience. With its exceptional location, solid construction, generous lot, and timeless appeal, this is a rare opportunity to own a home that has been built to last and is ready for its next chapter.
MLS®:
202616889
202616889
Lot Size
0.71 acres
0.71 acres
Type
Single-Family Home
Single-Family Home
Year Built
1956
1956
Style
2 Storey
2 Storey
Views
No
No
County
Colchester County
Colchester County
Listed By
Hayley Thomas, Royal Lepage Atlantic
Source
NOVA SCOTIA - IDX
Last checked Jul 8 2026 at 6:00 PM GMT+0000
NOVA SCOTIA - IDX
Last checked Jul 8 2026 at 6:00 PM GMT+0000
Bathroom Details
- Full Bathroom: 1
- Half Bathroom: 1
Interior Features
- Appliances : Dishwasher
- Appliances : Dryer - Electric
- Appliances : Washer
- Appliances : Refrigerator
- Appliances : Oven - Electric
- Appliances : Cooktop - Electric
Subdivision
- N/A
Lot Information
- Cleared
- Landscaped
Property Features
- Fireplace: Exterior Features : Wood Fireplace
- Foundation: Poured Concrete
Heating and Cooling
- Baseboard
- Hot Water
Flooring
- Carpet
- Vinyl
- Hardwood
- Other
Exterior Features
- Stucco
- Roof: Metal
Utility Information
- Utilities: Electricity, Telephone, Cable, High Speed Internet
- Sewer: Municipal
- Fuel: Oil
School Information
- Elementary School: Truro Elementary School
Garage
- Single
- Detached
Parking
- Spaces : 0
- Paved
- Single Wide
Stories
- 2
Living Area
- 2,194 sqft
Location
Disclaimer: Square footage is based on information available to agent, including County records. Information has not been verified by agent and should be verified by buyer.

