1056 Quarry Road Union Corner, NS B0N 2A0
Listing Courtesy of: NOVA SCOTIA - IDX / Listed By: Viewpoint Realty Services Inc.

  1056 Quarry Road Union Corner, NS B0N 2A0

Active (1 Days)
$324,599 (USD)

3
BED
2
BATH
1,922
SQFT

Description

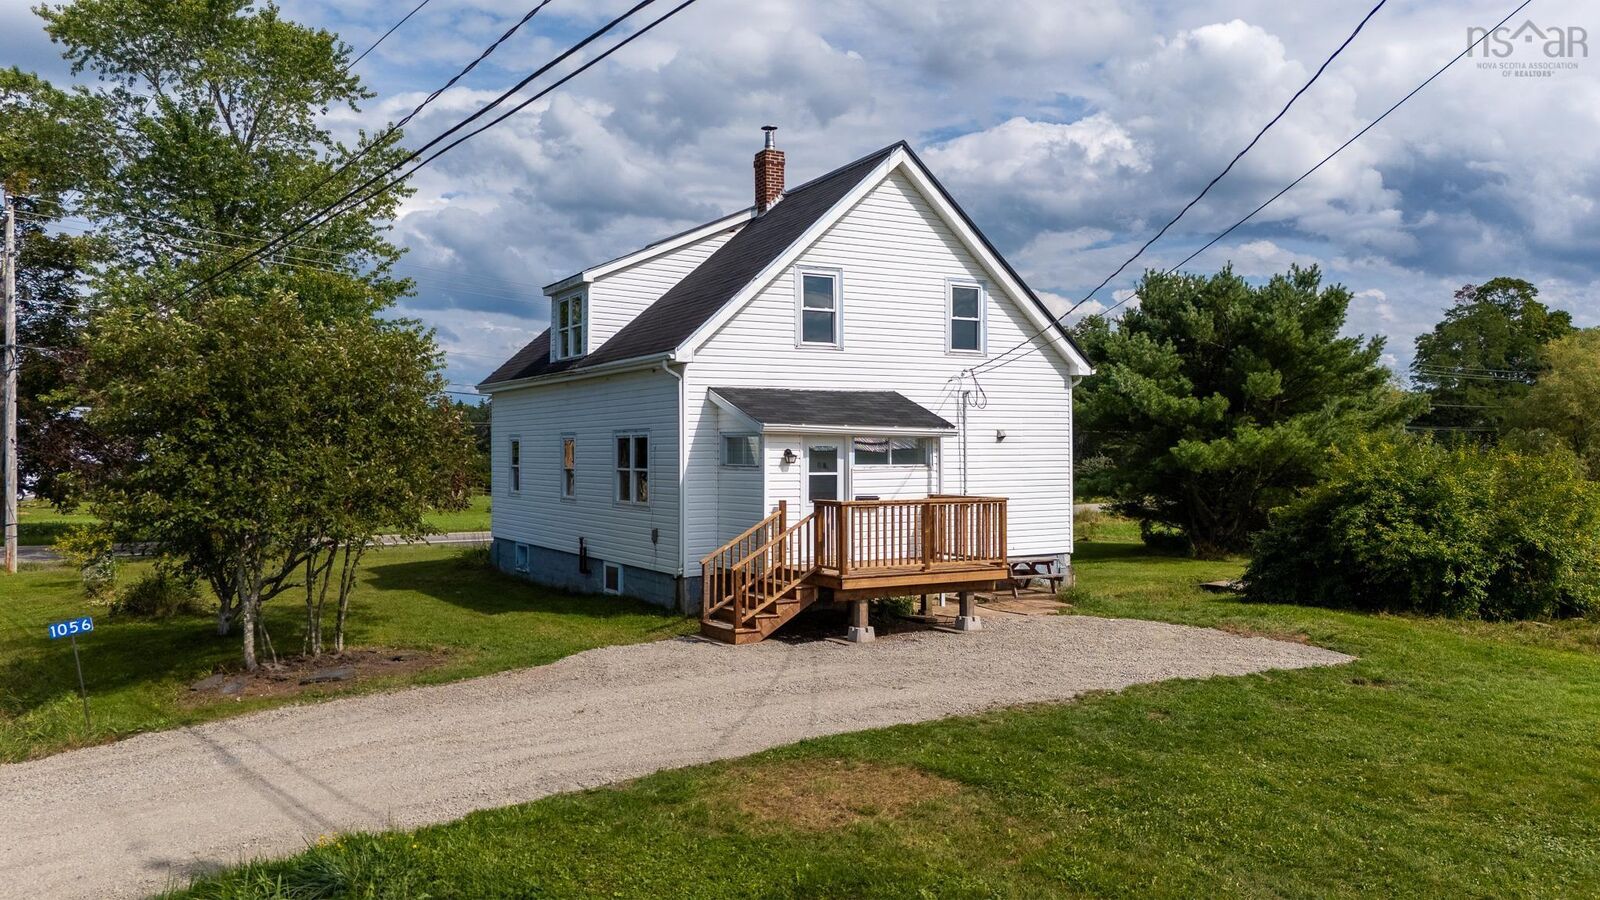
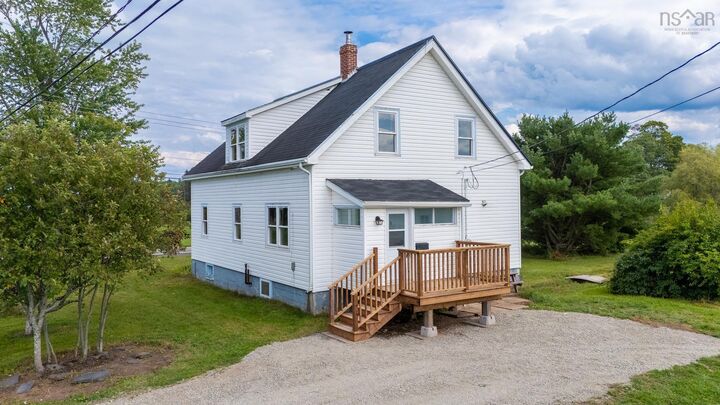
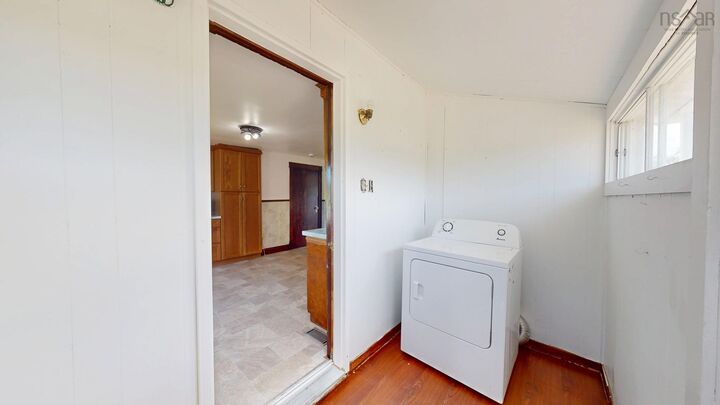
Welcome to 1056 Quarry Road in Union Corner! Set on 2.8 acres, this charming country property offers an abundance of space, privacy and peaceful rural living! The main level welcomes you through a practical mudroom that leads into a spacious kitchen with plenty of cupboard and counter space, along with new countertops and sink. Just off the kitchen, a versatile bonus room offers the perfect setting for a formal dining room, children's playroom or additional living space. A full bathroom and another flexible room- ideal for a home office, hobby room or guest space add even more functionality to this level. The bright and inviting living room features an abundance of natural light, access to the front deck and an energy-efficient heat pump for year-round comfort. Upstairs has been recently refreshed with all-new flooring and offers two additional bedrooms, a brand new full bathroom and a generously sized primary bedroom with its own heat pump. Numerous upgrades have been completed, including exterior doors, windows, a generator hookup and metal roofing on both the home and garage. Outside, you'll find a detached single-car/double-car garage, two driveways and a sweet pond that adds to the propertys tranquil country setting. Located just 15 minutes from Windsor and approximately 40 minutes from HRM, this property offers the perfect balance of rural charm and convenient access to amenities. If you've been dreaming of more room to spread out and enjoy country living, this inviting property is the perfect place to call home!

MLS®:
202621399
Lot Size
2.8 acres
Type
Single-Family Home
Year Built
1946
Style
1.5 Storey
Views
No
County
West Hants

Listed By

Angela Mailman, Viewpoint Realty Services Inc.
Source
NOVA SCOTIA - IDX
Last checked Aug 26 2026 at 12:35 AM GMT+0000
Bathroom Details
  • Full Bathrooms: 2
Interior Features
  • Appliances : Dishwasher
  • Appliances : Washer
  • Appliances : Refrigerator
  • Appliances : Stove
  • Appliances : Dryer
Subdivision
  • V1
Lot Information
  • Partial Landscaped
  • Level
  • Cleared
  • Stream/Pond
Property Features
  • Foundation: Block Concrete
Heating and Cooling
  • Baseboard
  • Heat Pump -Ductless
  • Ductless Cooling
Flooring
  • Laminate
  • Vinyl
  • Softwood
Exterior Features
  • Vinyl
  • Roof: Metal
Utility Information
  • Utilities: Electricity, Telephone, Cable, High Speed Internet
  • Sewer: Septic, Dug, Cistern
  • Fuel: Electric, Oil, Wood
School Information
  • Elementary School: Brooklyn District Elementary Sch
Garage
  • Detached
  • 30X28
Parking
  • Spaces : 0
  • Gravel
  • Multiple Driveways
  • 2 Gravel Driveways
Stories
  • 2
Living Area
  • 1,922 sqft
Location
   
Calculate drive times to this property
 
Powered by INRIX® Drive Time

Powered by Walk Score®
Disclaimer: Square footage is based on information available to agent, including County records. Information has not been verified by agent and should be verified by buyer.

