2252 Highway 1 Upper Clements, NS B0S 1A0
Listing Courtesy of: NOVA SCOTIA - IDX / Listed By: Re/Max Banner Real Estate(annapolis Royal)

  2252 Highway 1 Upper Clements, NS B0S 1A0

Active (1 Days)
$419,900 (CAD)
3
BED
2
BATH
1,505
SQFT

Description

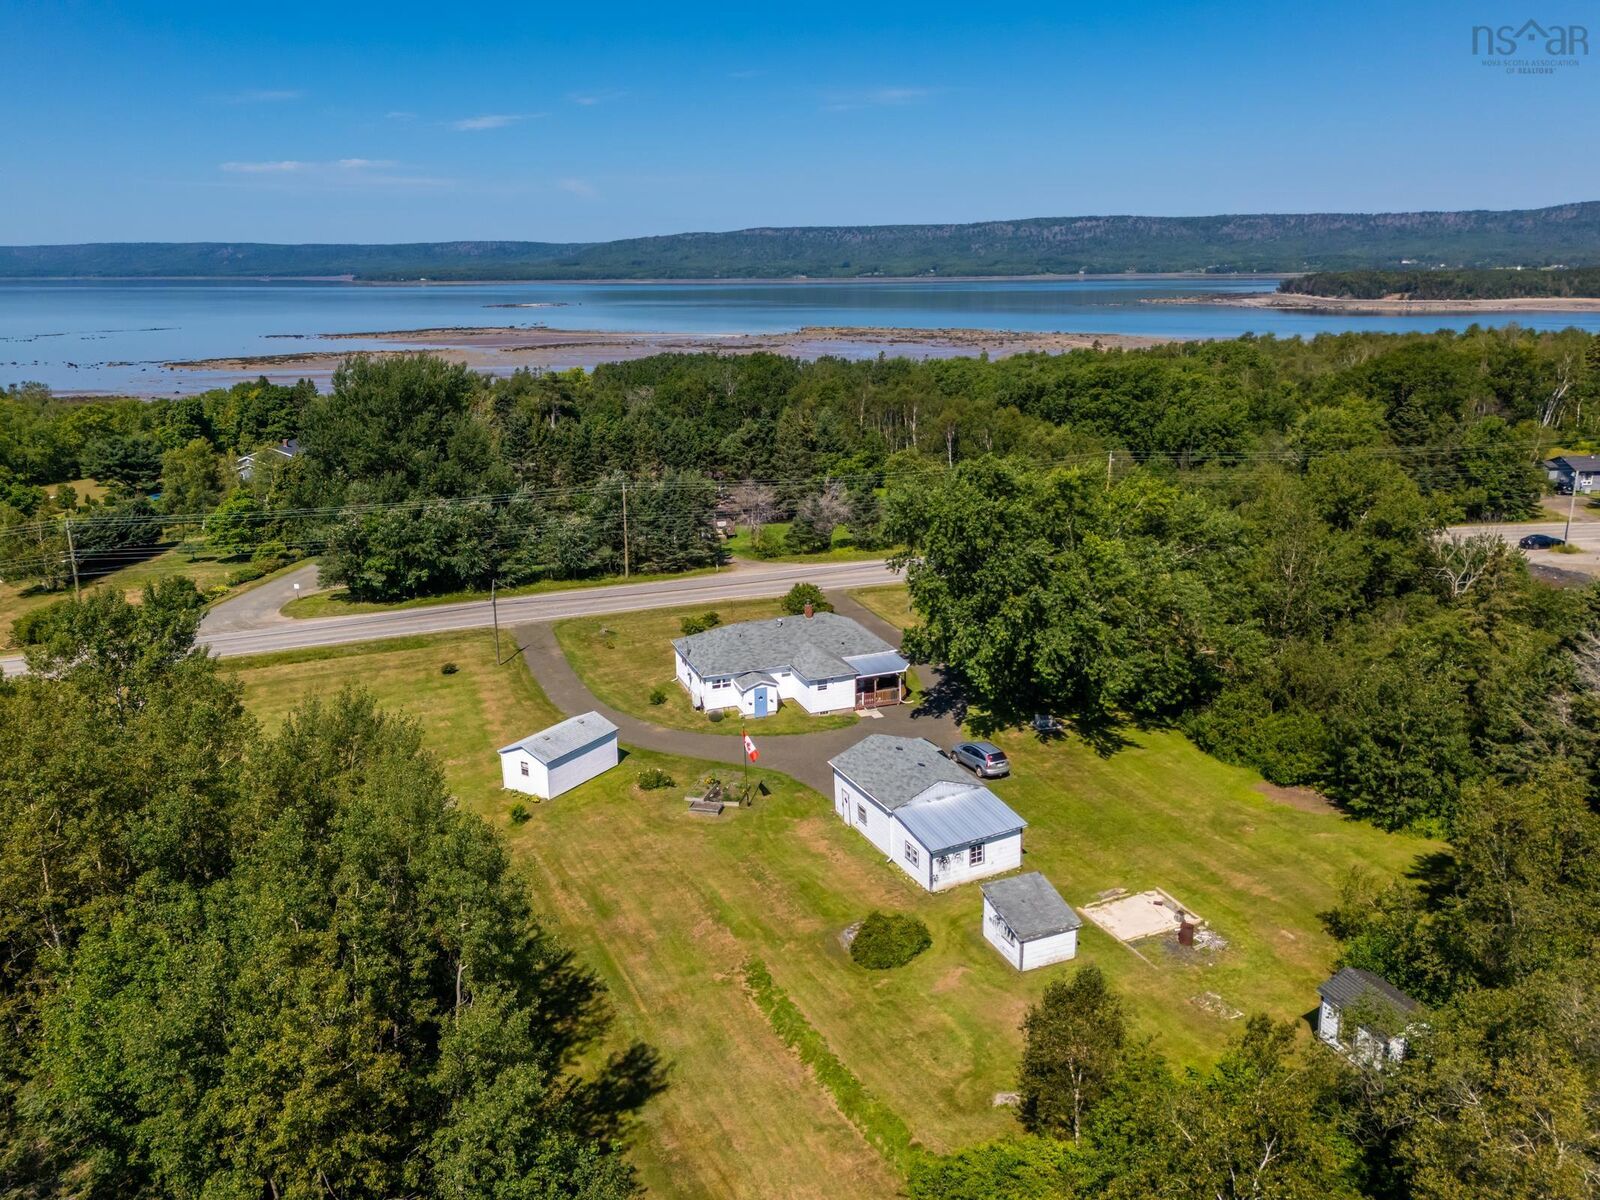
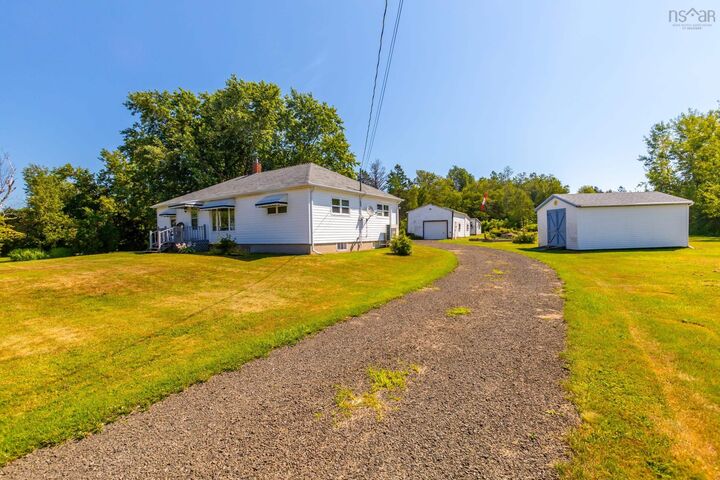
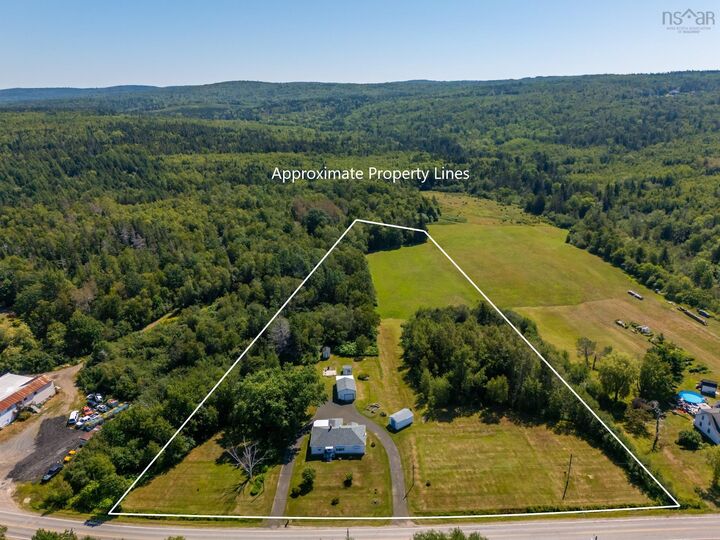
Charming country retreat on 5 acres with modern upgrades and Hobby Farm potential! This well-maintained, three-bedroom, 1.5 bath property offers the perfect blend of peaceful rural living and convenient access to local amenities. Situated on five acres with a large open field, this property presents endless possibilities for lush gardens, livestock, or your dream hobby farm. Step inside to find hardwood floors running through a bright, spacious living room and formal dining room - ideal for entertaining family and friends. The heart of the home is the large, fully renovated kitchen, offering abundant counter space and modern functionality for any home chef. In the main living area, you'll find three comfortably sized bedrooms and 1.5 well-appointed baths. The full basement features a dedicated workshop space, perfect for DIY projects, crafting, or extra storage. Step outside to enjoy peaceful mornings or cozy evenings on your covered deck overlooking the expansive grounds. Recent upgrades include ductless heat pumps installed for efficient year-round heating and cooling, shingled roof on both the main house and detached garage, updated water heater and replaced water lines, and a shed for all your equipment and outdoor gear. Whether you're looking to establish a homestead, expand your workshop capabilities, or simply enjoy five acres of quiet outdoor space, this turn-key property is ready for its next owners. Schedule your private viewing today!!

MLS®:
202620159
Lot Size
5 acres
Type
Single-Family Home
Year Built
1961
Style
1 Level
Views
No

Listed By

Paul Wear, Re/Max Banner Real Estate(annapolis Royal)
Source
NOVA SCOTIA - IDX
Last checked Aug 10 2026 at 8:01 PM GMT+0000
Bathroom Details
  • Full Bathroom: 1
  • Half Bathroom: 1
Interior Features
  • Appliances : Dishwasher
  • Appliances : Washer
  • Appliances : Refrigerator
  • Appliances : Stove
  • Appliances : Dryer
Subdivision
  • V4
Lot Information
  • Partially Cleared
  • Partial Landscaped
  • Year Round Road
Property Features
  • Foundation: Poured Concrete
Heating and Cooling
  • Heat Pump -Ductless
  • Furnace
  • Ductless Cooling
Flooring
  • Laminate
  • Vinyl
  • Hardwood
Exterior Features
  • Vinyl
  • Roof: Asphalt Shingle
Utility Information
  • Utilities: Electricity, Telephone, Cable, High Speed Internet
  • Sewer: Septic, Drilled Well
  • Fuel: Electric, Wood
Garage
  • Wired
  • Detached
  • Oversized
Parking
  • Spaces : 0
  • Gravel
  • Circular
  • Parking Spaces(s)
  • Parking for Multiple Vehicles
Stories
  • 1
Living Area
  • 1,505 sqft
Location
   
Calculate drive times to this property
 
Powered by INRIX® Drive Time

Powered by Walk Score®
Disclaimer: Square footage is based on information available to agent, including County records. Information has not been verified by agent and should be verified by buyer.

