

Listing Courtesy of: NOVA SCOTIA - IDX / Listed By: Press Realty Inc.
286 Patton Road Upper Sackville, NS B4E 3C1
Active (1 Days)
$499,900 (CAD)
OPEN HOUSE TIMES
-
OPENSun, Jul 262:00 pm - 4:00 pm
Description
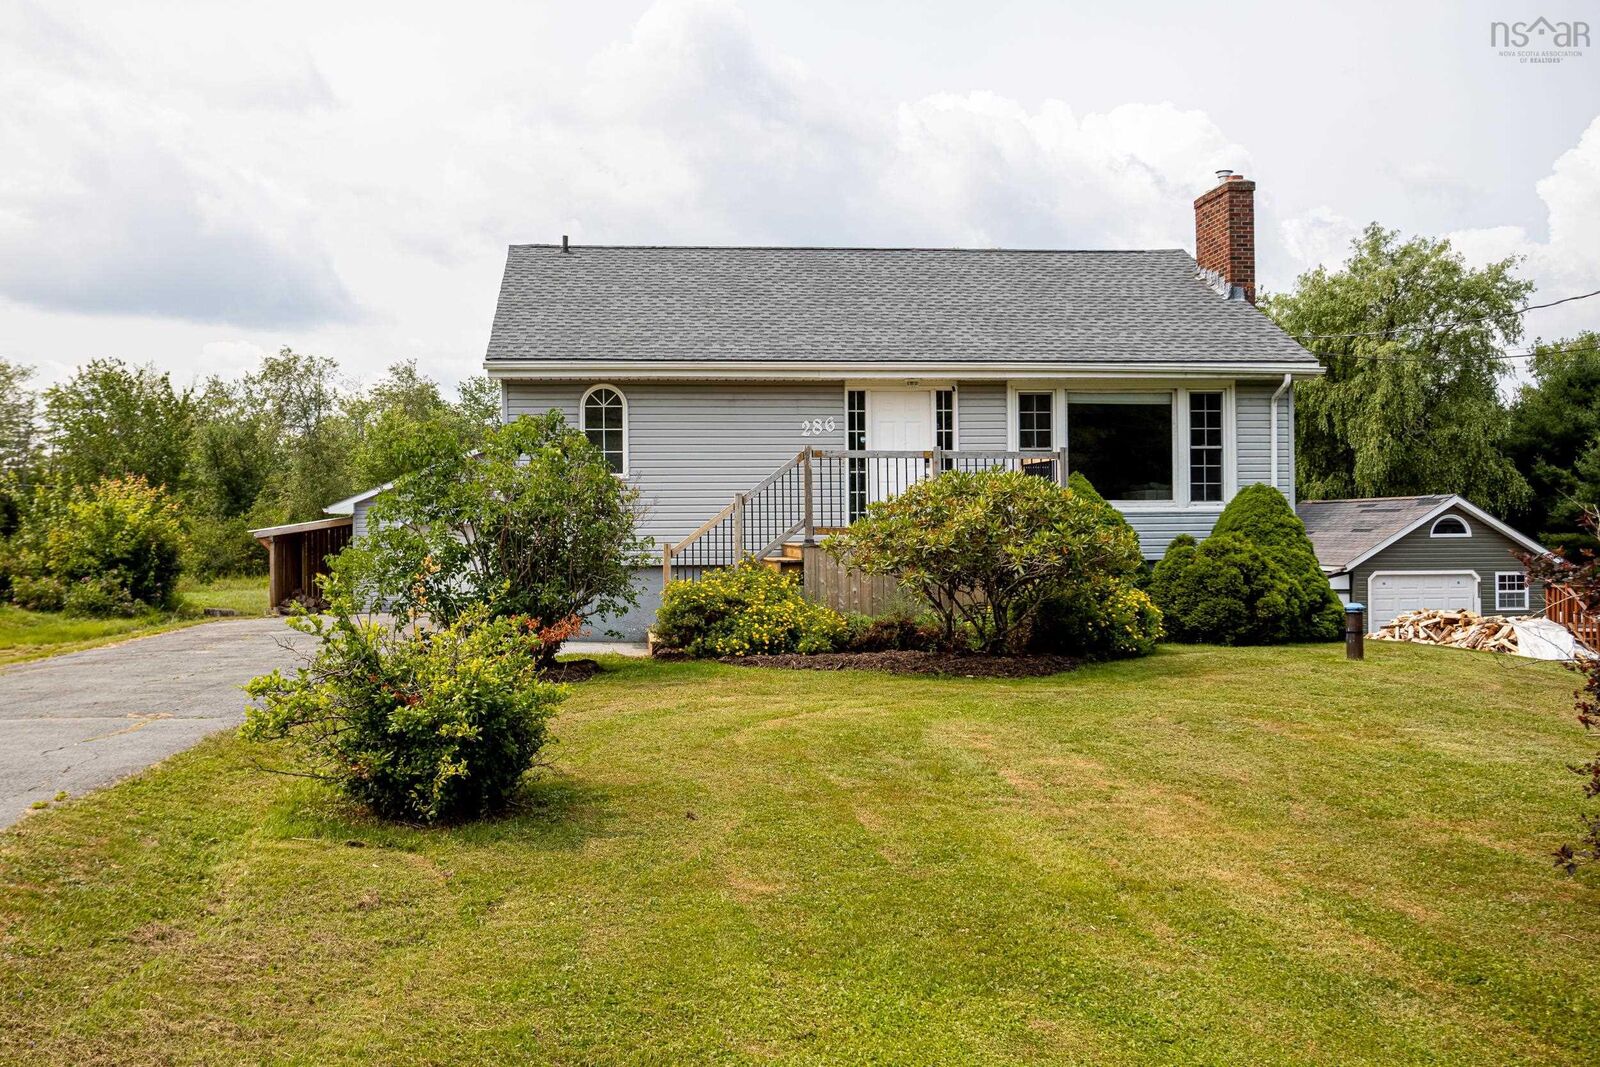
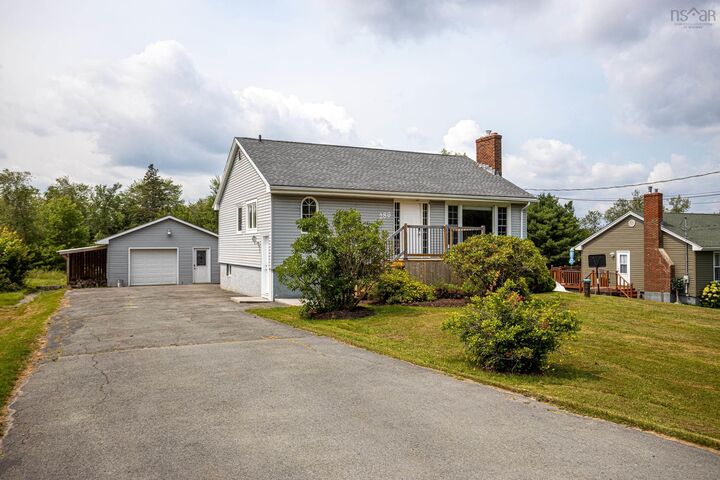
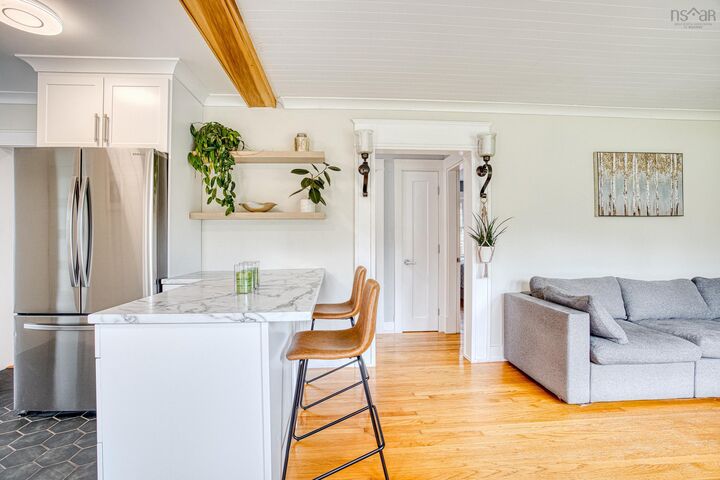
Welcome to 286 Patton Road a detached bungalow on a private 0.36-acre lot in Upper Sackville. With approximately 1900 sq ft of living space, life here is easy: three bedrooms, two full baths, and a comfortable main-floor layout. A ducted heat pump keeps the whole home efficiently warm through winter and cool all summer, while new kitchen window fill the space with natural light. Step outside to a fully fenced, landscaped backyard your own private retreat complete with a wood-fired hot tub made for unwinding under the stars. The heated detached garage is a year-round bonus: a true four-season workshop, hobby space, or winter-proof storage. Downstairs, a full basement with a rec room and 3 piece bathroom plus some storage offers a great place to chill! Add a generous lot, an established neighbourhood, and quick access to everyday amenities and commuter routes, and you've got a home that simply feels good to come back to. Book your showing today.
MLS®:
202618346
202618346
Lot Size
0.35 acres
0.35 acres
Type
Single-Family Home
Single-Family Home
Year Built
1960
1960
Style
Bungalow
Bungalow
Views
No
No
County
Halifax Regional Municipality
Halifax Regional Municipality
Listed By
Todd Johns, Press Realty Inc.
Source
NOVA SCOTIA - IDX
Last checked Jul 22 2026 at 9:27 PM GMT+0000
NOVA SCOTIA - IDX
Last checked Jul 22 2026 at 9:27 PM GMT+0000
Bathroom Details
- Full Bathrooms: 2
Interior Features
- Appliances : Range - Electric
- Appliances : Dishwasher
- Appliances : Dryer - Electric
- Appliances : Washer
- Appliances : Refrigerator
- Appliances : Dryer
- Appliances : Range
Subdivision
- 26-A
Lot Information
- Sloping/Terraced
- Cleared
- Landscaped
- Fenced
Property Features
- Foundation: Poured Concrete
Heating and Cooling
- Heat Pump -Ducted
Flooring
- Ceramic
- Hardwood
- Vinyl Plank
Exterior Features
- Vinyl
- Roof: Asphalt Shingle
Utility Information
- Utilities: Electricity, Telephone, Cable, High Speed Internet
- Sewer: Septic, Well
- Fuel: Electric
School Information
- Elementary School: Harry R Hamilton Elementary Scho
- Middle School: Sackville Heights Junior High Sc
- High School: Millwood High School
Garage
- Heated
- Detached
Parking
- Spaces : 0
- Paved
Living Area
- 1,978 sqft
Location
Disclaimer: Square footage is based on information available to agent, including County records. Information has not been verified by agent and should be verified by buyer.

