

Listing Courtesy of: NOVA SCOTIA - IDX / Listed By: Royal Lepage Atlantic
32 Rustic Ridge Upper Tantallon, NS B3Z 1L3
Active (2 Days)
$749,900 (CAD)
OPEN HOUSE TIMES
-
OPENSun, Jul 122:00 pm - 4:00 pm

Description
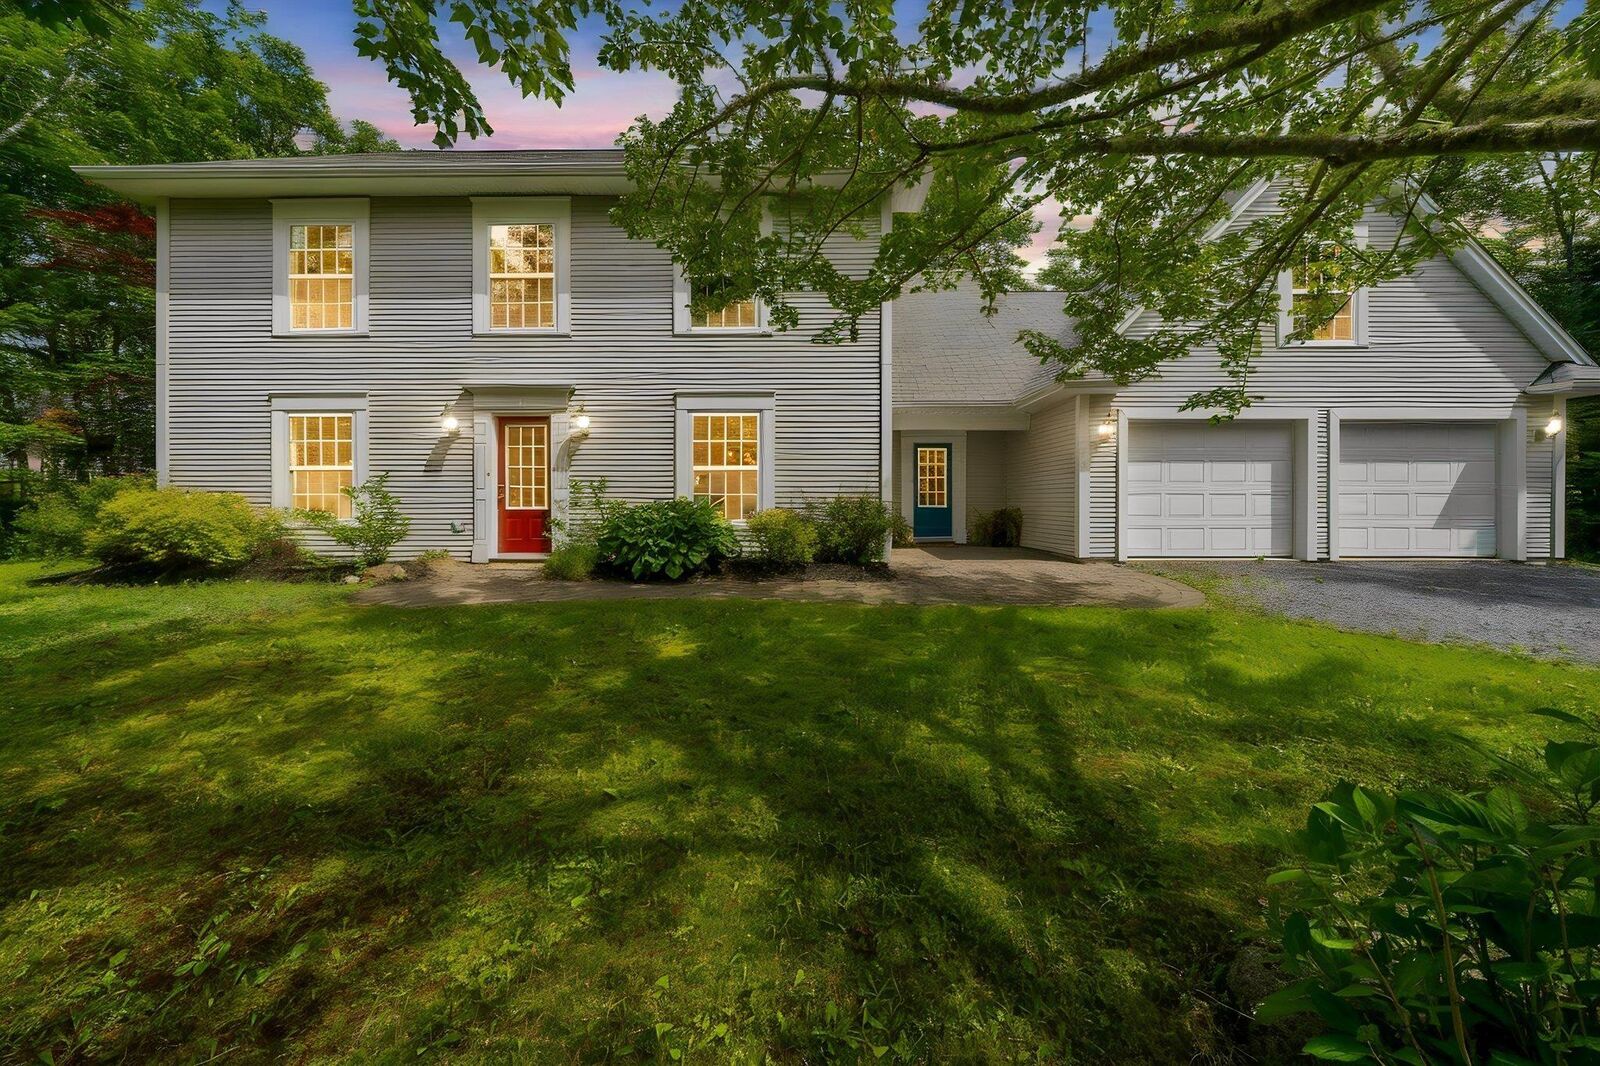
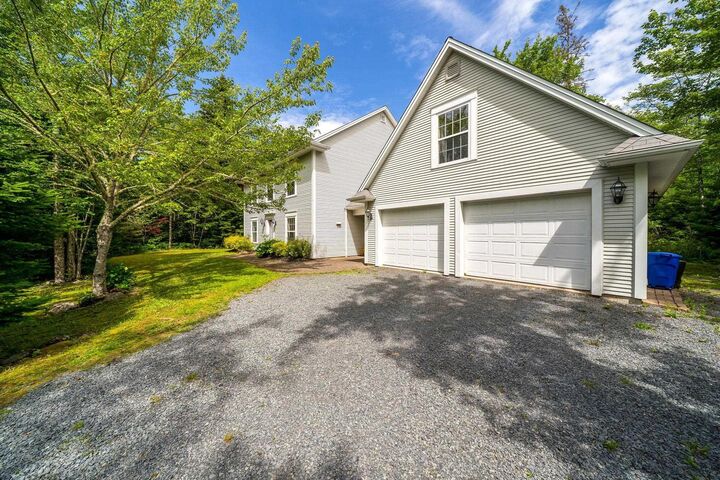
Welcome to 32 Rustic Ridge in the desirable community of St. Margaret's Village. Offering 3,194 sq. ft. of well-designed living space, this home combines a functional layout with the space today's families are looking for. The main level features bright, inviting living areas along with a versatile office nook that's perfect for working from home, studying, or creating a quiet reading space. Direct access from the large attached garage leads into a spacious mudroom, adding convenience to everyday living. A few steps up, you'll find a loft with its own full bathroom, offering endless flexibility as a family room, playroom, home gym, or guest space. Upstairs, all four bedrooms are located on the same level, including a spacious primary suite complete with a walk-in closet and private ensuite. Three additional bedrooms and another full bathroom provide plenty of room for a growing family. Recent updates include a heat pump (2024), oil tank (2023), and HRV motor (2025), offering added comfort and peace of mind. Thoughtfully maintained and move-in ready, this home is ideally located in the welcoming community of St. Margaret's Village, with easy walk to schools, access to parks, walking trails, and everyday amenities.
MLS®:
202617089
202617089
Lot Size
1.05 acres
1.05 acres
Type
Single-Family Home
Single-Family Home
Year Built
2004
2004
Style
2 Storey
2 Storey
Views
No
No
County
Halifax Regional Municipality
Halifax Regional Municipality
Listed By
Krista Jensen, Royal Lepage Atlantic
Source
NOVA SCOTIA - IDX
Last checked Jul 11 2026 at 3:16 AM GMT+0000
NOVA SCOTIA - IDX
Last checked Jul 11 2026 at 3:16 AM GMT+0000
Bathroom Details
- Full Bathrooms: 3
- Half Bathroom: 1
Interior Features
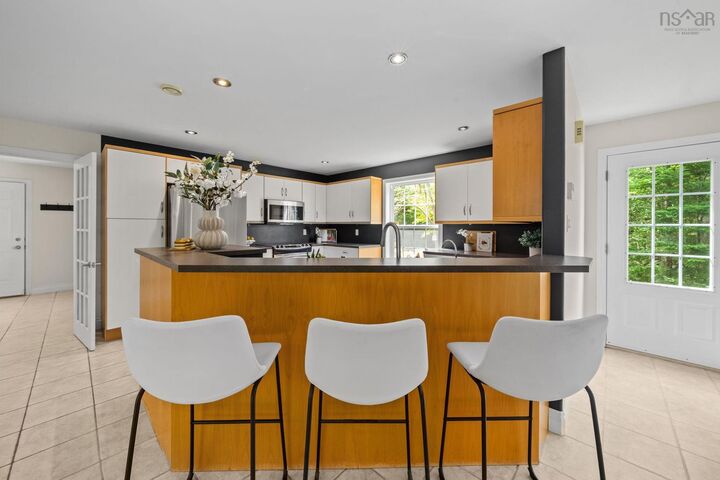
- Appliances : Range - Electric
- Appliances : Dishwasher
- Appliances : Washer
- Appliances : Dryer
- Appliances : Microwave Rng Hd Combo
Subdivision
- 21-B
Lot Information
- Wooded/Treed
- Level
- Landscaped
- Fenced
Property Features
- Fireplace: Exterior Features : Propane Fireplace
- Foundation: Slab
Heating and Cooling
- Baseboard
- Heat Pump -Ductless
- In Floor
Flooring
- Carpet
- Ceramic
- Hardwood
Exterior Features
- Vinyl
- Roof: Asphalt Shingle
Utility Information
- Utilities: Electricity, Telephone, Cable, High Speed Internet
- Sewer: Septic, Drilled Well
- Fuel: Electric, Oil
School Information
- Elementary School: Tantallon Jr Elementary School
- Middle School: Five Bridges Junior High School
- High School: Bay View High School
Garage
- Double
- Built-In
- Heated
- Heated Double Garage
Parking
- Spaces : 0
- Gravel
- Double
Stories
- 2
Living Area
- 3,195 sqft
Location
Disclaimer: Square footage is based on information available to agent, including County records. Information has not been verified by agent and should be verified by buyer.

