Unit 12 Bucksaw Court Hemlock Grove Upper Tantallon, NS B3Z 1M5
Listing Courtesy of: NOVA SCOTIA - IDX / Listed By: Sutton Group Professional Realty

  Unit 12 Bucksaw Court Hemlock Grove Upper Tantallon, NS B3Z 1M5

Active (0 Days)
$869,900 (CAD)
4
BED
4
BATH
3,059
SQFT

Description

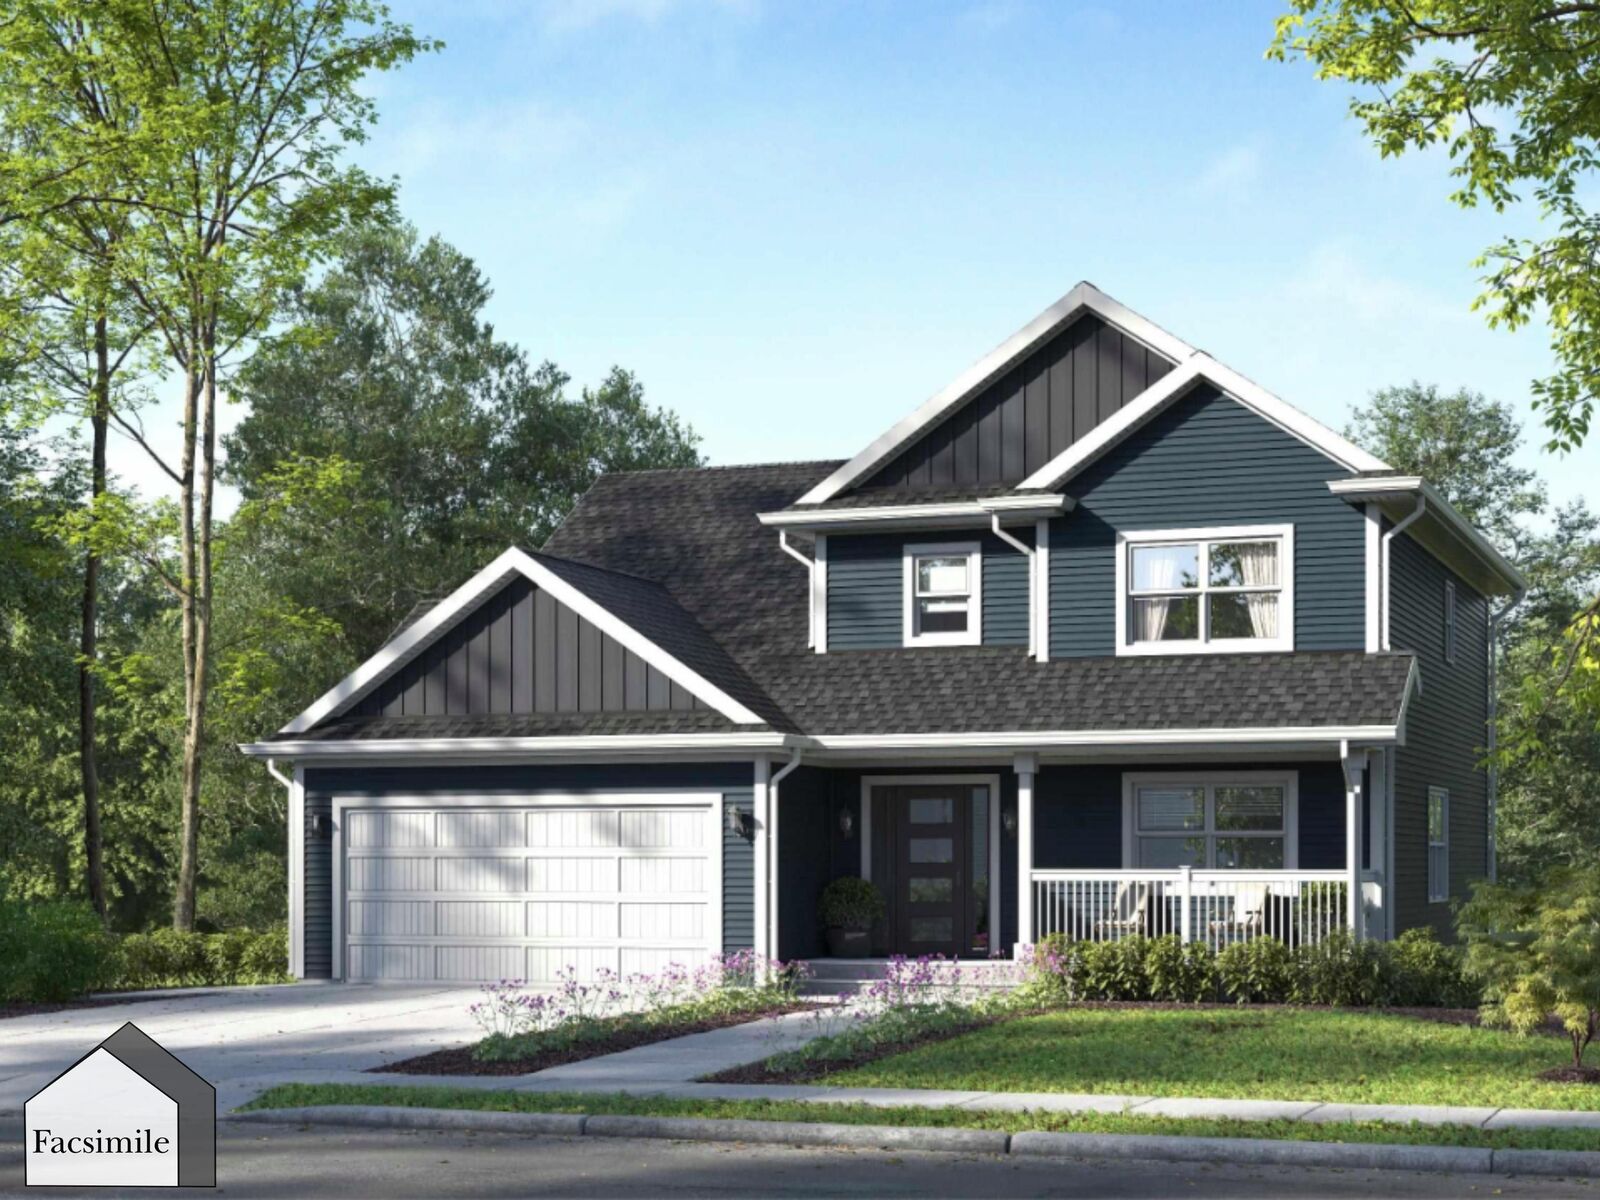
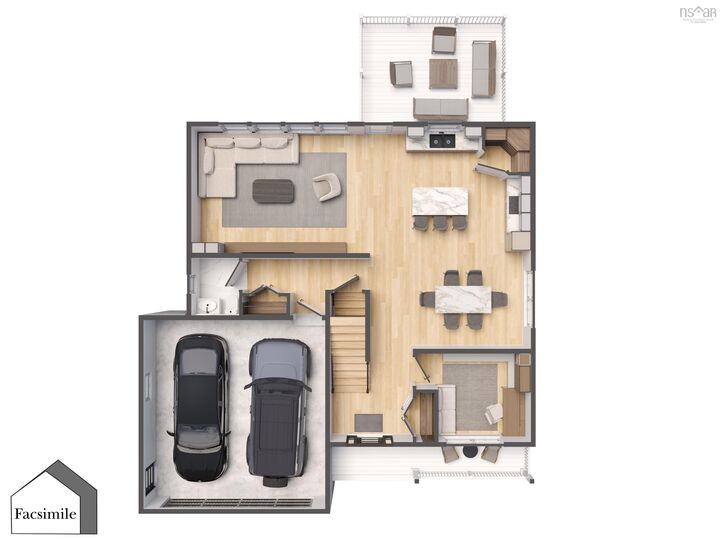
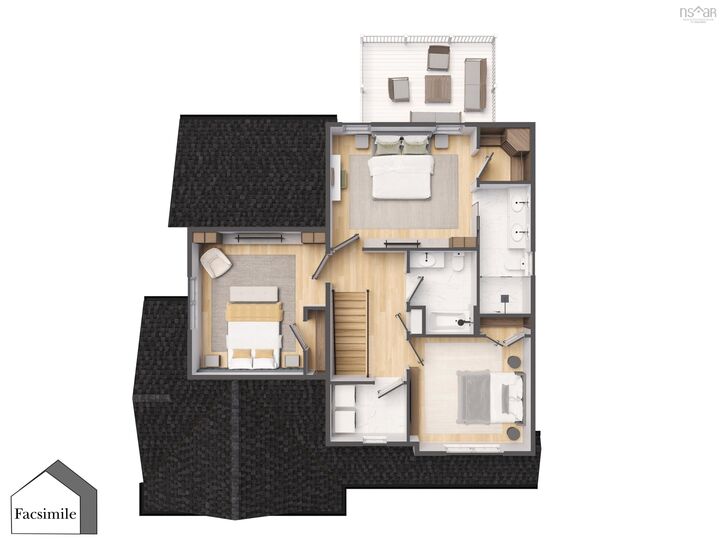
'The Harper' by Marchand Homes is currently at the foundation stage as of September 2026. This stunning two-storey home offers four bedrooms (three up, one down), three full bathrooms, one half bathroom, and a double built-in heated garage, set on a generous lot of over half an acre. With the lower level left unfinished, the home offers the potential for over 3,000 sq. ft. of finished living space if completed by the buyer. The main level features a spacious kitchen, living room, and dining area, creating a comfortable space for both everyday living and entertaining. Large patio doors off the dining area provide easy access to the outdoors. A versatile flex room offers plenty of options for a home office, formal dining room, or playroom, while a functional mudroom off the garage and stylish powder room complete the main level. Upstairs, the primary suite includes a five-piece ensuite and walk-in closet. Two additional bedrooms, a full bathroom, and a conveniently located laundry room complete the upper level. The lower level will be left unfinished, allowing the buyer to complete the space to suit their needs. The planned layout offers a fourth bedroom, spacious recreation room, and full bathroom, providing excellent potential for additional living space, guests, extended family, or in-law accommodations. Located within Condominium Corporation No. 473, Hemlock Grove is a growing community in Upper Tantallon, offering the opportunity to own a brand-new home in a thoughtfully planned neighbourhood surrounded by the natural beauty of Nova Scotias coastal community.

MLS®:
202624136
Lot Size
0.79 acres
Type
Single-Family Home
Style
2 Storey
Views
No
County
Halifax Regional Municipality

Listed By

Rebecca Marchand, Sutton Group Professional Realty
Source
NOVA SCOTIA - IDX
Last checked Sep 23 2026 at 7:25 PM GMT+0000
Bathroom Details
  • Full Bathrooms: 3
  • Half Bathroom: 1
Subdivision
  • 21-B
Lot Information
  • Partially Cleared
  • Not Landscaped
  • Wooded/Treed
  • Year Round Road
Property Features
  • Fireplace: Exterior Features : Electric Fireplace
  • Foundation: Poured Concrete
Heating and Cooling
  • Baseboard
  • Heat Pump -Ductless
  • Ductless Cooling
  • Fireplace
Flooring
  • Laminate
  • Vinyl
Exterior Features
  • Vinyl
  • Roof: Asphalt Shingle
Utility Information
  • Utilities: Electricity, Telephone, Cable, High Speed Internet
  • Sewer: Septic, Drilled Well
  • Fuel: Electric
Garage
  • Double
  • Built-In
  • Heated
  • Wired
Parking
  • Spaces : 0
  • Gravel
  • Double
  • Driveway
Stories
  • 2
Living Area
  • 3,059 sqft
Location
   
Calculate drive times to this property
 
Powered by INRIX® Drive Time

Powered by Walk Score®
Disclaimer: Square footage is based on information available to agent, including County records. Information has not been verified by agent and should be verified by buyer.

