Unit 3 Axehill Court Hemlock Grove Upper Tantallon, NS B3Z 1M5
Listing Courtesy of: NOVA SCOTIA - IDX / Listed By: Sutton Group Professional Realty

  Unit 3 Axehill Court Hemlock Grove Upper Tantallon, NS B3Z 1M5

Active (2 Days)
$819,400 (CAD)
4
BED
3
BATH
2,139
SQFT

Description

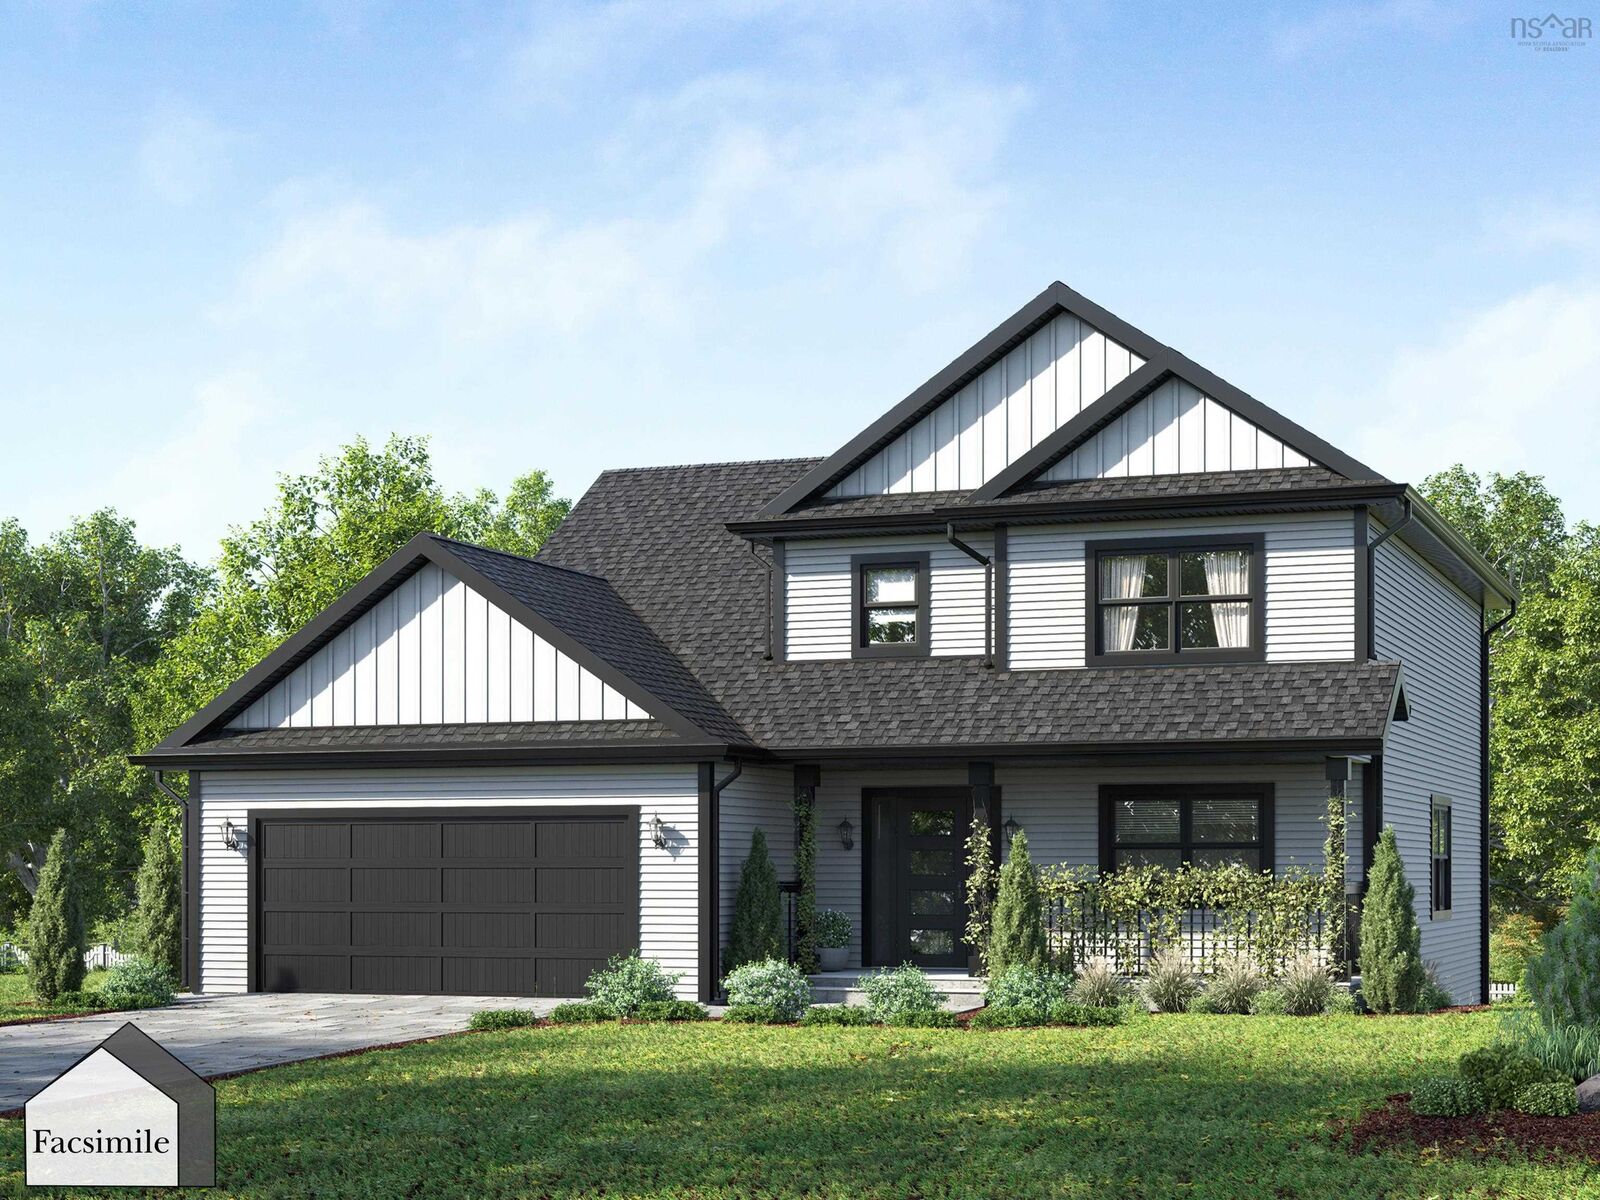
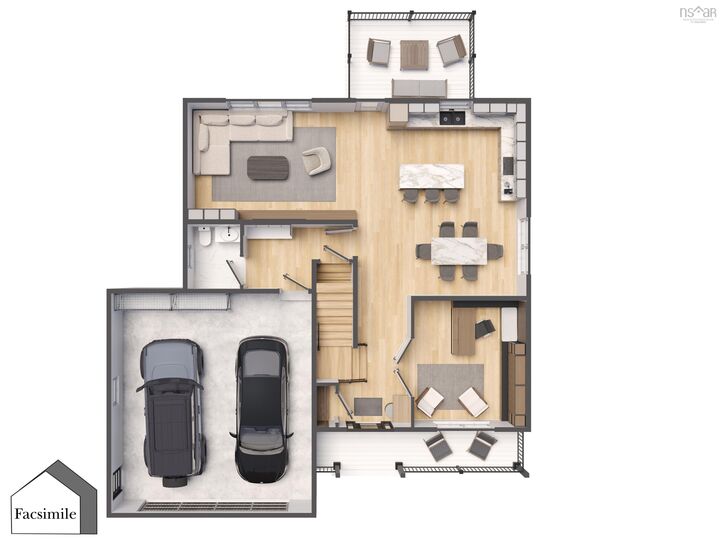
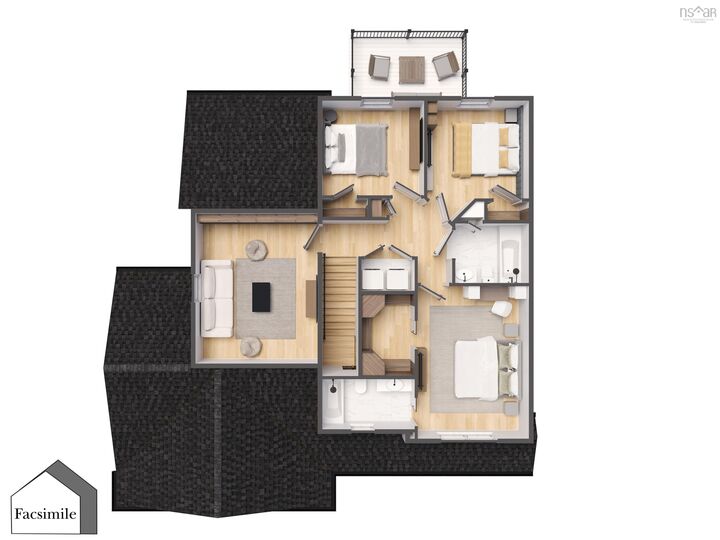
Welcome to "The Chester" by Marchand Homes, located in the brand-new Hemlock Grove subdivision in Upper Tantallon. Situated on 0.65 acres, this thoughtfully designed two-storey home is part of Condominium Corporation No. 473, offering 2,139 sq. ft. of finished living space with modern design, functional living, and room to grow. Featuring 4 bedrooms, 2 full bathrooms, 1 half bathroom, a double built-in garage, and an unfinished walkout basement, this home offers the perfect combination of comfort, functionality, and future potential. The main level features an open-concept kitchen, dining, and family room, ideal for entertaining or everyday family life. A dedicated home office provides the perfect work-from-home space, while a practical mudroom with garage access and a stylish powder room complete the main floor. Upstairs, the spacious primary suite offers a walk-in closet and a beautiful ensuite. Three additional generously sized bedrooms, a full bathroom, and a conveniently located laundry room complete the second level. The unfinished walkout basement provides an excellent opportunity to create additional living space tailored to your needs, whether it's a recreation room, home gym, guest suite, or additional bedrooms. Additional features include a ductless mini-split heat pump for efficient heating and cooling, 12" x 24" tile in all wet areas, and quality finishes throughout. Conveniently located just minutes from schools, shopping, recreation, and everyday amenities, Unit 2 Axehill Court offers the perfect balance of peaceful suburban living and easy access to Halifax. Discover the perfect blend of modern design, functional living, and a growing community.

MLS®:
202618743
Lot Size
0.65 acres
Type
Single-Family Home
Style
2 Storey
Views
No
County
Halifax Regional Municipality

Listed By

Rebecca Marchand, Sutton Group Professional Realty
Source
NOVA SCOTIA - IDX
Last checked Jul 28 2026 at 9:55 AM GMT+0000
Bathroom Details
  • Full Bathrooms: 2
  • Half Bathroom: 1
Subdivision
  • 21-B
Lot Information
  • Partially Cleared
  • Not Landscaped
Property Features
  • Foundation: Poured Concrete
Heating and Cooling
  • Baseboard
  • Heat Pump -Ductless
  • Ductless Cooling
Flooring
  • Laminate
  • Tile
Exterior Features
  • Vinyl
  • Roof: Asphalt Shingle
Utility Information
  • Utilities: Electricity, Telephone, Cable, High Speed Internet
  • Sewer: Septic, Drilled Well
  • Fuel: Electric
Garage
  • Double
  • Built-In
  • Heated
  • Wired
Parking
  • Spaces : 0
  • Gravel
  • Double
  • Driveway
Stories
  • 2
Living Area
  • 2,139 sqft
Location
   
Calculate drive times to this property
 
Powered by INRIX® Drive Time

Powered by Walk Score®
Disclaimer: Square footage is based on information available to agent, including County records. Information has not been verified by agent and should be verified by buyer.

