68 Five Island Brook Road Vaughan, NS B0N 2T0
Listing Courtesy of: NOVA SCOTIA - IDX / Listed By: Royal Lepage Atlantic

  68 Five Island Brook Road Vaughan, NS B0N 2T0

Active (1 Days)
$339,544 (USD)
3
BED
2
BATH
1,404
SQFT

Description

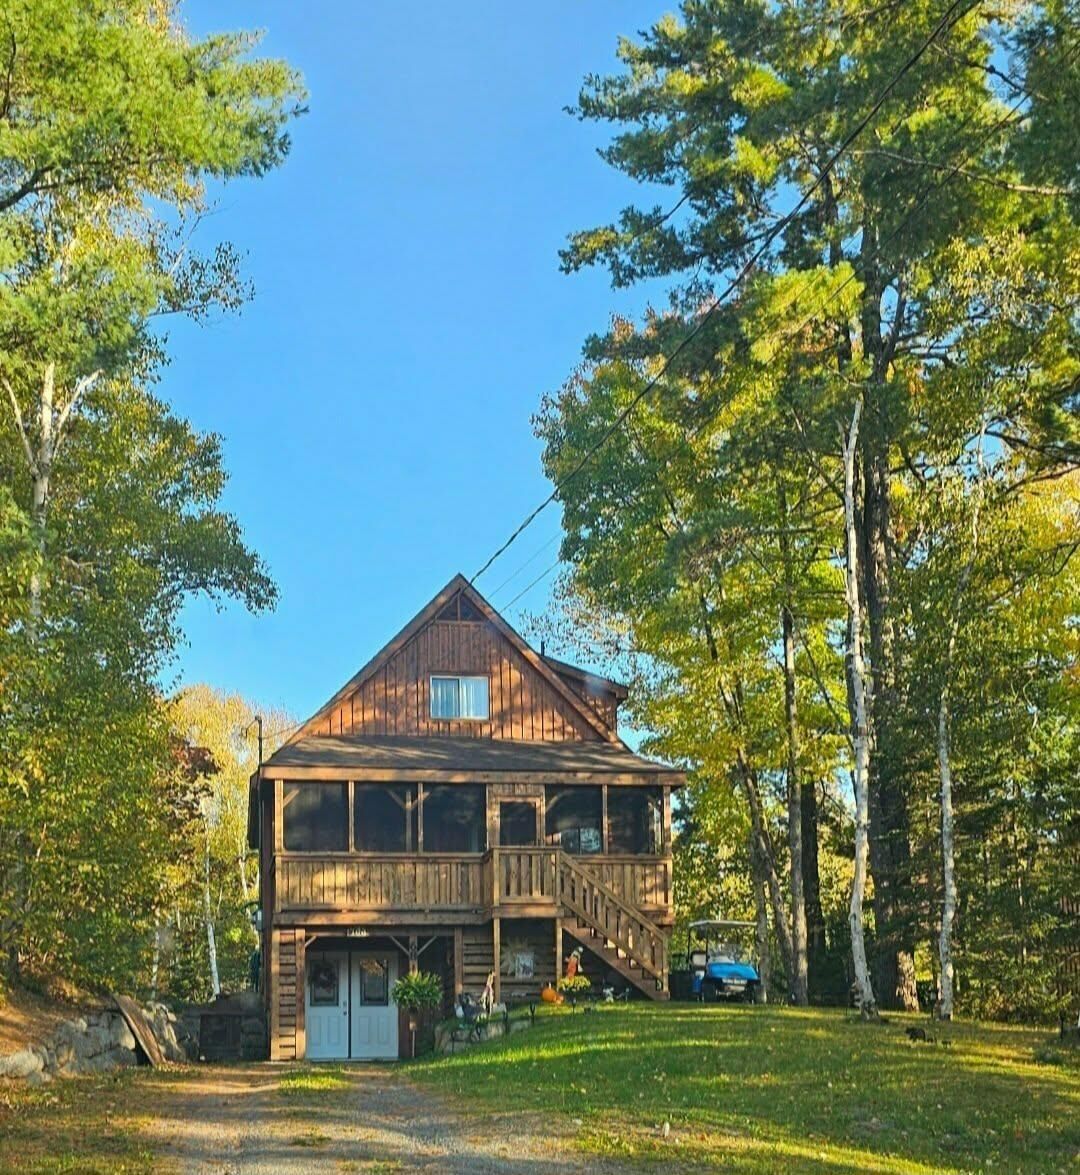
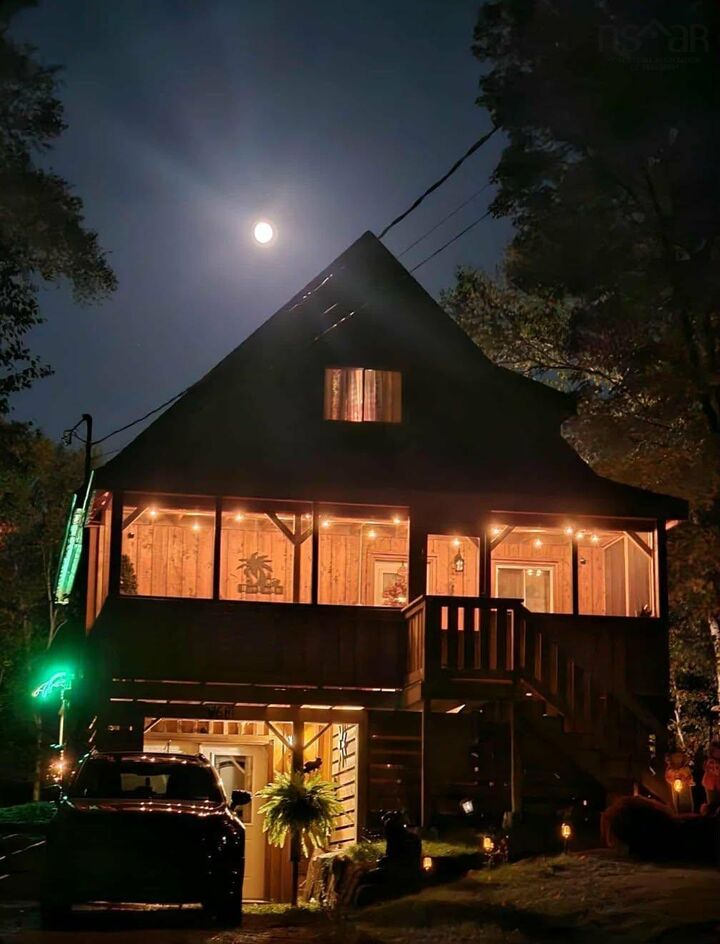
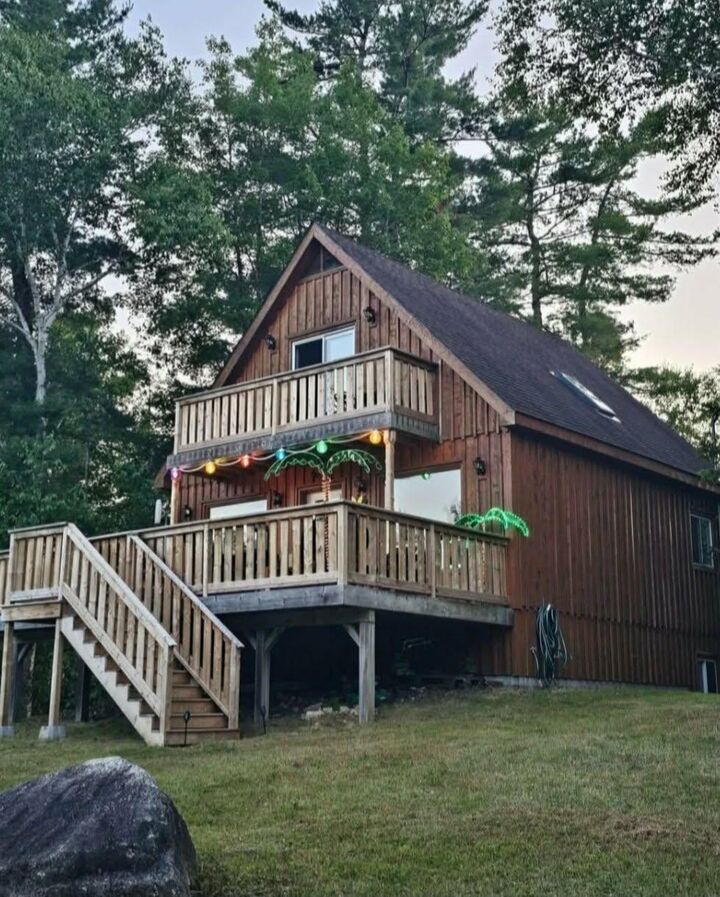
Welcome to 68 Five Island Brook Road at Canyon Point Resort. This is a wonderful opportunity to own a beautiful home or cottage with exclusive access to the highly sought-after Falls Lake beach, boat launch, and shared dock. This fully finished three-level home is the perfect getaway. The main level features an open-concept floor plan with a spacious kitchen, dining area, and living room. It includes a walk-out to a large back deck and a screened-in deck perfect for barbecuing. A full bathroom and a third bedroom are also conveniently located on this floor. The upper level offers a primary bedroom with a large walk-in closet and private balcony, a spacious second bedroom, a second full bathroom, and a hall closet. The full basement provides a large recreation/games room, a ground-level walk-in with sitting area, laundry, storage, and potential for a third bathroom. Recent upgrades over the past two years include new lighting, new covered 8x12 deck, and two heat pumps. Large 12x24 deck over looking grassed area. Storage is plentiful with an enclosed space under the front deck and an 10x12 storage shed for all your seasonal gear. Plenty of parking for friends & family when they visits. Located within Canyon Point, this property allows for Airbnb rentals, offering a great opportunity to offset your mortgage or run your own little business. The home backs onto a private common area maintained by the association and is situated just 20 minutes from Windsor or Ski Martock, 30 minutes from Chester, and one hour from Halifax. Don't miss your chance to join this great community.

MLS®:
202617478
Lot Size
0.74 acres
Type
Single-Family Home
Style
3 Level
Views
No
County
West Hants

Listed By

Linda Tanner, Royal Lepage Atlantic
Source
NOVA SCOTIA - IDX
Last checked Jul 14 2026 at 9:32 PM GMT+0000
Bathroom Details
  • Full Bathrooms: 2
Interior Features
  • Appliances : Range - Electric
  • Appliances : Dryer - Electric
  • Appliances : Washer
  • Appliances : Refrigerator
  • Appliances : Water Softener
  • Appliances : Microwave Rng Hd Combo
Subdivision
  • V1
Lot Information
  • Partially Cleared
  • Partial Landscaped
  • Level
  • Year Round Road
  • Access: Lake
Property Features
  • Fireplace: Inclusions : Electric Fireplace.
  • Foundation: Poured Concrete
Heating and Cooling
  • Baseboard
  • Heat Pump -Ductless
Flooring
  • Laminate
  • Ceramic
Exterior Features
  • Wood Siding
  • Roof: Asphalt Shingle
Utility Information
  • Utilities: Electricity, Telephone, Cable, High Speed Internet
  • Sewer: Septic, Drilled Well, Community
  • Fuel: Electric
School Information
  • Elementary School: Windsor Forks District School
Parking
  • Gravel
  • Parking Spaces(s)
  • Driveway
  • Level
  • Multiple Parking Spaces
  • Long Driveway
  • Spaces : Multiple
Stories
  • 3
Living Area
  • 1,404 sqft
Location
   
Calculate drive times to this property
 
Powered by INRIX® Drive Time

Powered by Walk Score®
Disclaimer: Square footage is based on information available to agent, including County records. Information has not been verified by agent and should be verified by buyer.

