4149 Woodstock Road Walden, NS B0J 2E0
Listing Courtesy of: NOVA SCOTIA - IDX / Listed By: Keller Williams Select Realty

  4149 Woodstock Road Walden, NS B0J 2E0

Active (1 Days)
$309,900 (CAD)

3
BED
1
BATH
934
SQFT

Description

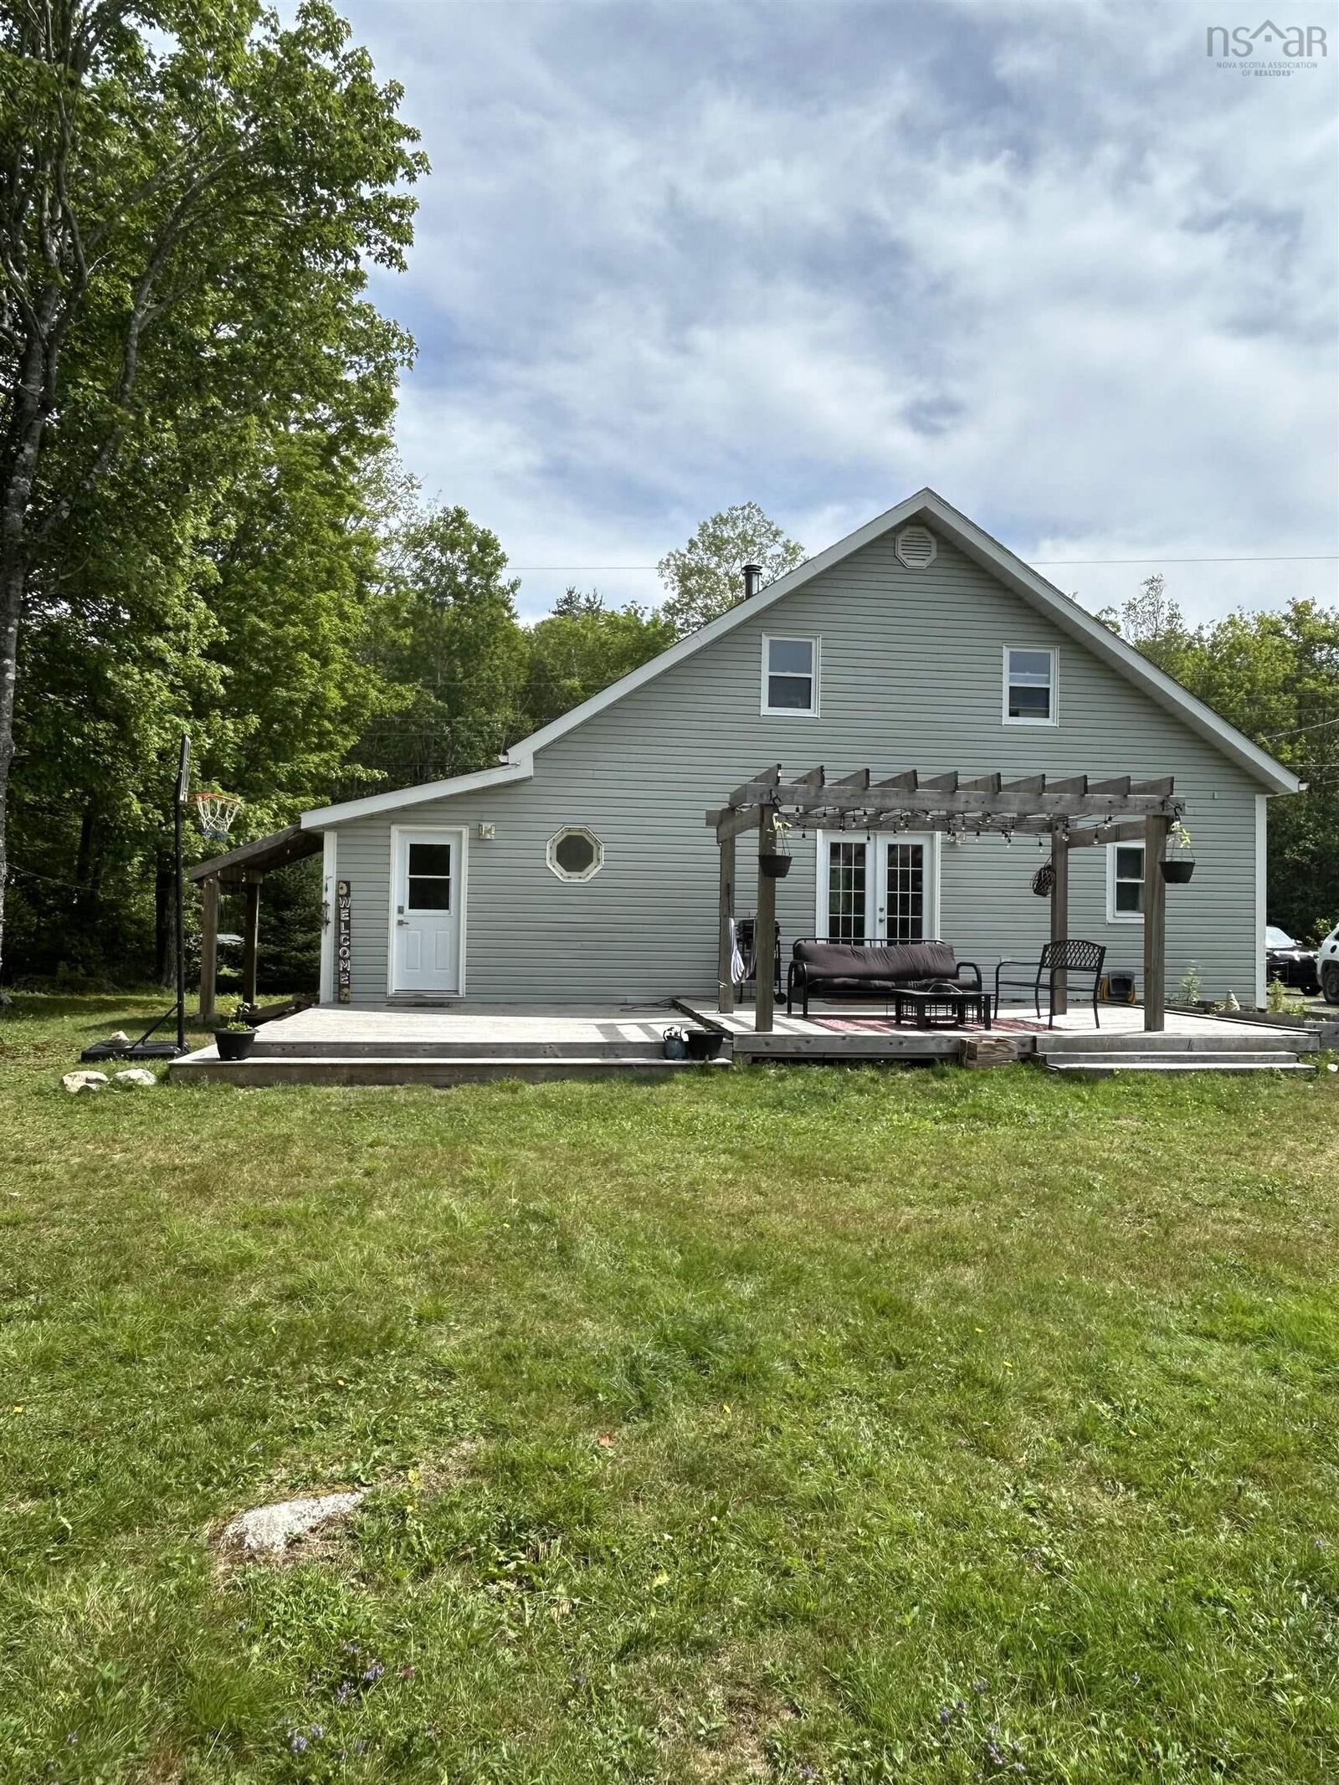
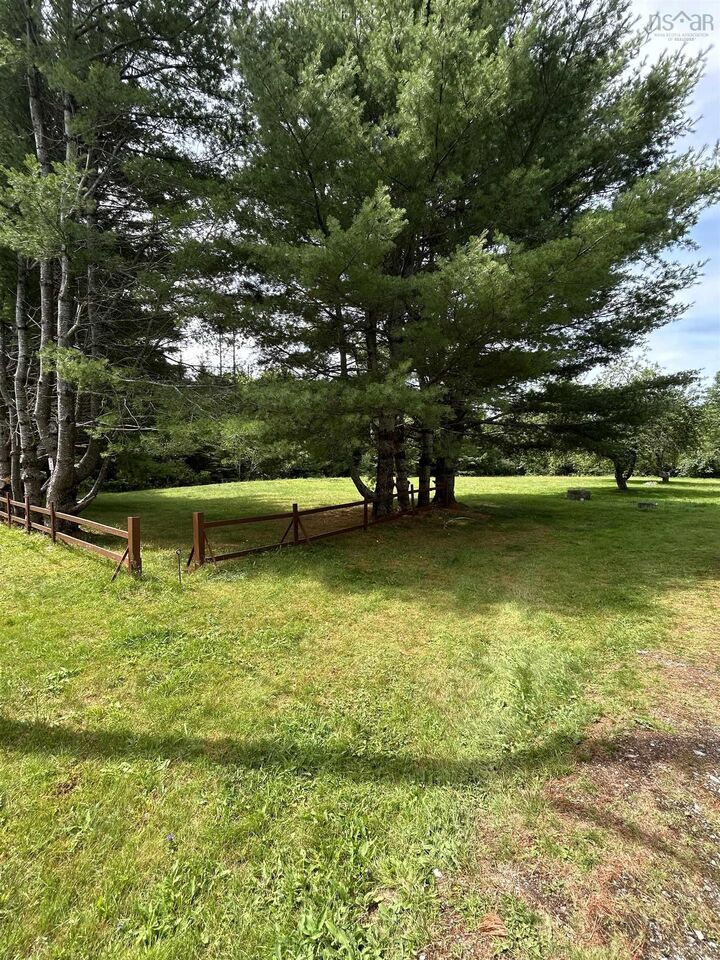
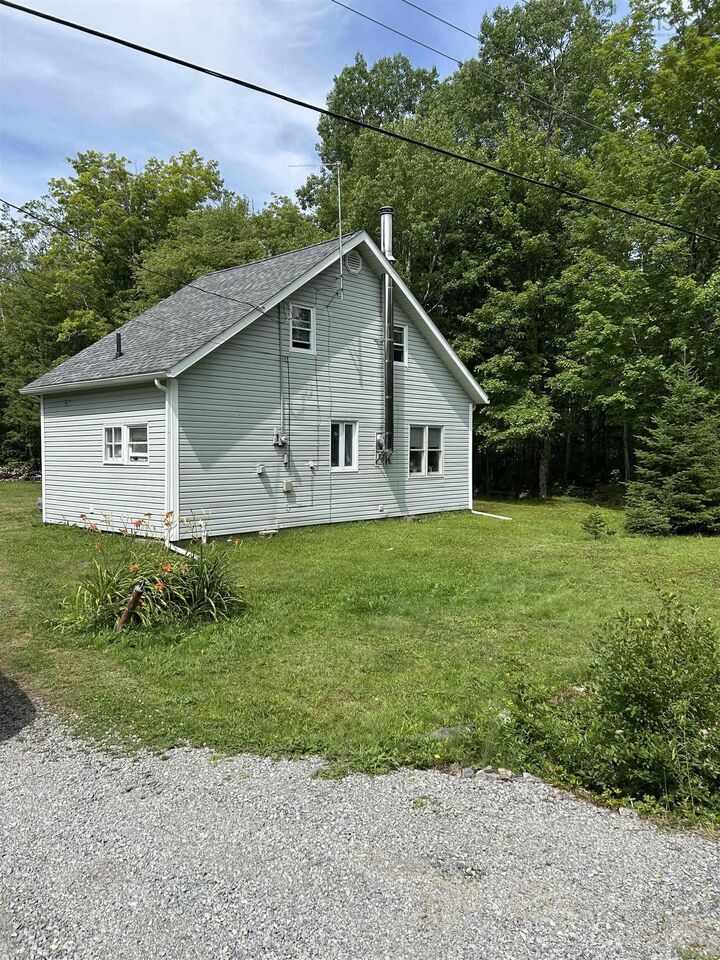
Overview Woodstock Looking for a home away from the hustle & bustle? Welcome to 4149 Woodstock Road. This quaint & cozy 3-bedroom home sits on a level, mostly cleared 1.14-acre lot offering room to breathe, grow a garden or enjoy the peacefulness that Country living affords. The main level features bright & cheery open-concept living room and eat-in kitchen, along with full bathroom and convenient laundry room. Upstairs, you will find three bedrooms, suitable for a small family or home office situation. Enjoy cozy fall and winter days by the wood stove, then relax year-round on the back deck under the pergola while watching deer and pheasants wander through the property. Multiple sheds provide plenty of storage for tools, toys, and seasonal extras, and the property also features an RV hookup for added convenience. Recent upgrades within the past year include roof shingles, crawl space/structural improvements, water purification system, flooring in the living room and kitchen, front and patio doors, plus some fresh paint. Just minutes away from the Lunenburg County Winery and 30 minutes from the amenities of Mahone Bay. This affordable away-from-it-all gem is a perfect starter home for a first-time home buyer or a wonderful retreat for a retired couple who want to get away from it all.

MLS®:
202618609
Lot Size
1.14 acres
Type
Single-Family Home
Year Built
2004
Style
1.5 Storey
Views
No
County
Lunenburg

Listed By

Laura Macintosh, Keller Williams Select Realty
Source
NOVA SCOTIA - IDX
Last checked Jul 25 2026 at 3:55 AM GMT+0000
Bathroom Details
  • Full Bathroom: 1
Interior Features
  • Appliances : Washer
  • Appliances : Refrigerator
  • Appliances : Stove
  • Appliances : Dryer
  • Appliances : Water Softener
Subdivision
  • B4
Lot Information
  • Partial Landscaped
  • Level
  • Cleared
Property Features
  • Foundation: Poured Concrete
Heating and Cooling
  • Baseboard
  • Fireplace
Flooring
  • Carpet
  • Laminate
  • Ceramic
  • Vinyl Plank
Exterior Features
  • Vinyl
  • Roof: Asphalt Shingle
Utility Information
  • Utilities: Electricity, Telephone, Cable, High Speed Internet
  • Sewer: Septic, Drilled Well
  • Fuel: Electric, Wood
Parking
  • Spaces : 0
  • Gravel
Stories
  • 2
Living Area
  • 934 sqft
Location
   
Calculate drive times to this property
 
Powered by INRIX® Drive Time

Powered by Walk Score®
Disclaimer: Square footage is based on information available to agent, including County records. Information has not been verified by agent and should be verified by buyer.

