6294 Highway 325 West Clifford, NS B4V 8H3
Listing Courtesy of: NOVA SCOTIA - IDX / Listed By: Exit Realty Inter Lake

  6294 Highway 325 West Clifford, NS B4V 8H3

Active (1 Days)
$177,630 (USD)
3
BED
1
BATH
1,192
SQFT

Description

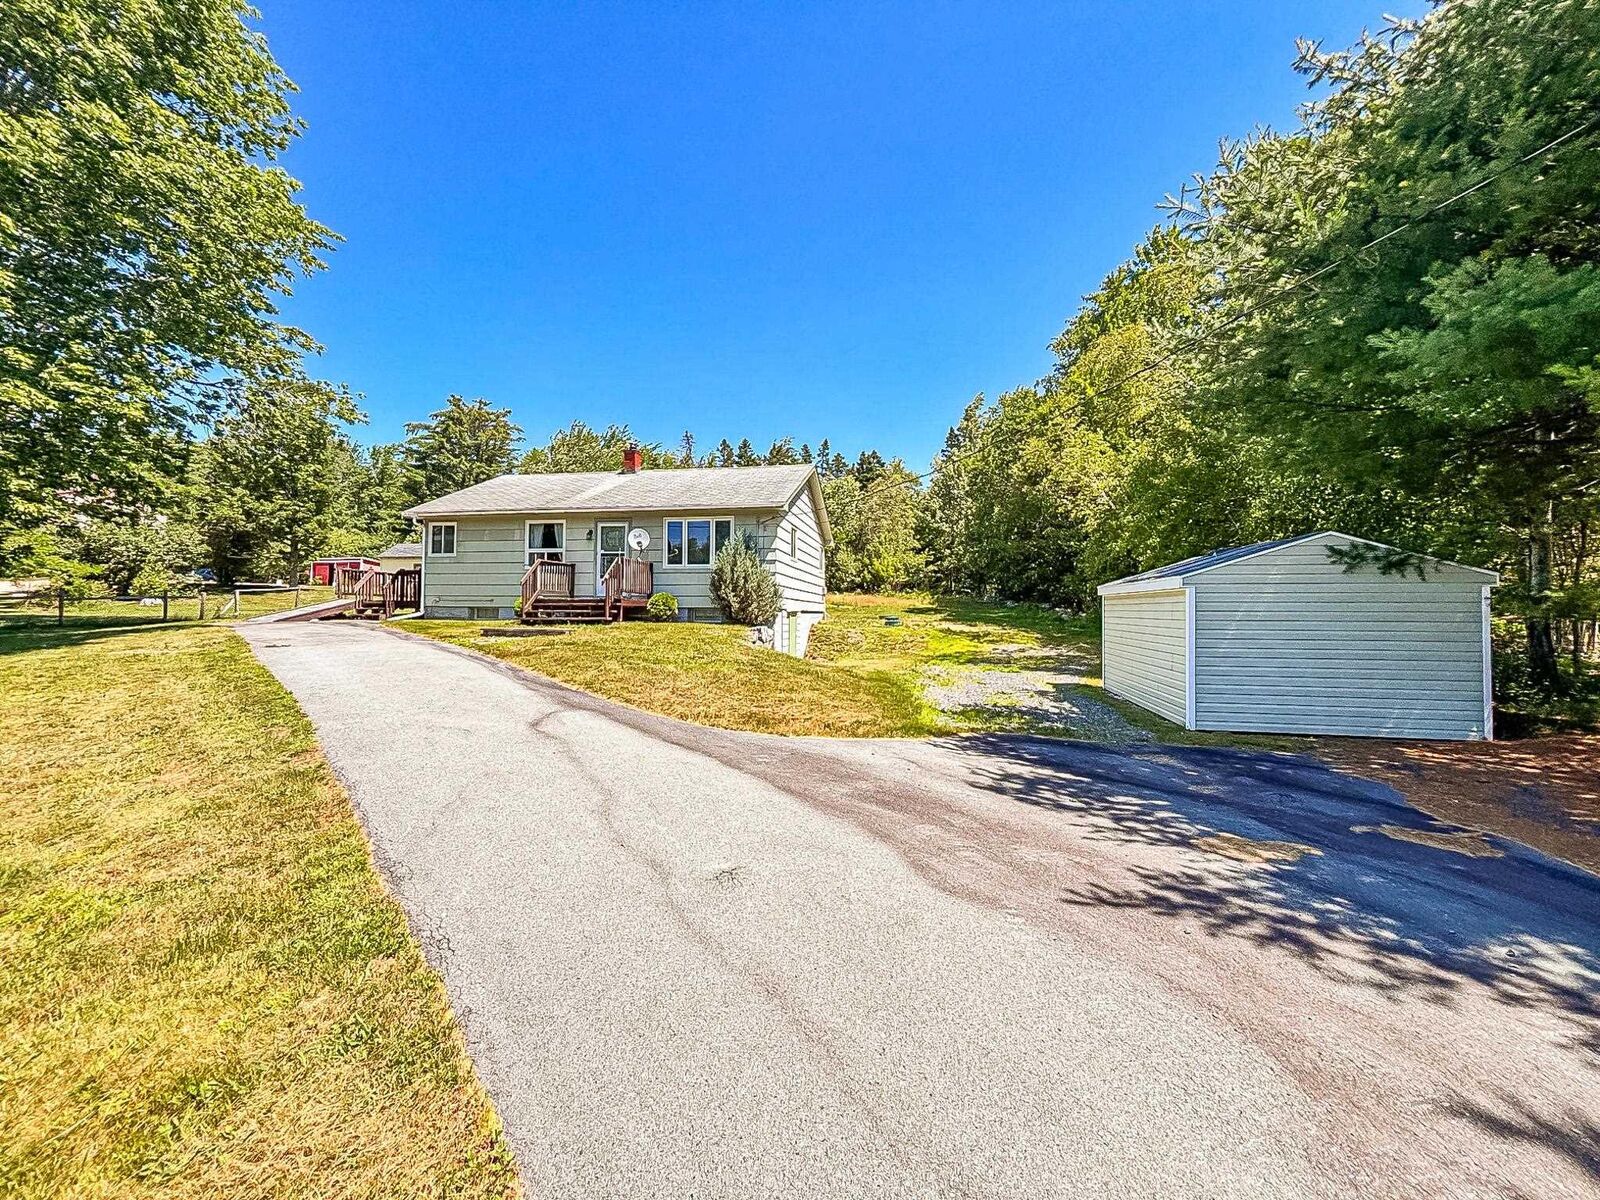
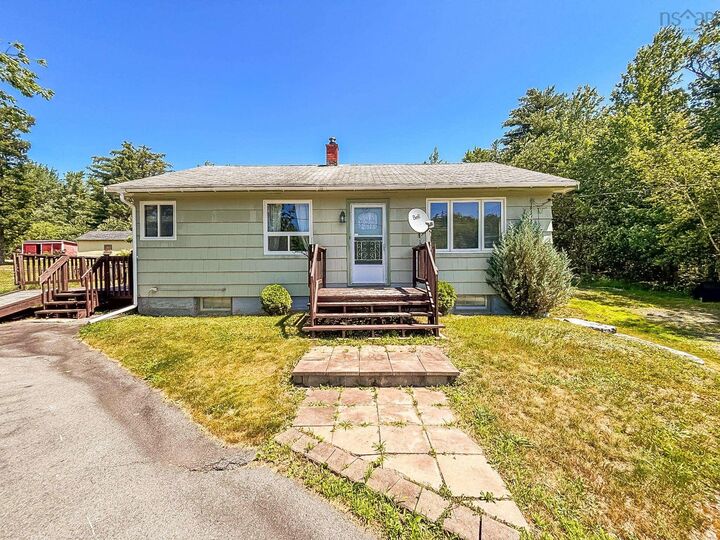
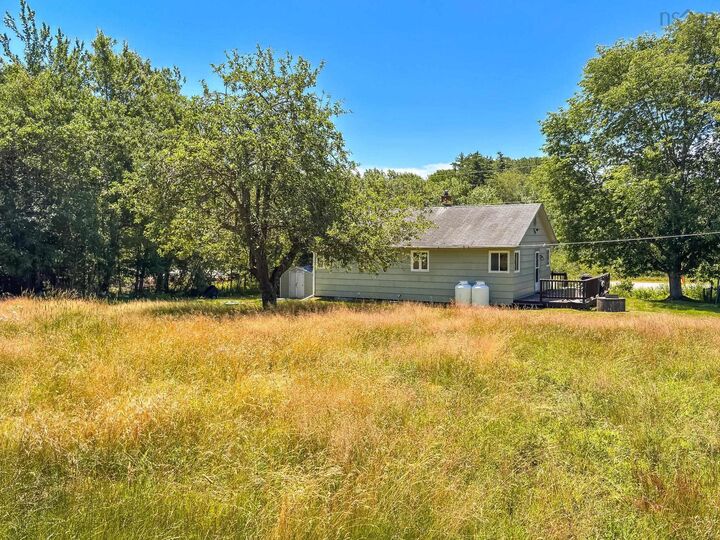
Not every home needs to be perfect to be exactly what you've been looking for. Sometimes all it needs is someone with a vision. Set in the peaceful community of West Clifford, this well-loved bungalow offers the kind of opportunity that's becoming harder to find. Solid, functional, and full of potential, it's ready for its next chapter. The main level features three comfortable bedrooms, a full bath, and a spacious kitchen complete with a walk-in pantry that keeps everything neatly tucked away. Downstairs, you'll find even more living space with a finished rec room, a den that's perfect for a home office or hobby room, and an abundance of storage. Outside, the backyard is made for slowing down. A mature apple tree provides shade and a little seasonal charm, while the quiet country setting invites evenings on the deck and weekends spent outdoors. The paved driveway, storage shed, county taxes, and propane furnace make everyday living practical and affordable. And perhaps one of the sweetest bonuses? The beloved Bread Shed is right next door. Fresh homemade bread, pastries, cookies, and treats are only a short stroll away, making Sunday afternoons on your deck feel just a little more special. Just 20 minutes from Bridgewater, this is the perfect place for first-time buyers, growing families, or anyone looking for a home they can truly make their own.

MLS®:
202618139
Lot Size
0.5 acres
Type
Single-Family Home
Year Built
1967
Style
Bungalow
Views
No
County
Lunenburg

Listed By

Mark Seamone, Exit Realty Inter Lake
Source
NOVA SCOTIA - IDX
Last checked Jul 21 2026 at 10:24 PM GMT+0000
Bathroom Details
  • Full Bathroom: 1
Interior Features
  • Appliances : Washer
  • Appliances : Refrigerator
  • Appliances : Stove
  • Appliances : Dryer
Subdivision
  • C3
Lot Information
  • Level
  • Cleared
  • Landscaped
Property Features
  • Foundation: Poured Concrete
Heating and Cooling
  • Forced Air
Flooring
  • Carpet
  • Laminate
  • Vinyl
Exterior Features
  • Wood Shingles
  • Roof: Asphalt Shingle
Utility Information
  • Utilities: Electricity, Telephone, Cable, High Speed Internet
  • Sewer: Septic, Dug, Well
  • Fuel: Propane
Garage
  • None
  • 10 X 14 Shed
Parking
  • Spaces : 0
  • Single
  • Paved
  • Parking Spaces(s)
Living Area
  • 1,192 sqft
Location
   
Calculate drive times to this property
 
Powered by INRIX® Drive Time

Powered by Walk Score®
Disclaimer: Square footage is based on information available to agent, including County records. Information has not been verified by agent and should be verified by buyer.

