258 Trout Lake Road West Inglisville, NS B0S 1M0
Listing Courtesy of: NOVA SCOTIA - IDX / Listed By: Royal Lepage Atlantic (greenwood)

  258 Trout Lake Road West Inglisville, NS B0S 1M0

Active (1 Days)
$300,000 (CAD)
3
BED
2
BATH
1,741
SQFT

Description

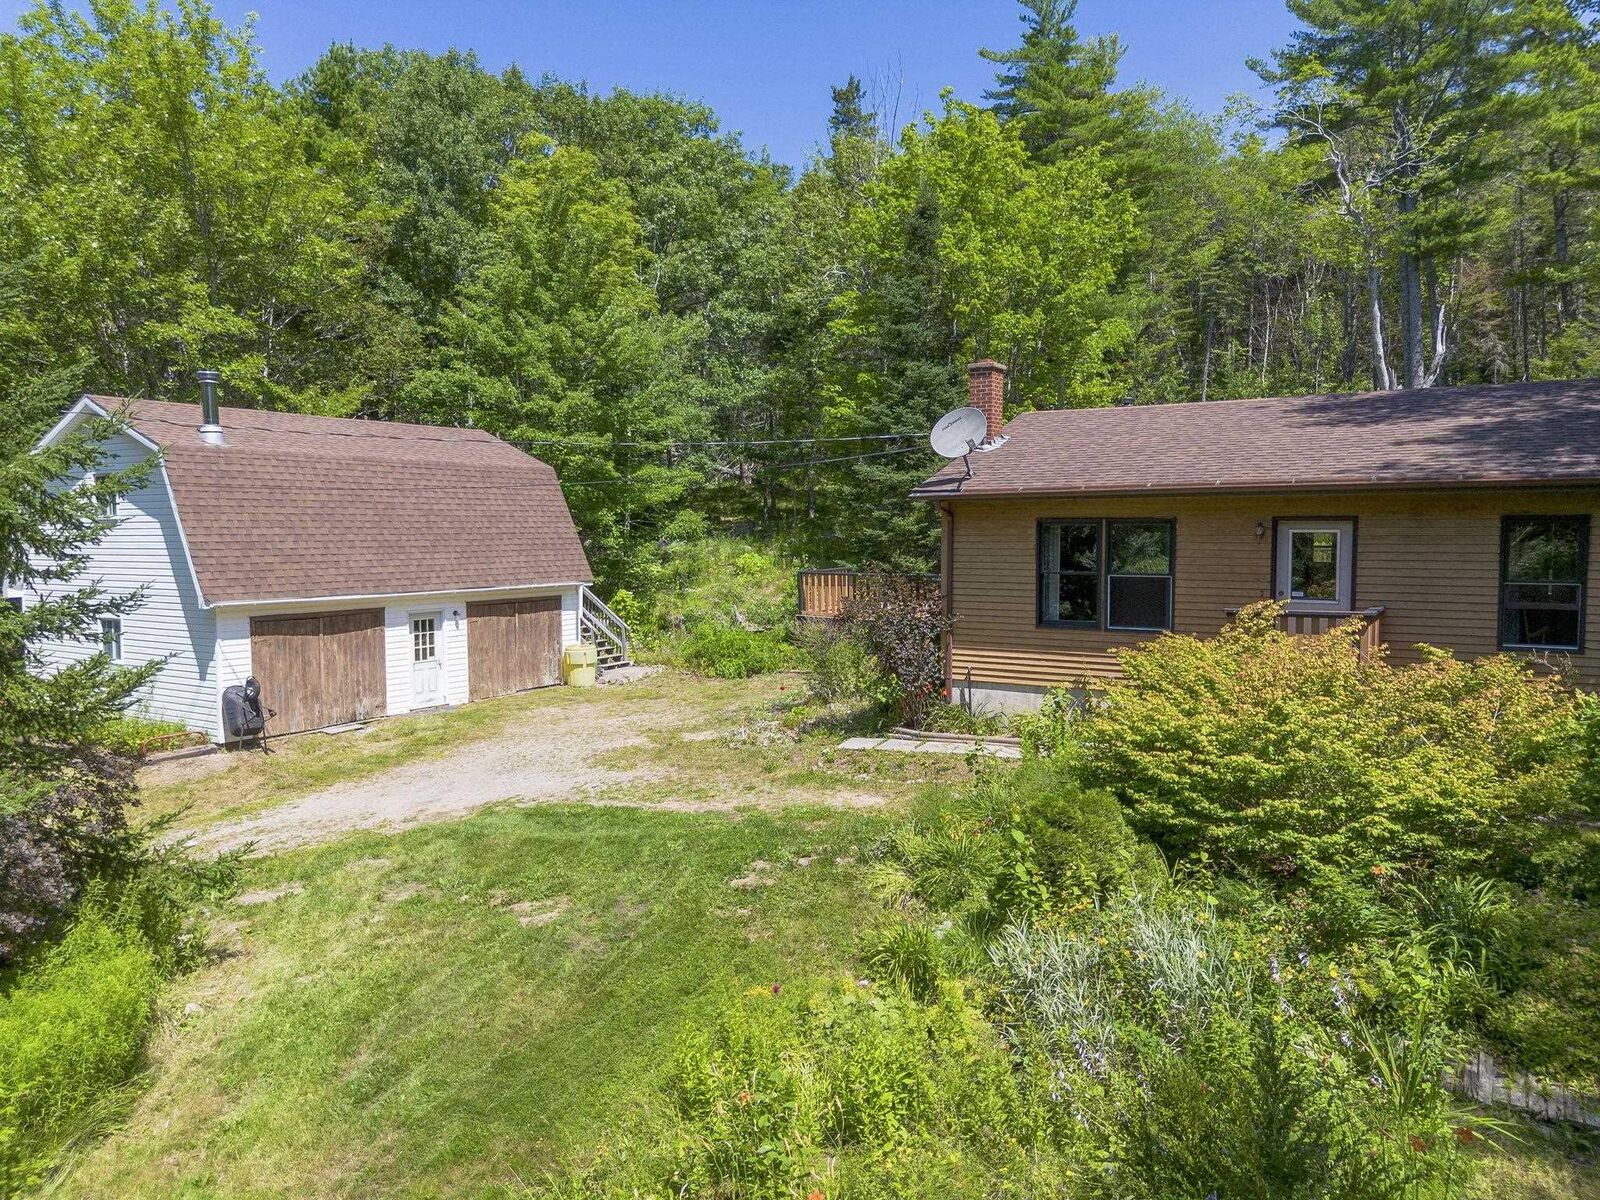
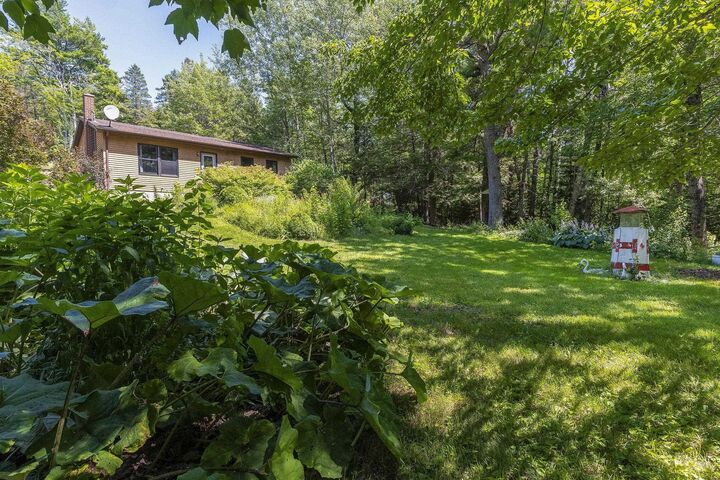
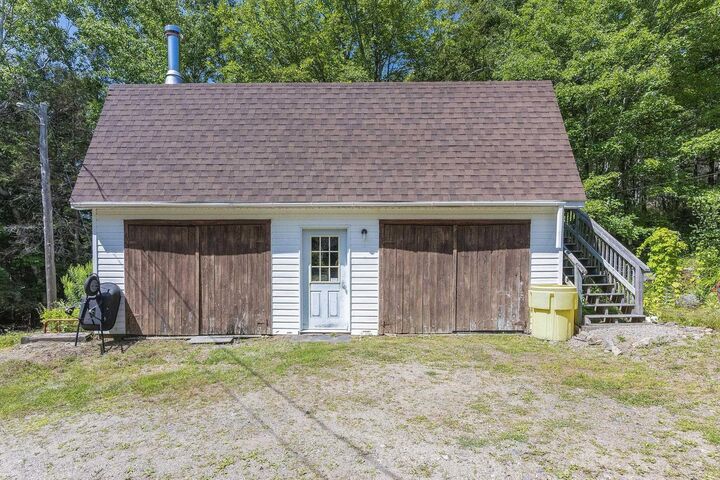
Country charm, peaceful surroundings, and endless potential! Welcome to 258 Trout Lake Road, a solid 3-bedroom, 2-bathroom bungalow tucked away on a tranquil lot just 15 minutes from both Middleton and Bridgetown. Whether you're searching for your first home, a place to downsize, or a property with room to add value, this one deserves a look. At the heart of the home is a spacious country kitchen, complete with warm pine accents and picturesque forest views that create a cozy, inviting atmosphere. The oversized primary bedroom offers generous closet space, and convenient access to the nearby 4-piece bathroom and main-floor laundry. The lower-level features two additional bedrooms (non-egress), a 3-piece bathroom, a comfortable den, and plenty of storage space, providing flexibility for guests, hobbies, or a growing family. Outside, the detached double garage is a standout feature! With two bays and a full loft above, it can be used as a workshop, studio, recreation space, or future secondary suite (subject to municipal approvals). The private yard is landscaped with mature trees, perennial gardens, and flowering shrubs, creating a peaceful setting where you can relax and enjoy nature. 200 amp electrical, wired for generator, and newer roof shingles on the house and garage provides added peace of mind. With solid bones, immediate possession available, and the opportunity to build equity through cosmetic updates, this is an affordable country property with plenty to offer. Don't miss your chance to make it your own!

MLS®:
202619046
Lot Size
0.86 acres
Type
Single-Family Home
Year Built
1990
Style
Bungalow
Views
No
County
Annapolis County

Listed By

Kirk Richards, Royal Lepage Atlantic (greenwood)
Source
NOVA SCOTIA - IDX
Last checked Jul 30 2026 at 9:29 PM GMT+0000
Bathroom Details
  • Full Bathrooms: 2
Interior Features
  • Appliances : Washer
  • Appliances : Refrigerator
  • Appliances : Dryer
  • Appliances : Water Softener
  • Appliances : Oven - Electric
  • Appliances : Freezer - Stand Up
  • Appliances : Cooktop - Electric
Subdivision
  • V3
Lot Information
  • Sloping/Terraced
  • Wooded/Treed
  • Partial Landscaped
  • Year Round Road
Property Features
  • Foundation: Poured Concrete
Heating and Cooling
  • Baseboard
Flooring
  • Carpet
  • Linoleum
Exterior Features
  • Wood Siding
  • Roof: Fibreglass
Utility Information
  • Utilities: Electricity, Telephone, High Speed Internet
  • Sewer: Septic, Drilled Well
  • Fuel: Electric
Garage
  • Double
  • Wired
  • Detached
  • Full Loft
Parking
  • Spaces : 0
  • Gravel
Living Area
  • 1,741 sqft
Location
   
Calculate drive times to this property
 
Powered by INRIX® Drive Time

Powered by Walk Score®
Disclaimer: Square footage is based on information available to agent, including County records. Information has not been verified by agent and should be verified by buyer.

