800 Inglisville Road West Inglisville, NS B0S 1M0
Listing Courtesy of: NOVA SCOTIA - IDX / Listed By: Re/Max Banner Real Estate(greenwood)

  800 Inglisville Road West Inglisville, NS B0S 1M0

Active (1 Days)
$360,000 (CAD)
1
BED
1
BATH
1,520
SQFT

Description

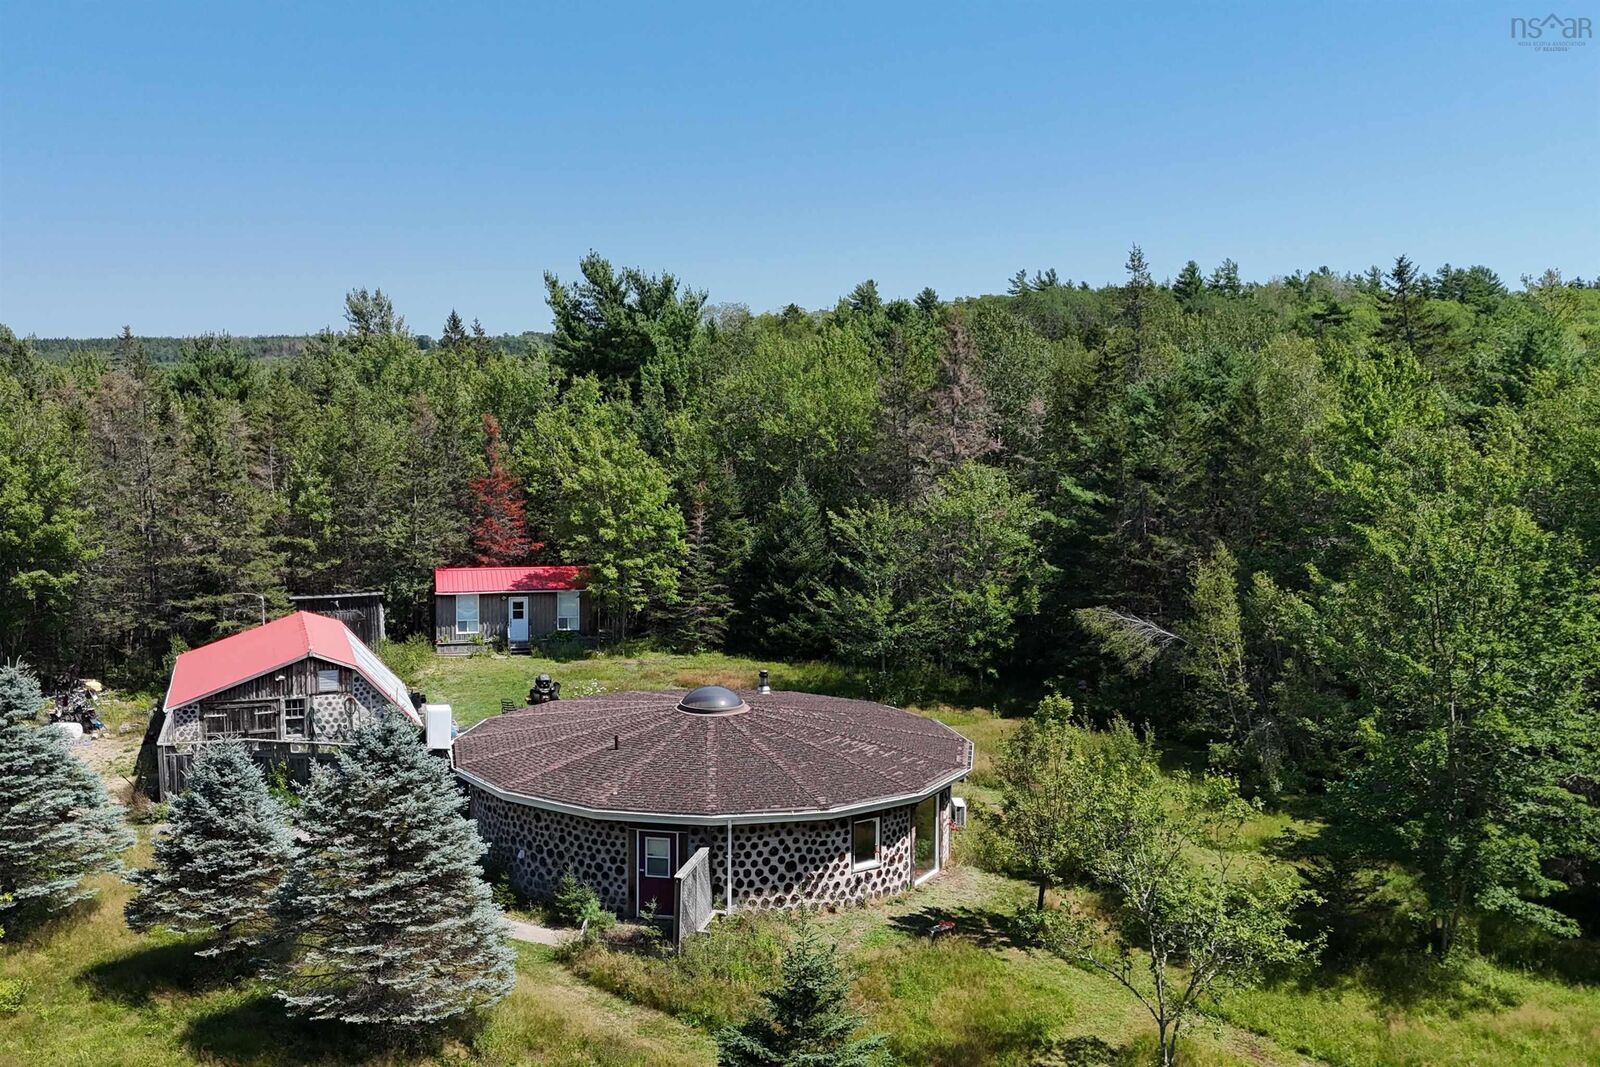
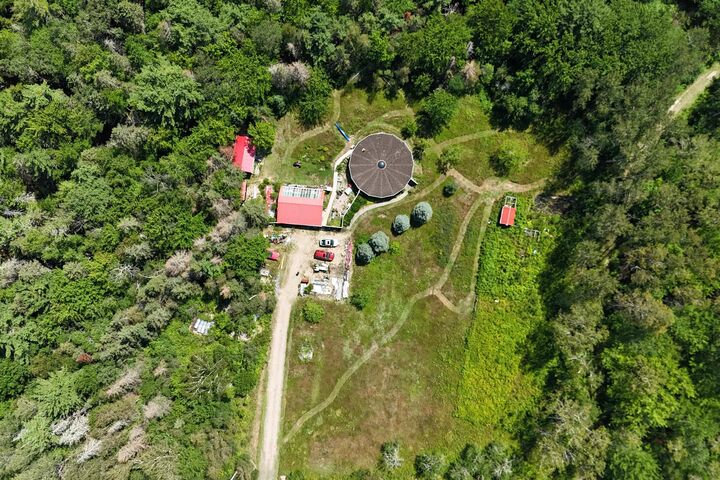
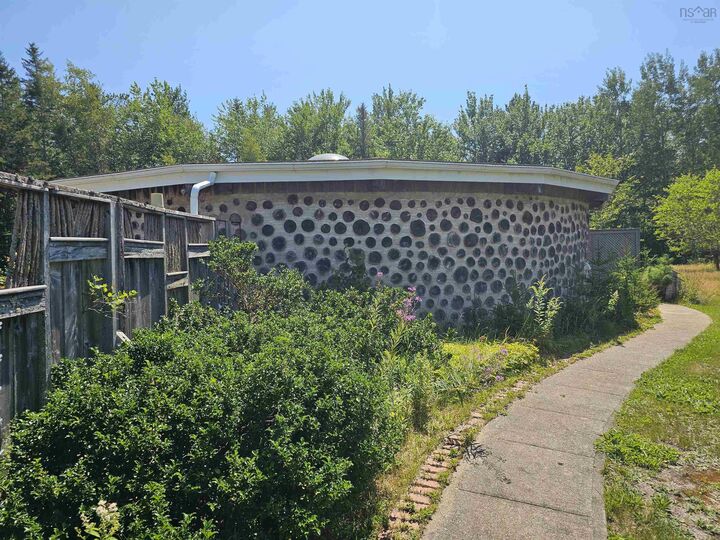
Looking for something a little different? Set on approximately 49 mostly wooded acres, 800 Inglisville Road offers privacy, character and plenty of potential for a hobby farm or quiet country retreat. This unique round cordwood home, also known as stackwall construction, features impressive 24-inch-thick walls providing excellent energy efficiency and a large central domed skylight that fills the main living areas with natural light and offers views of the star-filled sky at night. Exposed wood and natural materials add warmth and character, while the open living area connects the kitchen, dining and living spaces. The primary bedroom features a private courtyard and generous storage, while the spacious bathroom includes a spa tub and separate shower. A home office/guest bedroom, laundry and storage complete the living space. Outside, an approx. 32'x24' cordwood greenhouse/workshop, 8'x12' woodshed and chicken coop/shed sit alongside an old garden area and irrigation pond. Established apple, pear and plum trees, along with grapes, can also be found on the property. A separate 24'x12' three-season bunkie with its own bedroom, bathroom and living area provides a great space for guests. A stream known locally for its brook trout winds through the acreage, while two treehouse platforms are already in placeready for a treehouse, wildlife viewing perch, meditation space or stargazing spot. The property needs some TLC, but offers plenty of possibilities for someone looking for space, privacy and a more self-sufficient country lifestyle.

MLS®:
202620327
Lot Size
49.13 acres
Type
Single-Family Home
Year Built
1998
Style
1 Level, Bungalow
Views
No
County
Annapolis County

Listed By

Rob Schellenberger, Re/Max Banner Real Estate(greenwood)
Source
NOVA SCOTIA - IDX
Last checked Aug 12 2026 at 6:39 PM GMT+0000
Bathroom Details
  • Full Bathroom: 1
Subdivision
  • V3
Lot Information
  • Partially Cleared
  • Wooded/Treed
  • Level
  • Cleared
  • Stream/Pond
Property Features
  • Foundation: Slab
Heating and Cooling
  • Baseboard
  • Heat Pump -Ductless
  • Stove
Flooring
  • Concrete
Exterior Features
  • Log
  • Roof: Asphalt Shingle
Utility Information
  • Utilities: Electricity, High Speed Internet
  • Sewer: Septic, Drilled Well
  • Fuel: Electric, Wood
School Information
  • Elementary School: Lawrencetown Consolidated School
Parking
  • Spaces : 0
  • Gravel
Stories
  • 1
Living Area
  • 1,520 sqft
Location
   
Calculate drive times to this property
 
Powered by INRIX® Drive Time

Powered by Walk Score®
Disclaimer: Square footage is based on information available to agent, including County records. Information has not been verified by agent and should be verified by buyer.

