1041 Glen Forest Drive Westville, NS B0K 2A0
Listing Courtesy of: NOVA SCOTIA - IDX / Listed By: Royal Lepage Highland Properties D100

  1041 Glen Forest Drive Westville, NS B0K 2A0

Active (1 Days)
$183,940 (USD)
2
BED
2
BATH
1,072
SQFT

Description

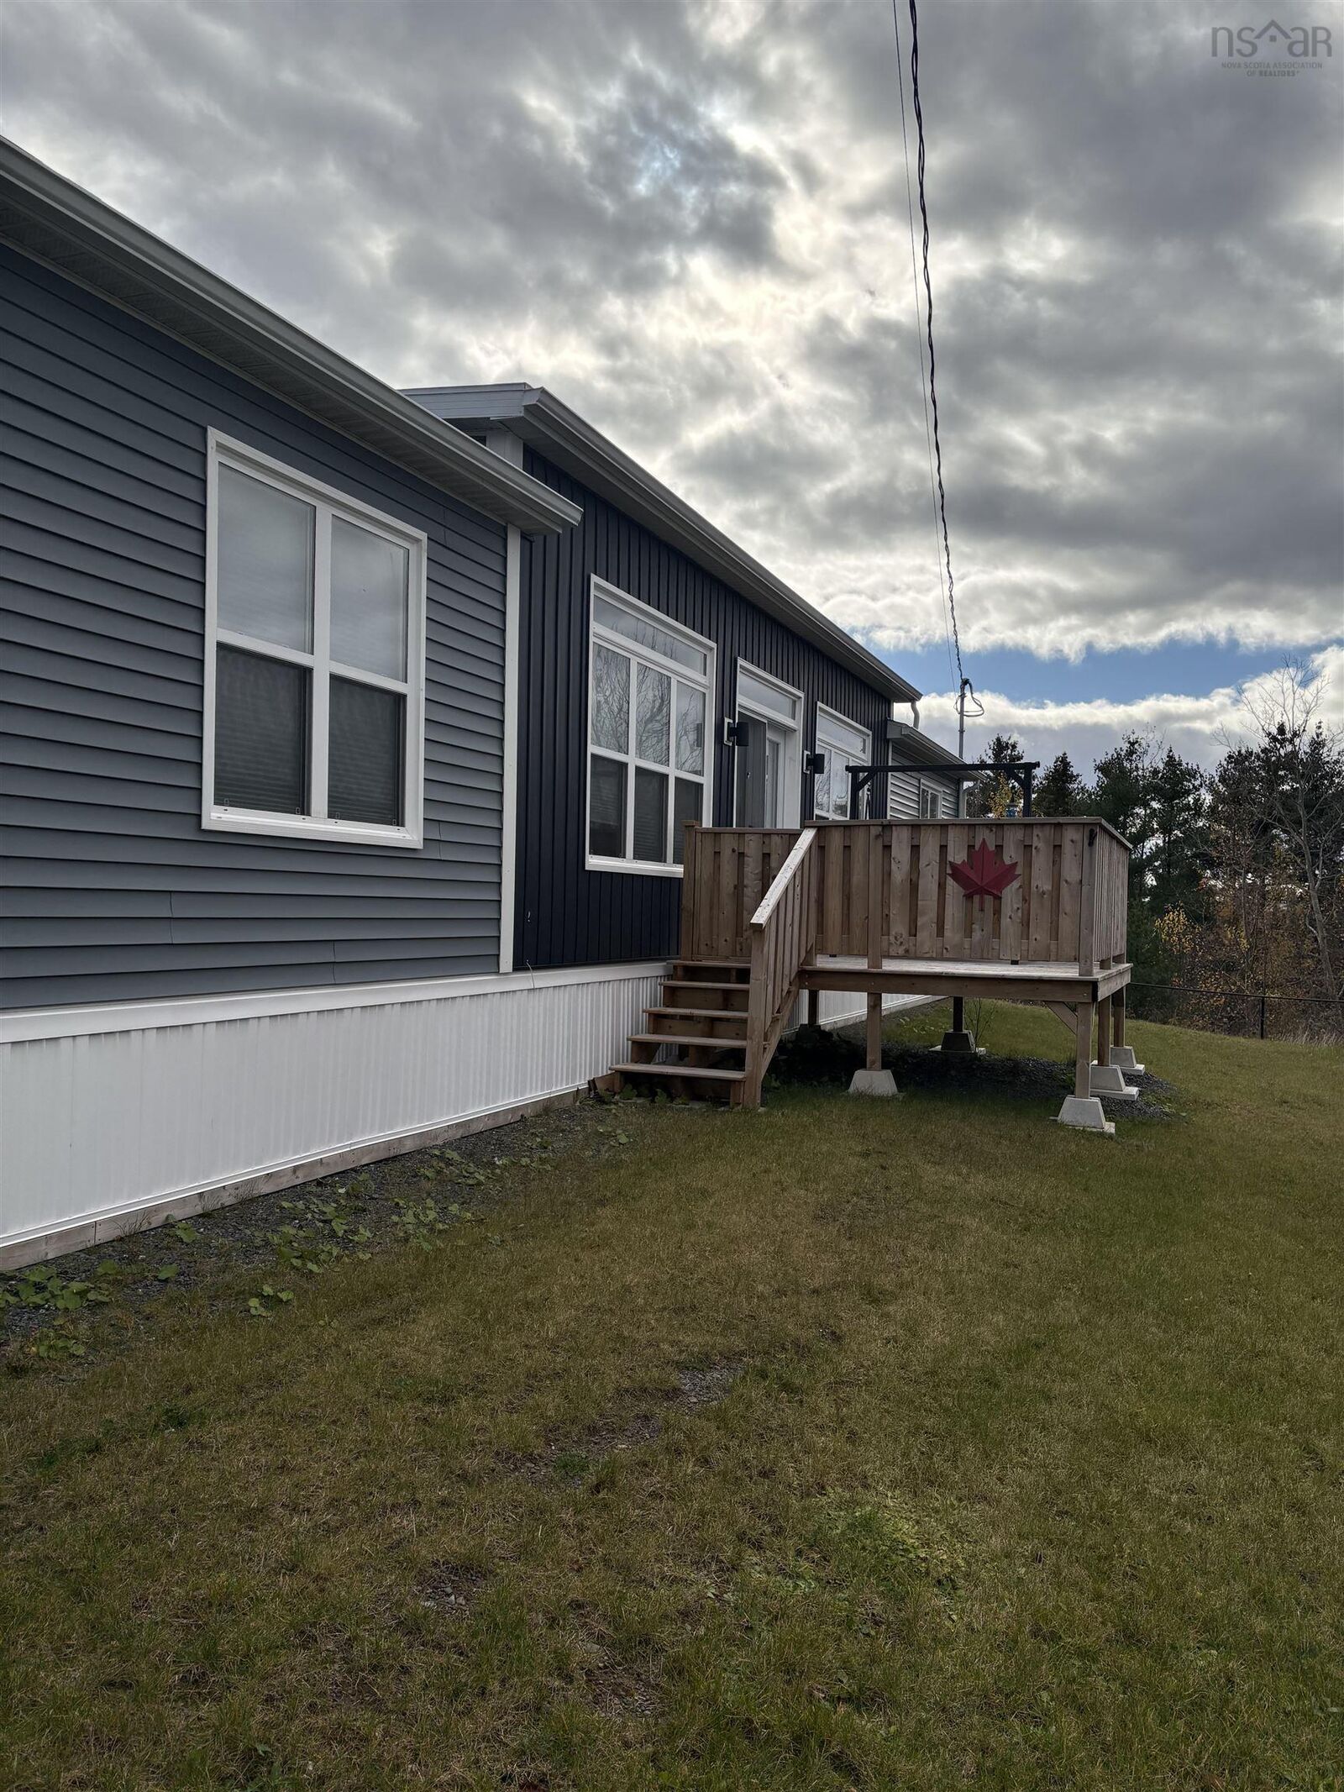
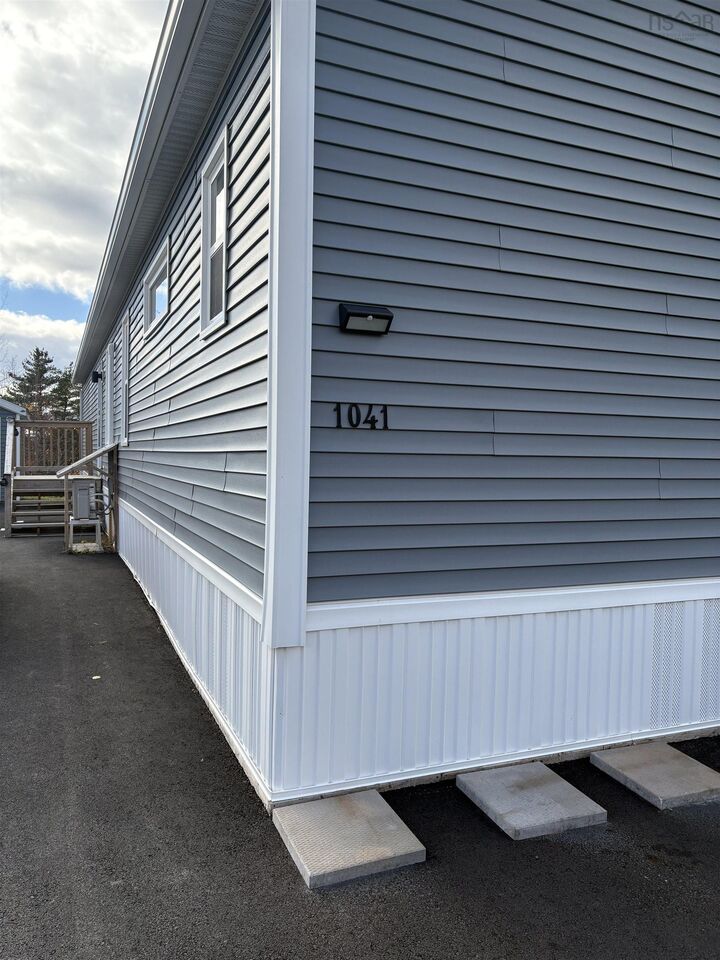
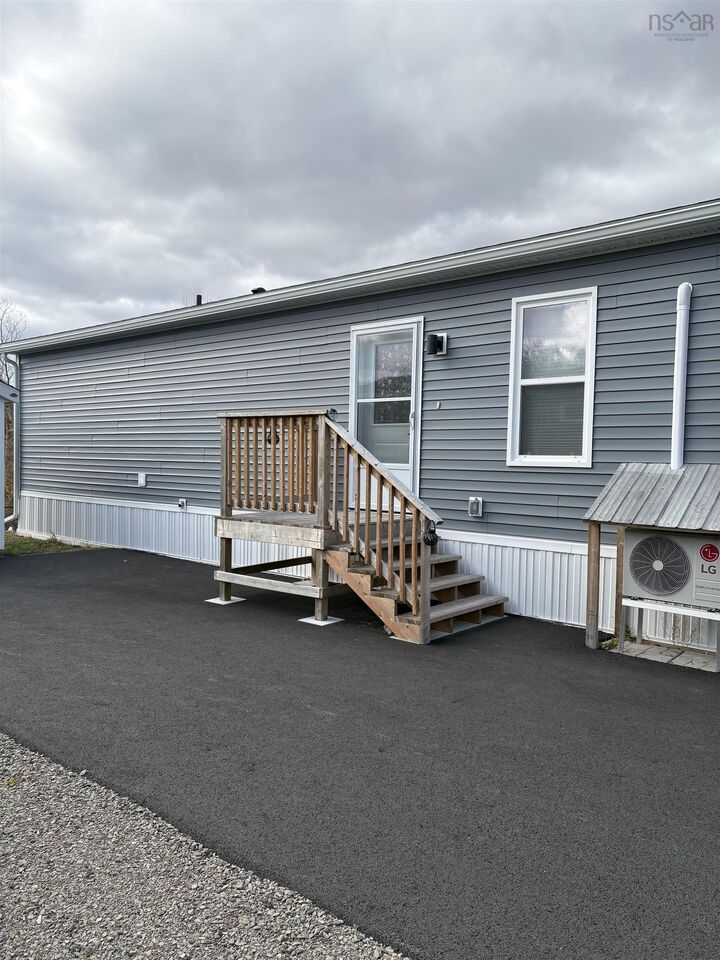
Modern Comfort, Bright Spaces & Convenient Living! Welcome to this beautifully maintained 2023 Kent mini home, offering modern style, comfort and functionality in a bright, open and inviting space. Thoughtfully designed, this 2-bedroom, 2-bathroom home is perfect for anyone looking for easy, low-maintenance living. The spacious kitchen is a standout feature, boasting a large island that provides the perfect gathering place for meal preparation, casual dining and entertaining. The open-concept living area creates a warm and welcoming atmosphere, while patio doors lead directly to the deck, making it easy to enjoy your morning coffee or unwind outdoors. Comfort is covered year-round with a heat pump and electric baseboard heating, while custom-fitted window blinds add a polished finishing touch. Outside, you'll appreciate the paved driveway and the convenience of a home that is ready to enjoy. Ideally located just minutes from Highway Exit 21, this property offers convenient access to everyday amenities and commuting routes. Modern, move-in-ready living with the comfort, convenience and features today's buyers are looking for. Don't miss your opportunity to make this inviting home yours!

MLS®:
202627786
Type
Mfghome
Year Built
2023
Style
Mini
Views
No
County
Pictou County

Listed By

Shoneth McBeath, Royal Lepage Highland Properties D100
Source
NOVA SCOTIA - IDX
Last checked Nov 11 2026 at 3:54 AM GMT+0000
Bathroom Details
  • Full Bathrooms: 2
Subdivision
  • #30
Property Features
  • Foundation: Piers
Heating and Cooling
  • Baseboard
  • Heat Pump -Ductless
  • Ductless Cooling
Flooring
  • Laminate
Exterior Features
  • Vinyl
  • Roof: Asphalt Shingle
Utility Information
  • Utilities: Electricity, Telephone, Cable, High Speed Internet
  • Sewer: Municipal
  • Fuel: Electric
Parking
  • Spaces : 0
  • Paved
  • Paved Driveway
  • Large
  • Private
Living Area
  • 1,072 sqft
Location
   
Calculate drive times to this property
 
Powered by INRIX® Drive Time

Powered by Walk Score®
Disclaimer: Square footage is based on information available to agent, including County records. Information has not been verified by agent and should be verified by buyer.

