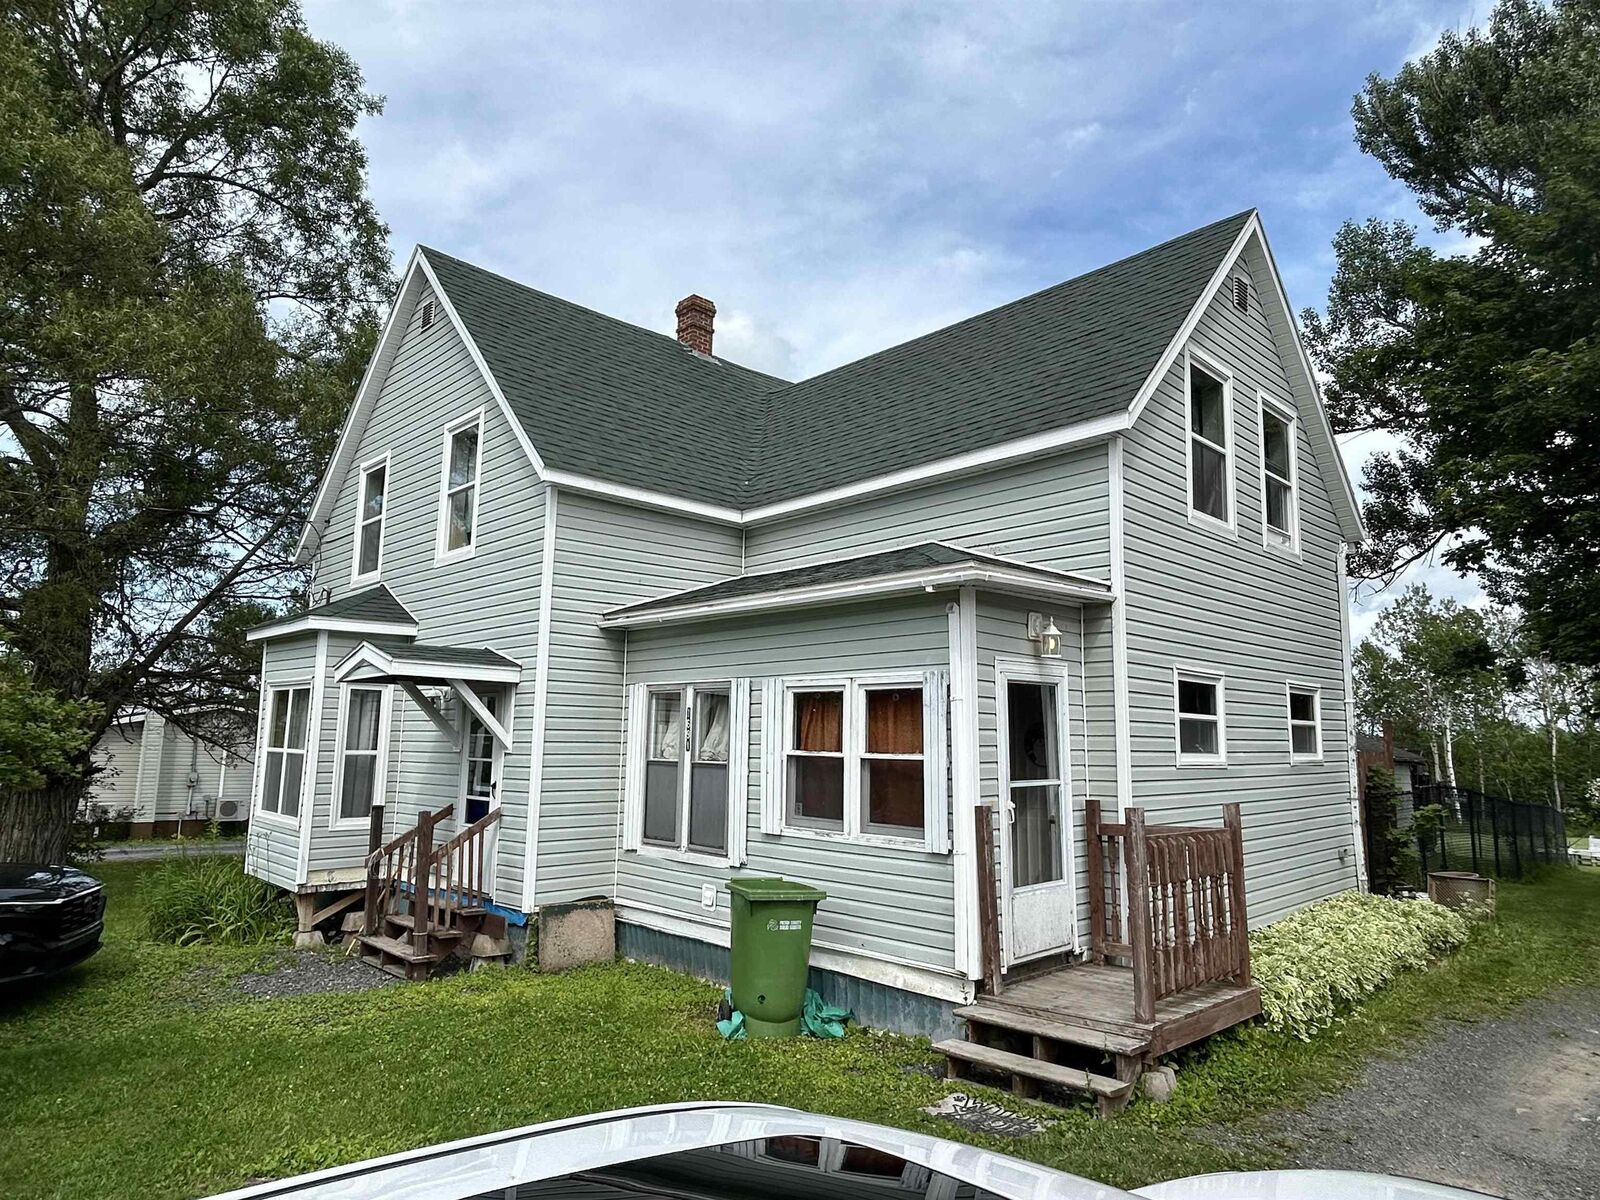
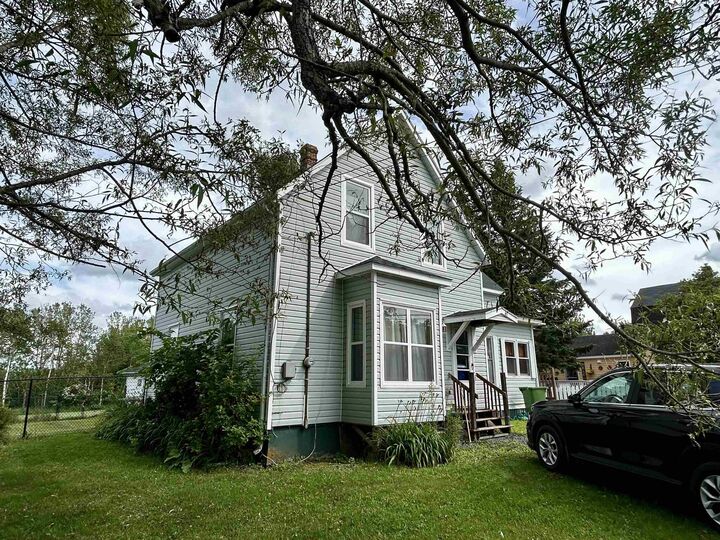
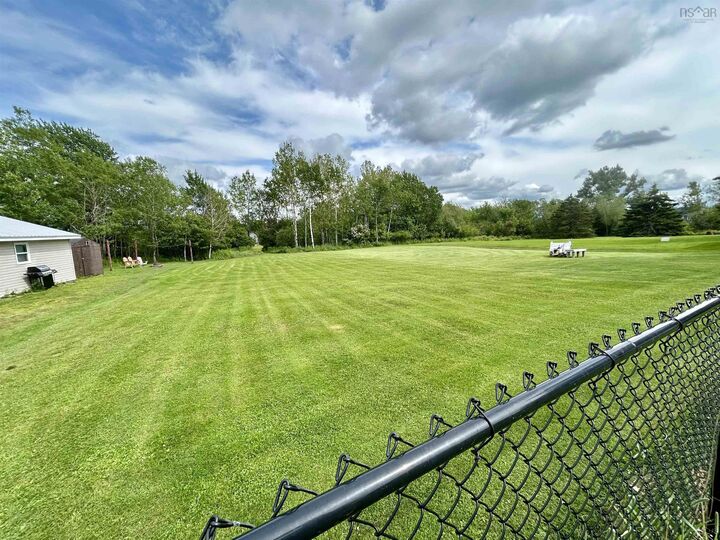
1691 Office Street Westville, NS B0K 2A0
Listing Courtesy of: NOVA SCOTIA - IDX / Listed By: Blinkhorn Real Estate Ltd.

  1691 Office Street Westville, NS B0K 2A0

Active (2 Days)
$126,342 (USD)
3
BED
2
BATH
1,678
SQFT

Description

Welcome to this charming 1.5-storey home in the heart of Westville, offering an incredible opportunity for first-time home buyers, growing families, or savvy investors looking to add value. Featuring three bedrooms and one and a half bathrooms, this home is full of character and untapped potential, just waiting for a new owner's vision and personal touch to transform it into something truly special. Many of the major updates have already been completed, giving you peace of mind while you focus on making the home your own. Recent improvements include newer windows, an updated roof, upgraded wiring, a newer oil tank, a chain-link fenced yard, and many additional updates that make this property an excellent investment for the future. Situated on an impressive 30,000-square-foot lot, the outdoor space offers endless possibilities. Whether you dream of creating beautiful gardens, adding a garage or workshop, building a play area for the kids, or simply enjoying the privacy and space, this oversized lot provides the perfect canvas. Conveniently located close to shopping, schools, parks, and everyday amenities, this property offers the ideal balance of comfort and convenience. Families will appreciate the nearby recreational spaces and excellent location, while commuters will enjoy easy access to surrounding communities. If you've been searching for a home with solid bones, important updates already completed, and unlimited potential to make it your own, this Westville property is one you won't want to miss. Bring your ideas, add your personal charm, and unlock the full potential of this wonderful family home.

MLS®:
202617020
Lot Size
0.69 acres
Type
Single-Family Home
Style
1 3/4 Storey
Views
No
County
Pictou County

Listed By

Tabatha Lane, Blinkhorn Real Estate Ltd.
Source
NOVA SCOTIA - IDX
Last checked Jul 11 2026 at 3:16 AM GMT+0000
Bathroom Details
  • Full Bathroom: 1
  • Half Bathroom: 1
Interior Features
  • Appliances : Washer
  • Appliances : Refrigerator
  • Appliances : Stove
  • Appliances : Dryer
Subdivision
  • #30
Lot Information
  • Level
  • Cleared
  • Landscaped
  • Fenced
Property Features
  • Foundation: Poured Concrete
Heating and Cooling
  • Forced Air
  • Furnace
Flooring
  • Laminate
  • Hardwood
Exterior Features
  • Vinyl
  • Roof: Asphalt Shingle
Utility Information
  • Utilities: Electricity, Cable, High Speed Internet
  • Sewer: Municipal
  • Fuel: Oil
School Information
  • Elementary School: Walter Duggan Consolidated Schoo
Garage
  • Single
  • Detached
  • 16X16
Parking
  • Spaces : 0
  • Gravel
  • Gravel Driveway
  • Level
Living Area
  • 1,678 sqft
Location
   
Calculate drive times to this property
 
Powered by INRIX® Drive Time

Powered by Walk Score®
Disclaimer: Square footage is based on information available to agent, including County records. Information has not been verified by agent and should be verified by buyer.

