20 Victoria Avenue Weymouth, NS B0W 3T0
Listing Courtesy of: NOVA SCOTIA - IDX / Listed By: Royal Lepage Anchor Realty

  20 Victoria Avenue Weymouth, NS B0W 3T0

Active (1 Days)
$407,613 (USD)
5
BED
3
BATH
2,376
SQFT

Description

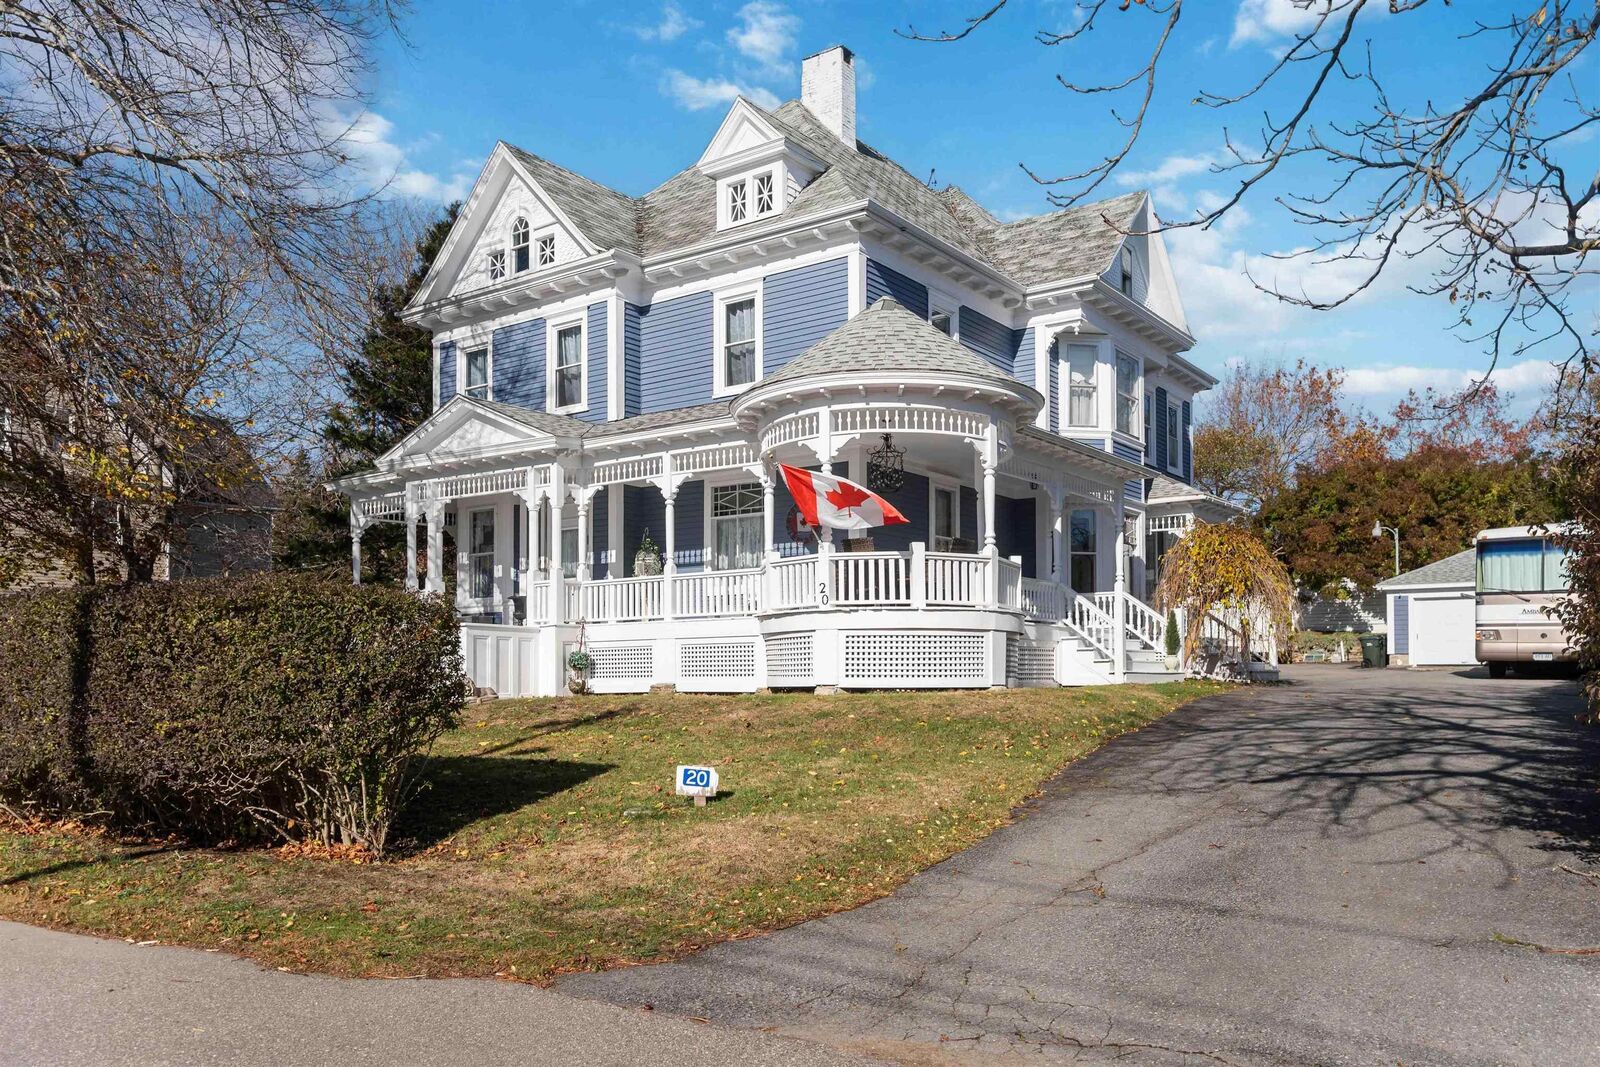
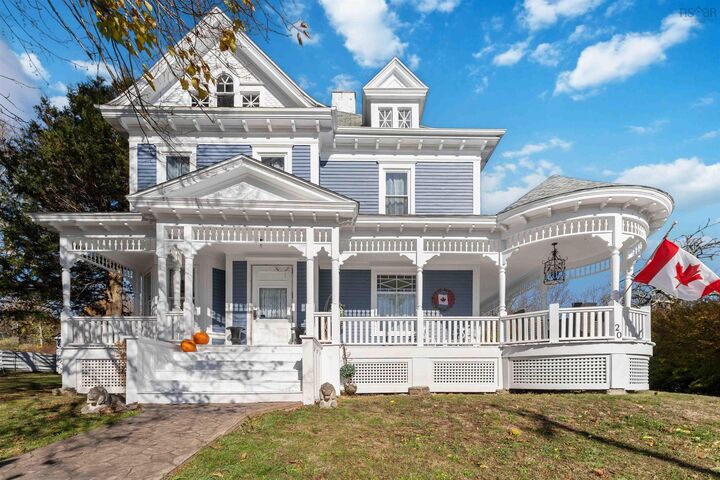
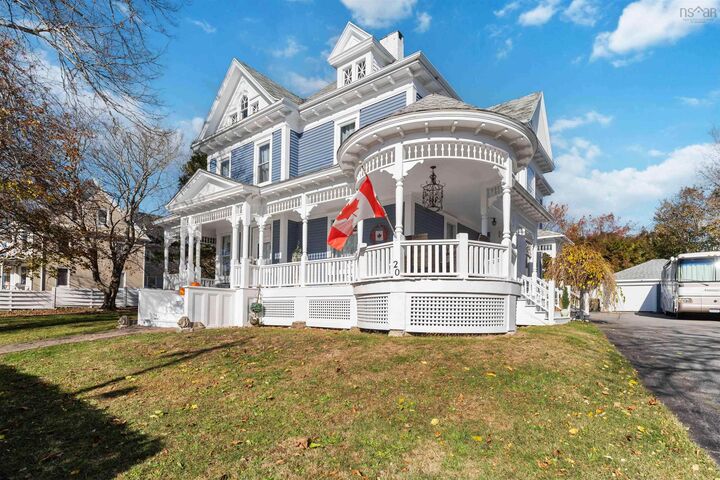
Welcome to 20 Victoria Avenue, a timeless landmark in the heart of Weymouthrich with history, character, and unmatched charm. This stately home has been a beloved fixture in the community for over a century, once home to the towns early doctors, and still showcasing extraordinary craftsmanship throughout. The main floor features stunning refinished original hardwood floors, soaring tin ceilings (with intricate detailing), elegant chandeliers, and five beautiful stained-glass windows that fill the rooms with soft, colourful light. The imported front staircasebrought from France and installed by craftsmen from Saint Johnsets a grand tone the moment you enter. Wide hallways and finished spaces on all three levels offer flexibility for a large family, home office setup, or potential B&B. A cozy family room on the lower level provides additional living space. Several thoughtful updates complement the historic feel, including a high-efficiency propane boiler and a fully rebuilt front porch, while original blueprints will remain with the home for the next owner to appreciate. The property sits on a quiet street with plenty of parking, a private backyard, and a detached guest house thats ready to be finished. Just steps away, you can enjoy the scenic Story Book Trail along the Sissiboo River, and downtown Weymouth is a short stroll from your door. This is a rare opportunity to own a true piece of Nova Scotia history in a warm, welcoming community.

MLS®:
202618274
Lot Size
0.45 acres
Type
Single-Family Home
Year Built
1918
Style
2 Storey
Views
No
County
Digby

Listed By

Doug Moxam, Royal Lepage Anchor Realty
Source
NOVA SCOTIA - IDX
Last checked Jul 22 2026 at 6:43 PM GMT+0000
Bathroom Details
  • Full Bathrooms: 2
  • Half Bathroom: 1
Interior Features
  • Appliances : Washer
  • Appliances : Refrigerator
  • Appliances : Dryer
  • Appliances : Microwave
  • Appliances : Barbeque
Subdivision
  • V4
Lot Information
  • Level
  • Year Round Road
  • Cleared
  • Landscaped
Property Features
  • Foundation: Stone
  • Foundation: Poured Concrete
Heating and Cooling
  • Furnace
  • Hot Water
  • Radiator
Flooring
  • Carpet
  • Ceramic
  • Hardwood
Exterior Features
  • Wood Siding
  • Roof: Asphalt Shingle
Utility Information
  • Utilities: Electricity, Telephone, Cable, High Speed Internet
  • Sewer: Septic, Dug
  • Fuel: Propane
School Information
  • Elementary School: St. Mary's Education Centre/ Aca
Garage
  • Double
  • Detached
  • Double Detached
Parking
  • Spaces : 0
  • Paved
  • Double
  • Parking Spaces(s)
  • Lots of Parking 4-6 Cars
Stories
  • 2
Living Area
  • 2,376 sqft
Location
   
Calculate drive times to this property
 
Powered by INRIX® Drive Time

Powered by Walk Score®
Disclaimer: Square footage is based on information available to agent, including County records. Information has not been verified by agent and should be verified by buyer.

