2323 Old Sambro Road Williamswood, NS B3V 1C6
Listing Courtesy of: NOVA SCOTIA - IDX / Listed By: Exit Realty Metro

  2323 Old Sambro Road Williamswood, NS B3V 1C6

Active (1 Days)
$374,153 (USD)
2
BED
2
BATH
2,016
SQFT

Description

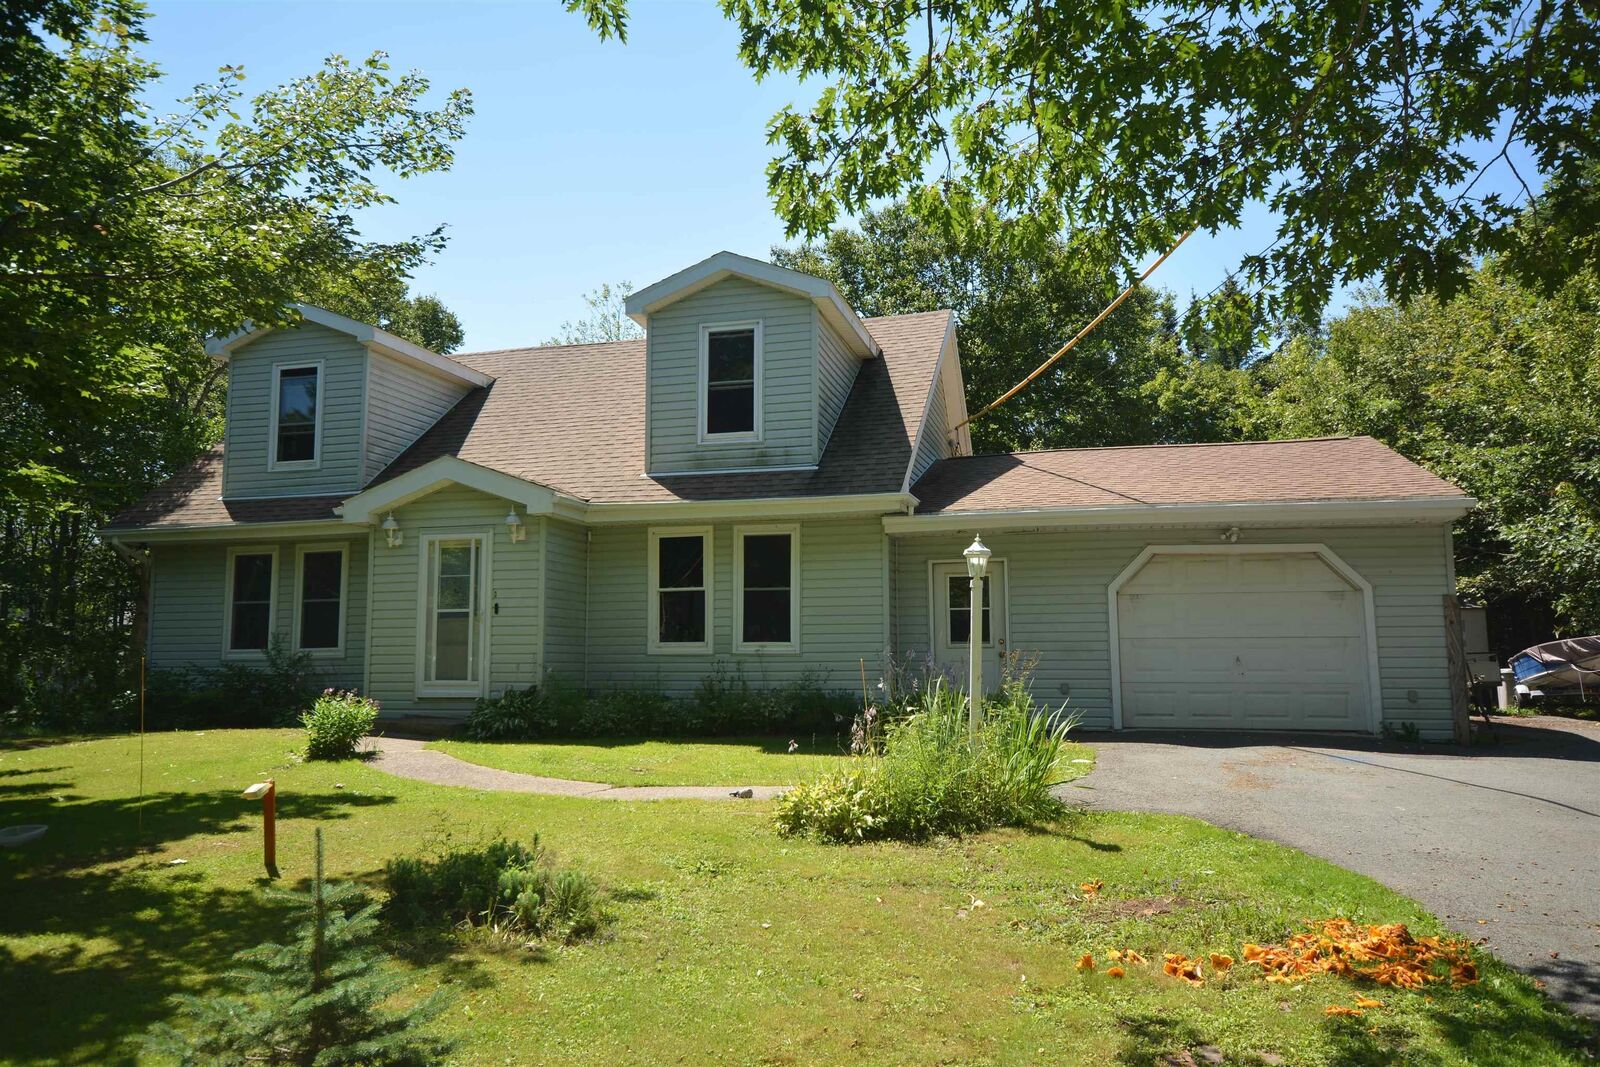
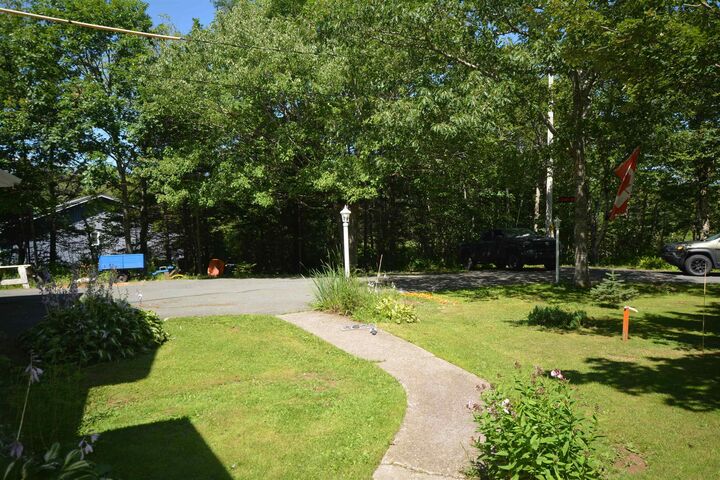
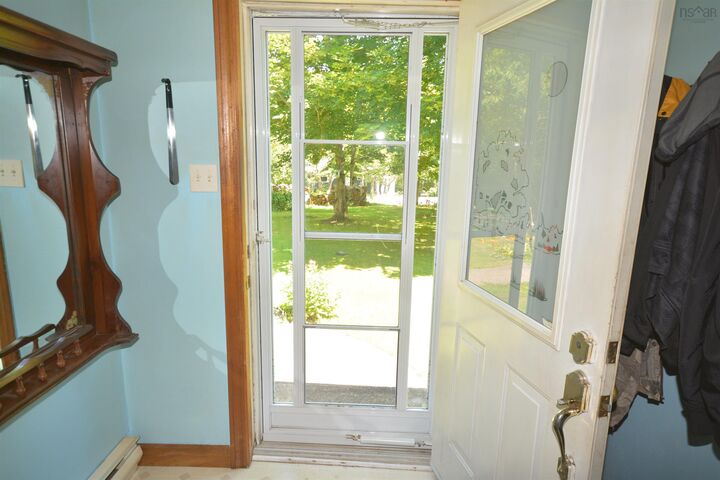
Welcome to 2323 Old Sambro Road, a 2 bedroom 1 and a half bath Cape Cod home on a large, treed lot in Williamswood. As you enter the house you will find the typical Cape Cod stairway to the upstairs rooms directly in front of you and the kitchen and dining area to your immediate right and a large living room to your left. As you proceed to the back of the house you will find a 2 pc bathroom with laundry to your right, a door to the back yard in front of you and a large family room with pellet stove and a ductless heat pump to your left. The family room is open to the large living room. When you get upstairs you will find a small den/craft room directly in front of you at the top of the stairs. To the left you will find the large primary bedroom with a double closet and another ductless heat pump. To the right of the den there is a second bedroom to the right with a single closet and a large full bathroom to the left. There is a small linen closet adjacent to the second bedroom. There is no basement, just a crawl space. The attached garage is wired and heated and is a handy mans dream. The home is wired for a generator, which comes with the home. The rain gutters on the home have leaf guards on them. The lot is over 33,000 sqft and is very private with lots of mature trees. This home needs some TLC, updating and has some deferred maintenance things to be dealt with. Call your agent to book a viewing today.

MLS®:
202619899
Lot Size
0.76 acres
Type
Single-Family Home
Year Built
1985
Style
Cape Cod
Views
No
County
Halifax Regional Municipality

Listed By

Dan Doherty, Exit Realty Metro
Source
NOVA SCOTIA - IDX
Last checked Aug 8 2026 at 3:50 AM GMT+0000
Bathroom Details
  • Full Bathroom: 1
  • Half Bathroom: 1
Interior Features
  • Appliances : Dishwasher
  • Appliances : Washer
  • Appliances : Refrigerator
  • Appliances : Stove
  • Appliances : Dryer
  • Appliances : Freezer
Subdivision
  • 9-A
Lot Information
  • Landscaped
Property Features
  • Foundation: Poured Concrete
  • Foundation: Perimeter Wall
Heating and Cooling
  • Baseboard
  • Heat Pump -Ductless
  • Stove
Flooring
  • Carpet
  • Vinyl
  • Ceramic
  • Hardwood
Exterior Features
  • Vinyl
  • Roof: Asphalt Shingle
Utility Information
  • Utilities: Electricity, Telephone, Cable, High Speed Internet
  • Sewer: Septic, Drilled Well
  • Fuel: Electric, Pellet
Garage
  • Heated
  • Attached
  • 1.5
  • Attached 1.5
Parking
  • Spaces : 0
  • Paved
Living Area
  • 2,016 sqft
Location
   
Calculate drive times to this property
 
Powered by INRIX® Drive Time

Powered by Walk Score®
Disclaimer: Square footage is based on information available to agent, including County records. Information has not been verified by agent and should be verified by buyer.

