

Listing Courtesy of:  CREA / Listed By: Royal Lepage Atlantic (new Minas)
 CREA / Listed By: Royal Lepage Atlantic (new Minas)
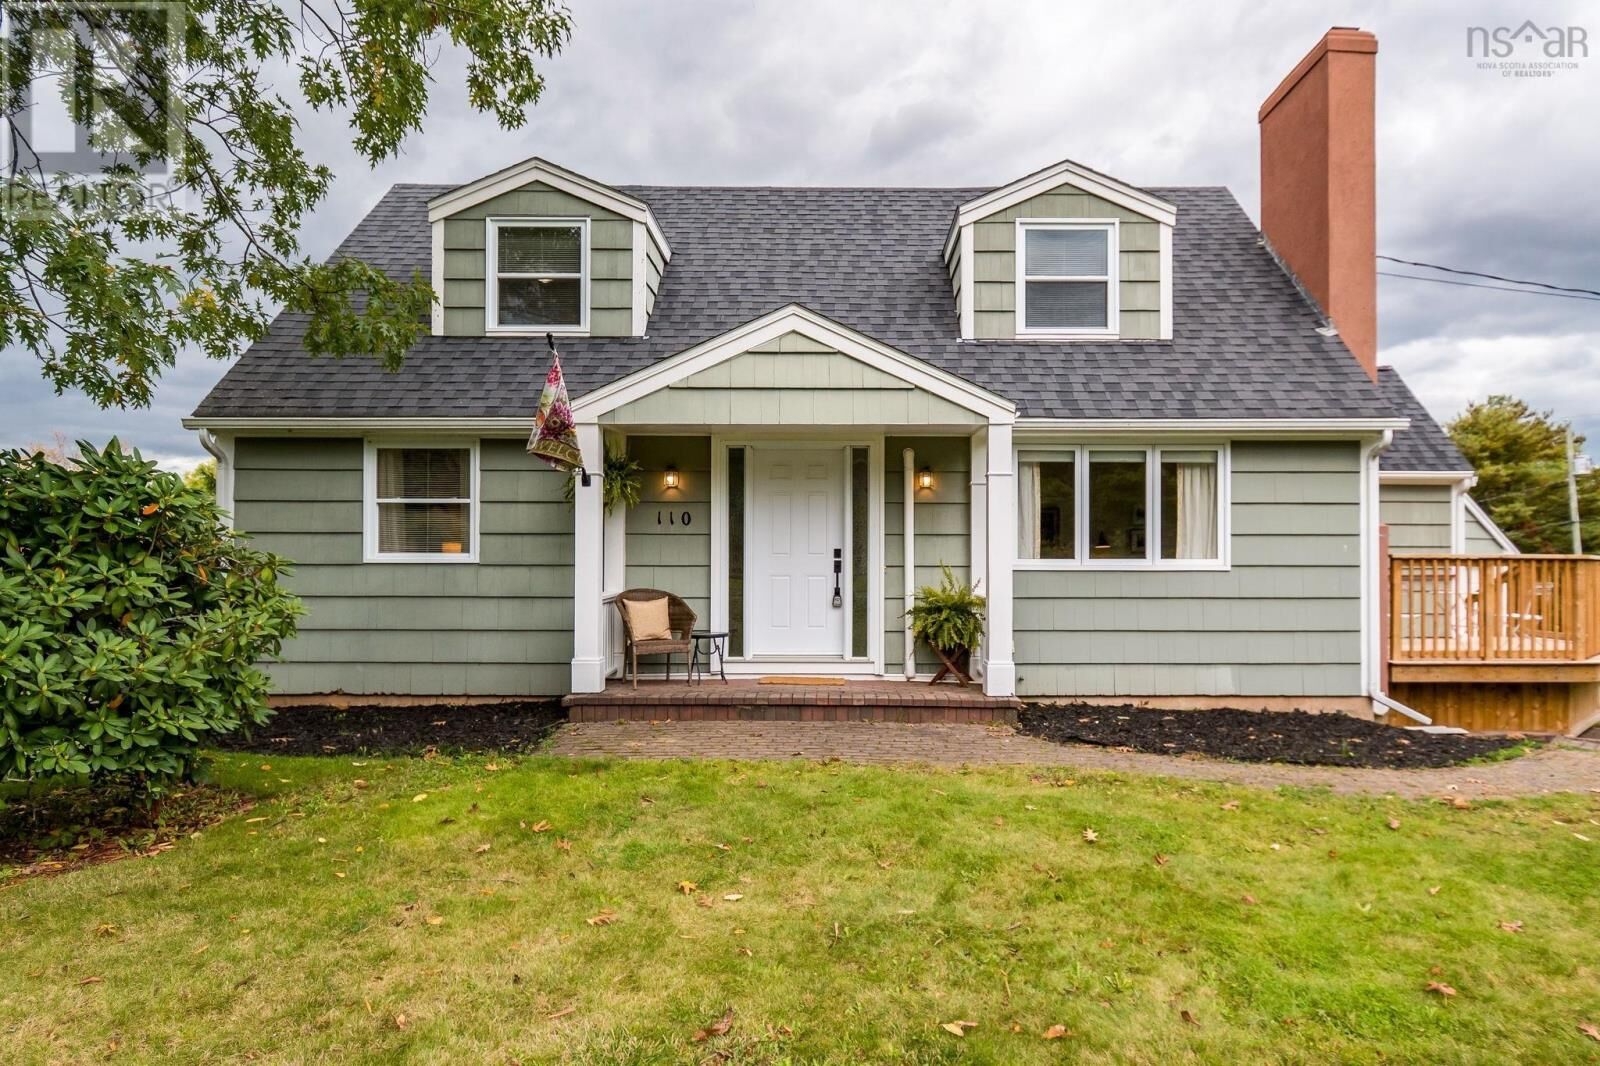
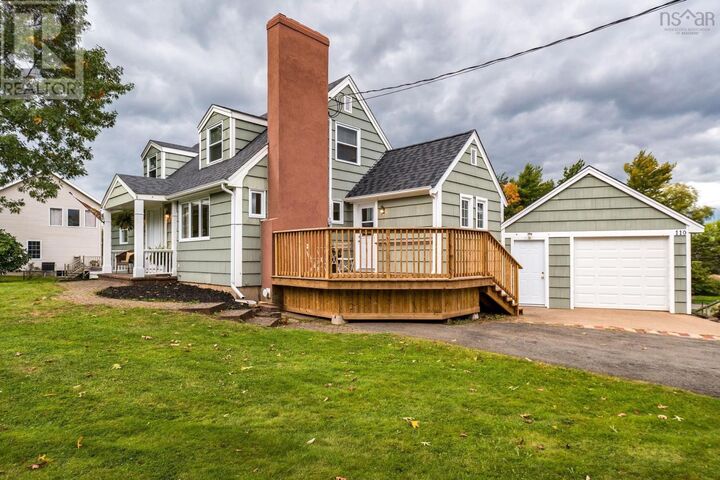
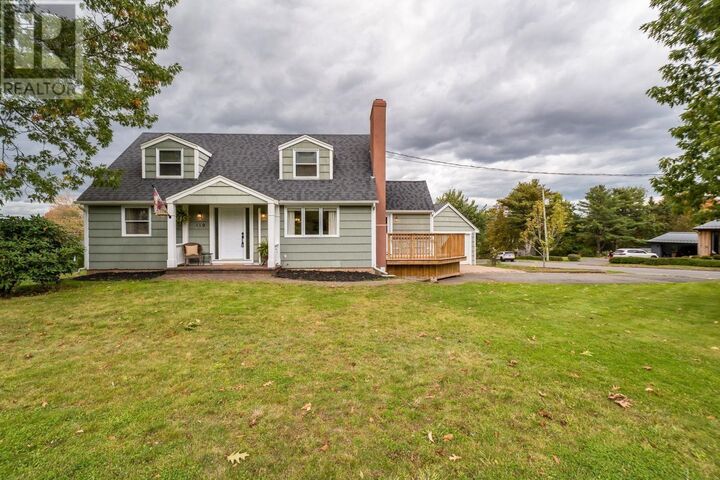
 110 Skyway Drive Wolfville, NS B4P 1S4
Active (0 Days)
$434,739 (USD)
MLS®:
202625697
202625697
Lot Size
0.31 acres
0.31 acres
Type
Single-Family Home
Single-Family Home
Year Built
1974
1974
Style
Cape Cod
Cape Cod
County
Kings County
Kings County
Listed By
Kathy Whitewood, Royal Lepage Atlantic (new Minas)
Source
CREA
Last checked Oct 13 2026 at 6:45 PM GMT+0000
CREA
Last checked Oct 13 2026 at 6:45 PM GMT+0000
Bathroom Details
- Full Bathrooms: 2
Interior Features
- Washer
- Refrigerator
- Dishwasher
- Stove
- Dryer
- Microwave Range Hood Combo
Property Features
- Foundation: Poured Concrete
Heating and Cooling
- Baseboard Heaters
- Heat Pump
- Ductless
- Electric
- Wall Unit
- Air Conditioned
Basement Information
- Full
- Walk Out
- Partially Finished
Flooring
- Laminate
- Ceramic Tile
- Hardwood
- Vinyl Plank
Exterior Features
- Vinyl
Utility Information
- Sewer: Municipal Sewage System
Parking
- Garage
- Detached Garage
- Paved Yard
Stories
- 2
Living Area
- 2,130 sqft
Location
Disclaimer: The trademarks REALTOR®, REALTORS®, and the REALTOR® logo are controlled
by The Canadian Real Estate Association (CREA) and identify real estate professionals who are members of CREA. Listing Data Last Updated: 10/13/26 11:45
The trademarks REALTOR®, REALTORS®, and the REALTOR® logo are controlledby The Canadian Real Estate Association (CREA) and identify real estate professionals who are members of CREA. Listing Data Last Updated: 10/13/26 11:45


Description