5349 Shore Road Youngs Cove, NS B0S 1L0
Listing Courtesy of: NOVA SCOTIA - IDX / Listed By: Re/Max Banner Real Estate(annapolis Royal)

  5349 Shore Road Youngs Cove, NS B0S 1L0

Active (1 Days)
$60,916 (USD)
3
BED
1
BATH
825
SQFT

Description

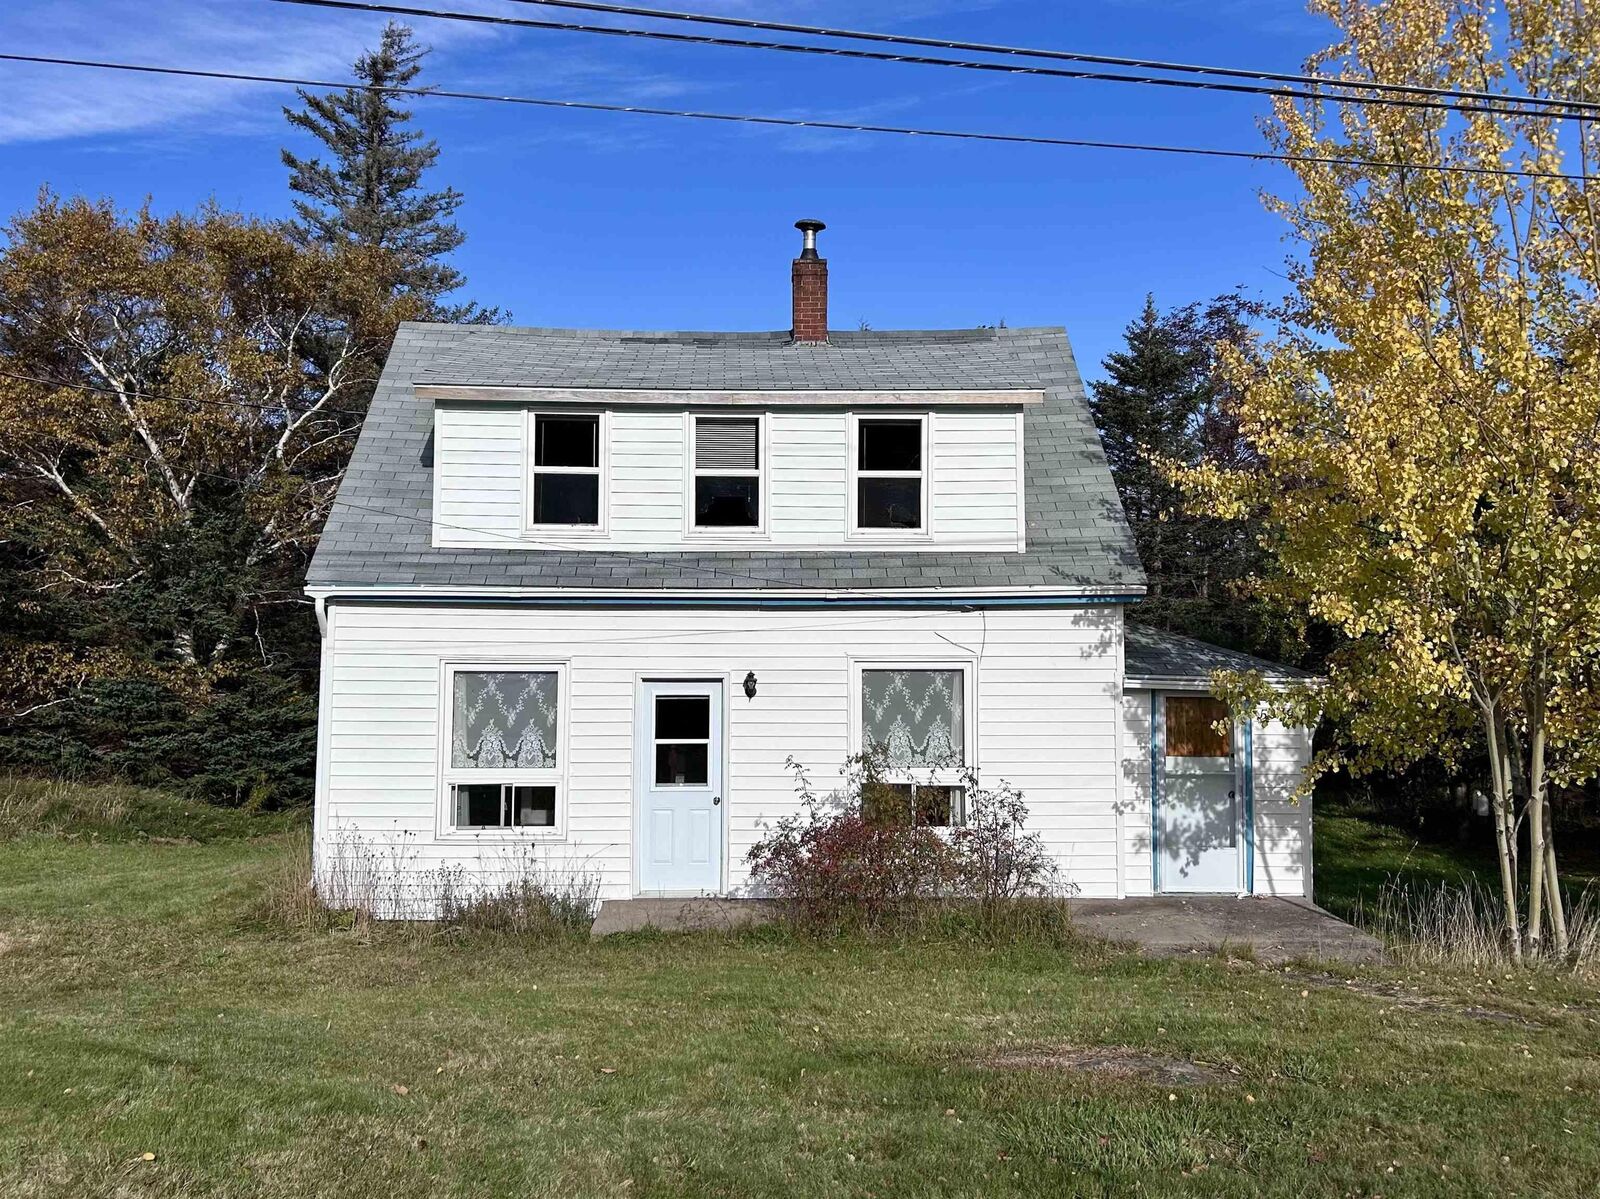
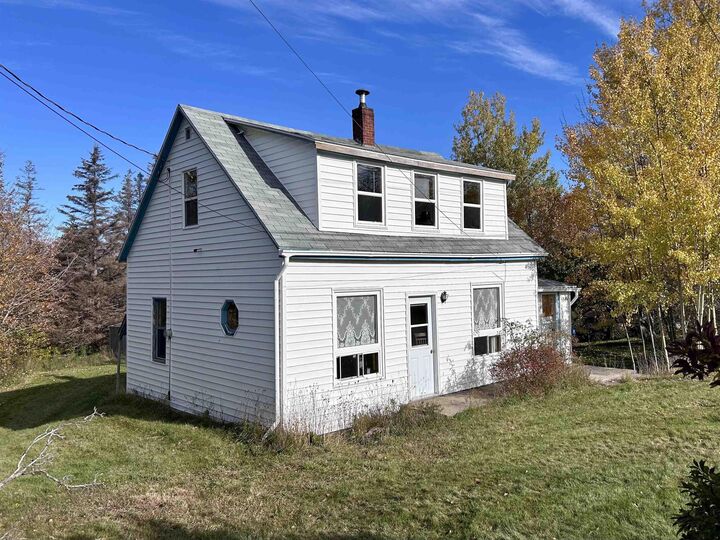
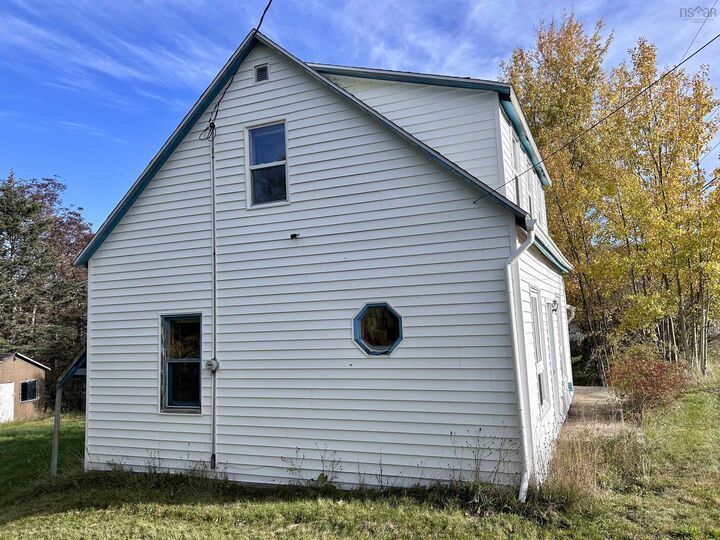
A winter renovation project with potential! Looking for an affordable property where you can put your renovation skills to work, and build equity? This three-bedroom home in the friendly community of Youngs Cove may be just the opportunity. Situated along the scenic Bay of Fundy's Shore Road, just a short drive from Annapolis Royal, Parker's Cove and Hampton Beach, this traditional 1.5-storey home features a large kitchen, adjoining dining and living areas, main-floor bathroom and separate laundry, and an additional room off the living room that could serve as a den, home office or children's playroom. Upstairs are three bedrooms. Outside, there's a spacious, private backyard where the gentle sounds of a babbling brook on the neighbouring property create a peaceful setting for relaxing or gardening. The property has a drilled well, an existing septic system, a walk-out basement access, is located on a school bus route, and high-speed internet is available in the area. For the hands-on renovator, this property presents an opportunity to tackle interior improvements over the winter months, with plenty of scope to make it your own. The home requires repairs and renovations and is being sold "as-is, where-is", and is priced to sell. This is an opportunity to breathe new life into an affordable home. Bring your ideas and imagination, and start planning its transformation!

MLS®:
202627363
Lot Size
0.41 acres
Type
Single-Family Home
Year Built
1933
Style
1.5 Storey
Views
No
County
Annapolis County

Listed By

Paula Hafting, Re/Max Banner Real Estate(annapolis Royal)
Source
NOVA SCOTIA - IDX
Last checked Nov 4 2026 at 10:25 PM GMT+0000
Bathroom Details
  • Full Bathroom: 1
Interior Features
  • Appliances : Washer
  • Appliances : Dryer
  • Appliances : Oven
Subdivision
  • V4
Lot Information
  • Partially Cleared
  • Partial Landscaped
  • Year Round Road
Property Features
  • Foundation: Stone
Heating and Cooling
  • Forced Air
  • Furnace
Flooring
  • Linoleum
Exterior Features
  • Vinyl
  • Roof: Asphalt Shingle
Utility Information
  • Utilities: Electricity, Telephone, High Speed Internet
  • Sewer: Septic, Drilled Well
  • Fuel: Other
School Information
  • Elementary School: Champlain Elementary School
Garage
  • None
Parking
  • Spaces : 0
  • Single
Stories
  • 2
Living Area
  • 825 sqft
Location
   
Calculate drive times to this property
 
Powered by INRIX® Drive Time

Powered by Walk Score®
Disclaimer: Square footage is based on information available to agent, including County records. Information has not been verified by agent and should be verified by buyer.

