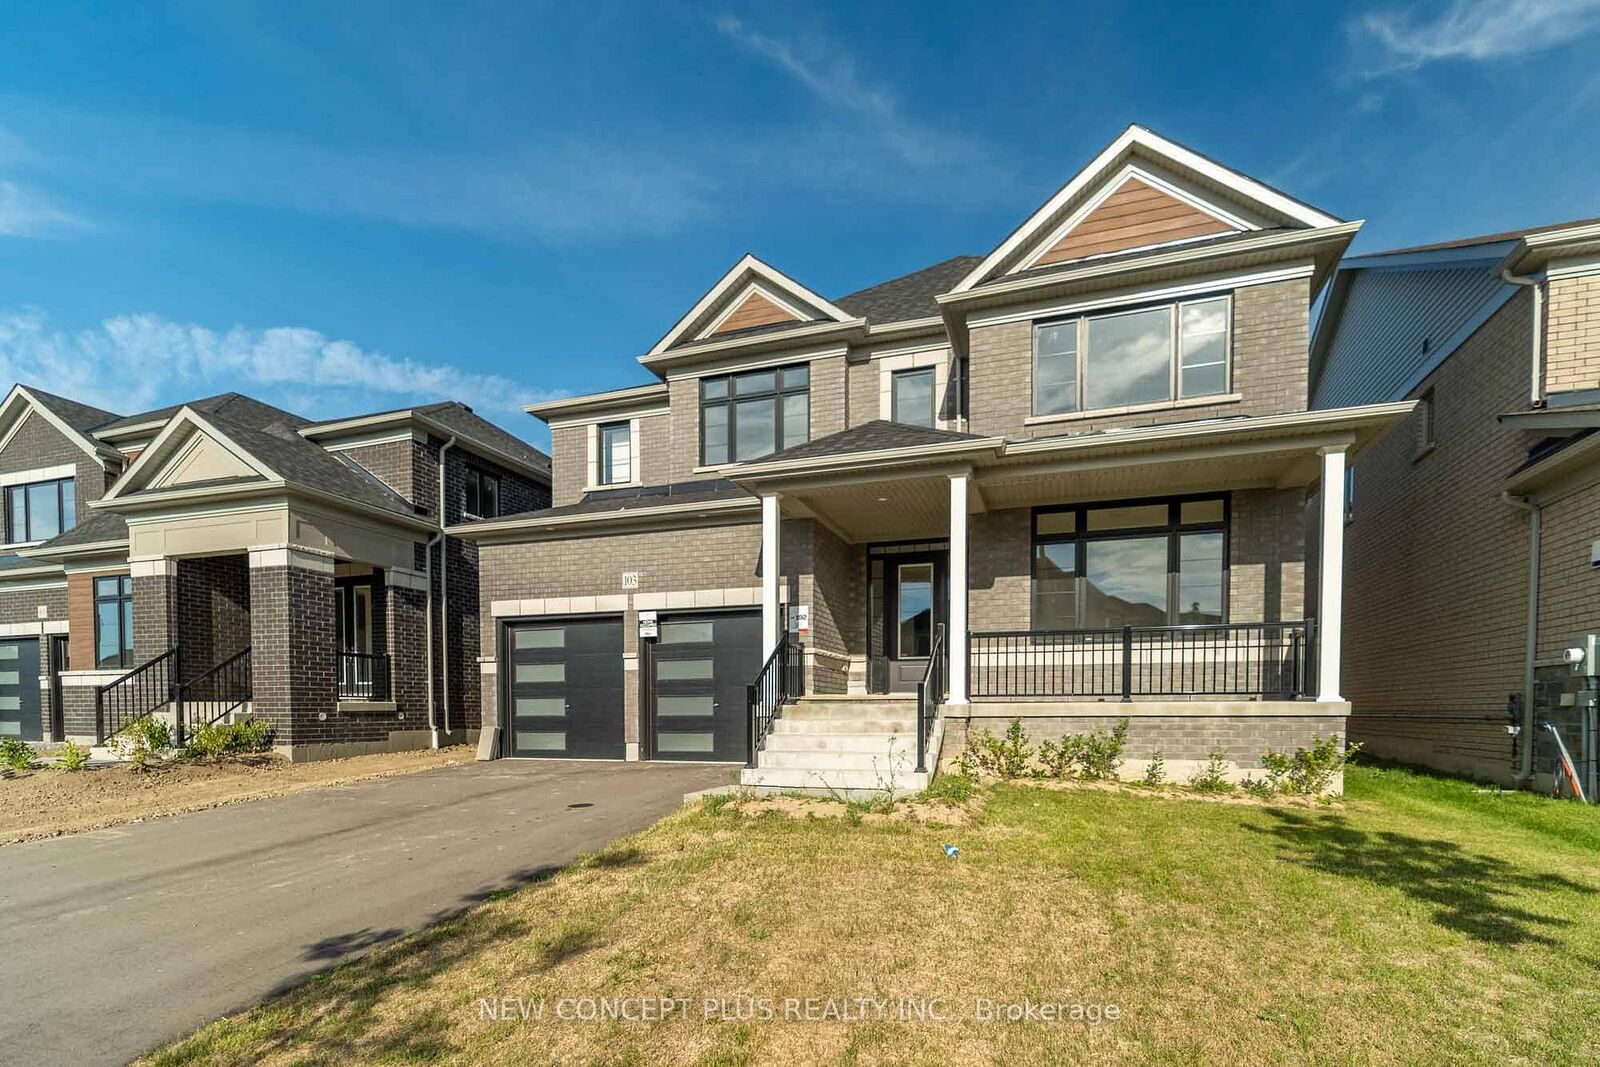
103 Bluebird Avenue Adjala-Tosorontio, ON L0G 1W0
Listing Courtesy of: PropTX - IDX / Listed By: New Concept Plus Realty Inc.

  103 Bluebird Avenue Adjala-Tosorontio, ON L0G 1W0

Active
$1,405,990 (CAD)
5
BED
5
BATH
3500-5000
SQFT

Description

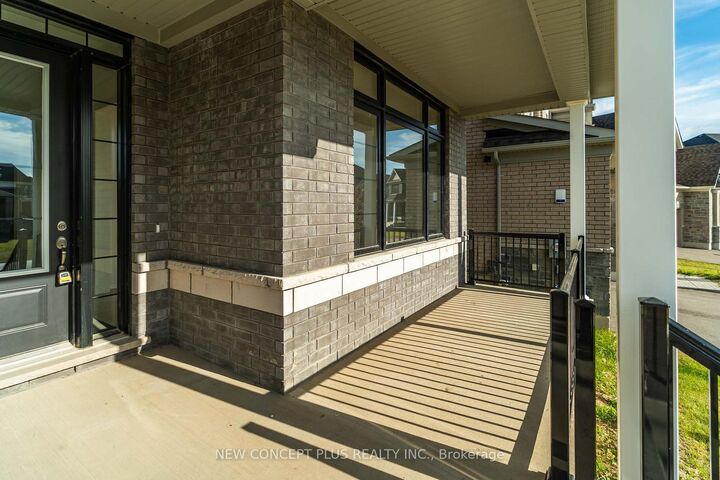
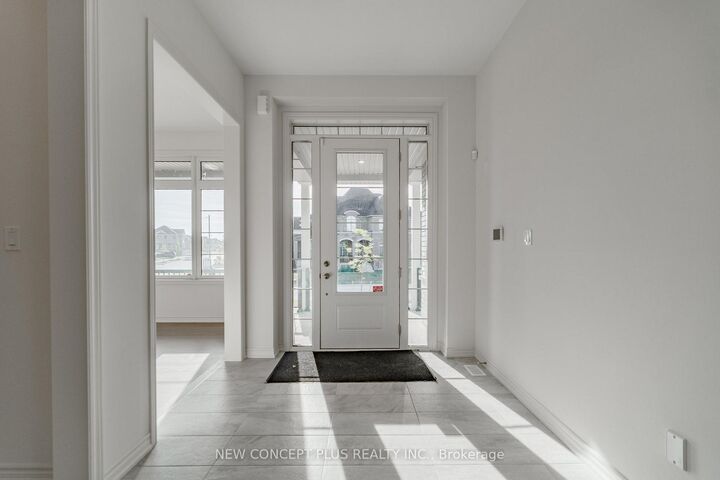
Welcome to this brand-new, never-lived-in 5-bedroom detached home by Tribute Communities, offering 3,700 sq. ft. of thoughtfully designed living space on a Ravine lot. The open-concept main floor showcases elegant finishes and an abundance of natural light, creating a warm and inviting atmosphere. The oversized modern kitchen is a chef's dream, featuring a large center island with breakfast bar, quartz countertops, ample cabinetry, and generous workspace. The kitchen flows seamlessly into the spacious great room, complete with a gas fireplace, making it ideal for both everyday living and entertaining. The adjoining breakfast area provides direct access to the backyard. The backyard is on a lush treed Ravine!!Upstairs, the impressive primary suite serves as a private retreat, featuring a luxurious 5-piece ensuite with a freestanding soaker tub, glass-enclosed shower, double vanity, and two walk-in closets. Convenient large second-floor laundry adds to the home's functionality. The second bedroom enjoys its own private ensuite and walk-in closet, while bedrooms three and four share a well-appointed Jack-and-Jill bathroom, each with a walk-in closet. The fifth bedroom has its own ensuite as well. THE HST REBATE IS NOW IN EFFECT - SAVE 13% VIA REBATE AFTER CLOSING. Rebates are not included in the purchase price and where applicable, do not involve the Vendor and are to be applied for by the Purchaser directly with the CRA after closing. Actual eligibility for the rebate, rebate amounts and application of the rebate are determined by the applicable governmental authorities, from time to time.

MLS®:
N13550840
Taxes
$6,036(2025)
Type
Single-Family Home
Style
2-Storey
County
Simcoe County
Community
Colgan

Listed By

New Concept Plus Realty Inc.
Source
PropTX - IDX
Last checked Jul 11 2026 at 3:47 AM GMT+0000
Bathroom Details
Interior Features
  • Sump Pump
Property Features
  • Fireplace: Natural Gas
  • Foundation: Concrete
Heating and Cooling
  • Forced Air
  • Central Air
Basement Information
  • Unfinished
Pool Information
  • None
Exterior Features
  • Brick
  • Roof: Asphalt Shingle
Utility Information
  • Sewer: Sewer
  • Fuel: Gas
  • Energy: Energy Certificate: No
Garage
  • Attached
Parking
  • Private
Stories
  • 2
Location
   
Calculate drive times to this property
 
Powered by INRIX® Drive Time

Powered by Walk Score®
Disclaimer: Copyright 2026 Toronto IDX. All rights reserved. This information is deemed reliable, but not guaranteed. The information being provided is for consumers’ personal, non-commercial use and may not be used for any purpose other than to identify prospective properties consumers may be interested in purchasing. Data last updated 7/10/26 20:47

