10 Dooley Crescent Ajax, ON L1T 4J4
Listing Courtesy of: PropTX - IDX / Listed By: Royal Lepage Estate Realty

  10 Dooley Crescent Ajax, ON L1T 4J4

Active
$798,000 (CAD)

4
BED
4
BATH
1500-2000
SQFT

Description

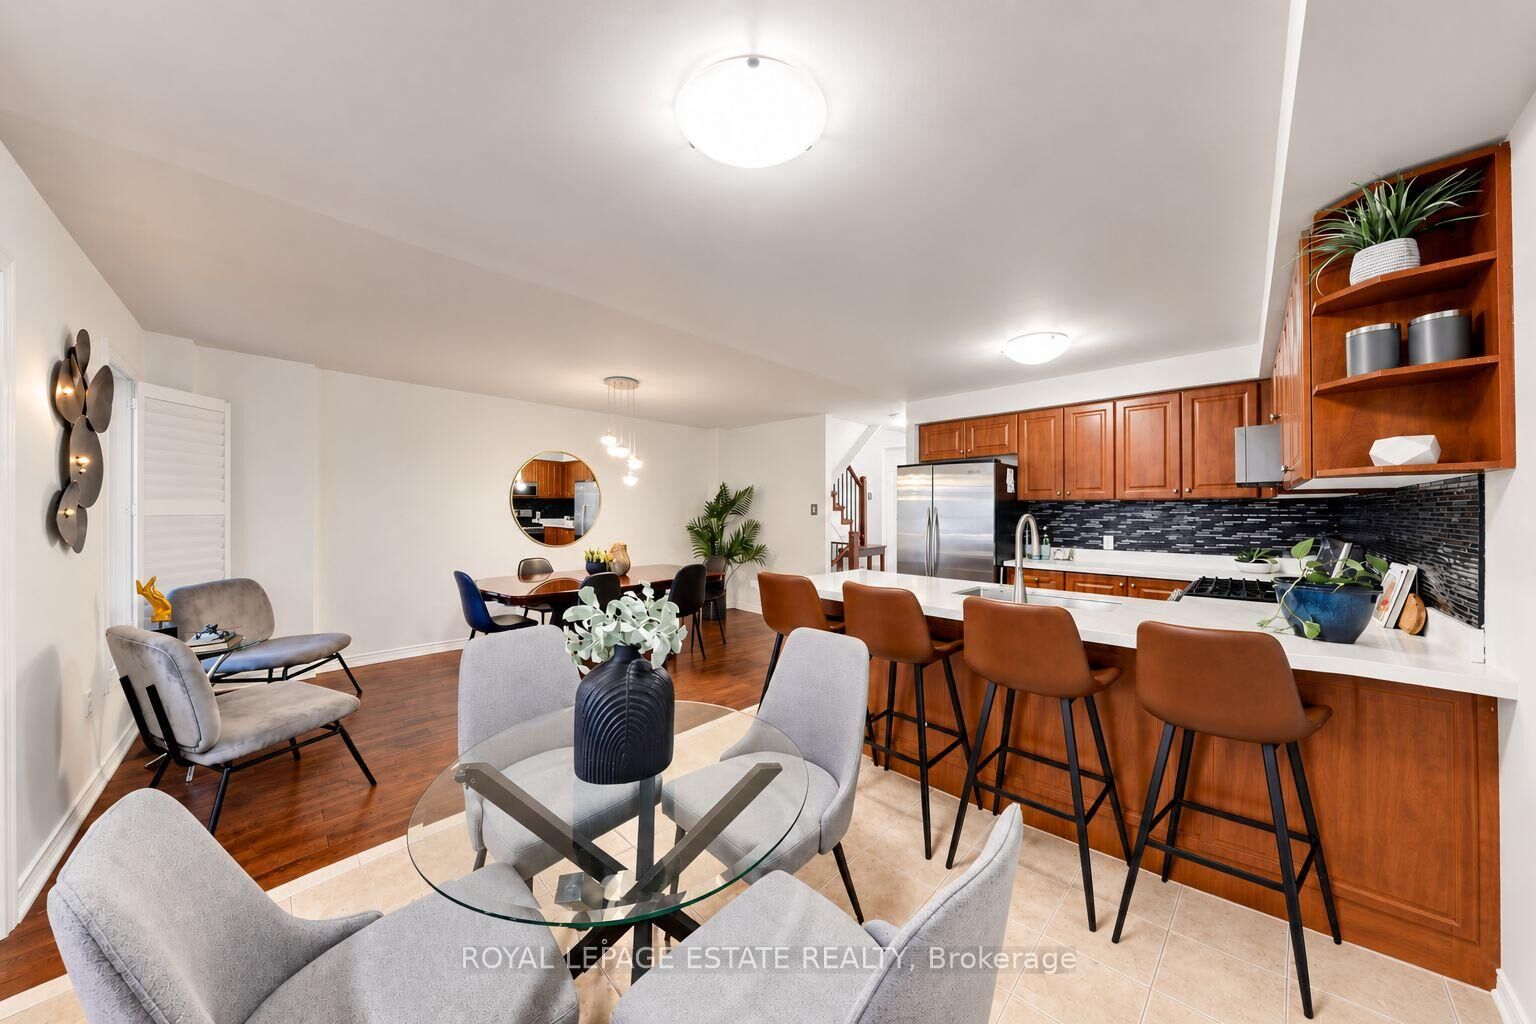
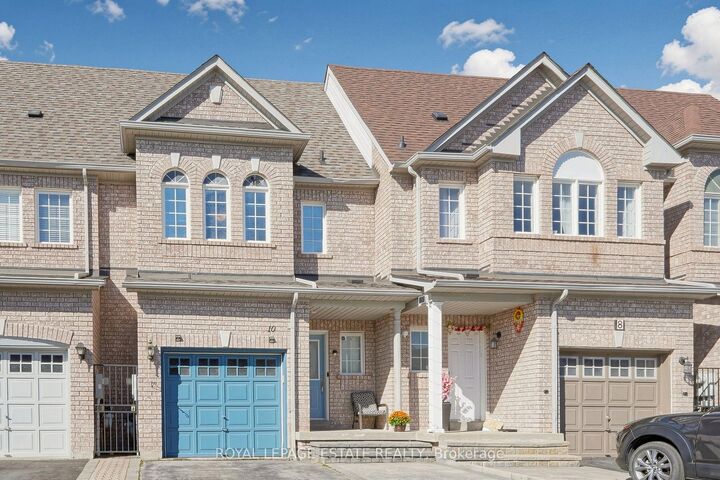
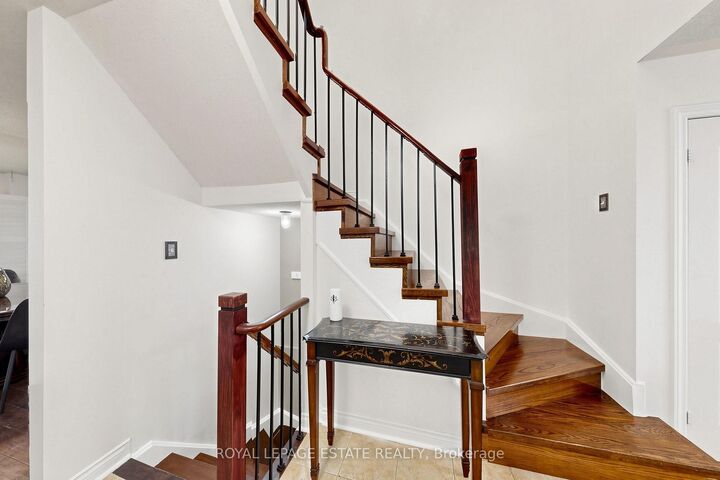
Welcome to this beautifully updated freehold townhome in North West Ajax, where style, space and versatility come together. Thoughtfully updated and designed for modern family living, this home offers the space you need with the flexibility you want. The bright, open-concept main floor features hardwood flooring, large windows and a modern kitchen with quartz countertops, stainless steel appliances and a convenient breakfast bar - an inviting space for everyday family life and entertaining. Upstairs, the spacious primary bedroom features double closets and a private ensuite. Brand-new flooring in the primary bedroom and new bathroom vanities add a fresh, contemporary feel. The fully finished basement is a standout feature, offering a built-in electric fireplace, 3-piece bathroom, fire-resistant drywall and a separate walk-out to the backyard. An additional access route from the garage through the backyard to the basement provides added convenience and flexibility, making this space ideal for an in-law suite, extended family, guests, a home office or a recreation room. Enjoy the outdoors with a backyard and upper sun deck, offering wonderful spaces to relax, entertain and make the most of the warmer months. With 3+1 bedrooms, 4 bathrooms and parking for up to 5 vehicles, this home offers exceptional flexibility for growing or extended families. Ideally located close to schools, transit, shopping, restaurants, parks and everyday amenities, this is a home that truly checks the boxes.

MLS®:
E13875402
Taxes
$5,486(2026)
Type
Townhouse
Style
2-Storey
County
Regional Municipality of Durham
Community
Northwest Ajax

Listed By

Royal Lepage Estate Realty
Source
PropTX - IDX
Last checked Oct 8 2026 at 8:00 PM GMT+0000
Bathroom Details
Interior Features
  • None
Property Features
  • Fireplace: Electric
  • Foundation: Concrete
  • Foundation: Concrete Block
Heating and Cooling
  • Forced Air
  • Central Air
Basement Information
  • Finished With Walk-Out
Pool Information
  • None
Exterior Features
  • Brick
  • Roof: Asphalt Shingle
Utility Information
  • Sewer: Sewer
  • Fuel: Electric
  • Energy: Energy Certificate: No
Garage
  • Detached
Parking
  • Private
Stories
  • 2
Location
   
Calculate drive times to this property
 
Powered by INRIX® Drive Time

Powered by Walk Score®
Disclaimer: Copyright 2026 Toronto IDX. All rights reserved. This information is deemed reliable, but not guaranteed. The information being provided is for consumers’ personal, non-commercial use and may not be used for any purpose other than to identify prospective properties consumers may be interested in purchasing. Data last updated 10/8/26 13:00

