

Listing Courtesy of: PropTX - IDX / Listed By: The Nook Realty Inc.
20 Pendrill Way Ajax, ON L1Z 0K9
Active
$598,900 (CAD)
OPEN HOUSE TIMES
-
OPENSat, Sep 262:00 pm - 4:00 pm
Description
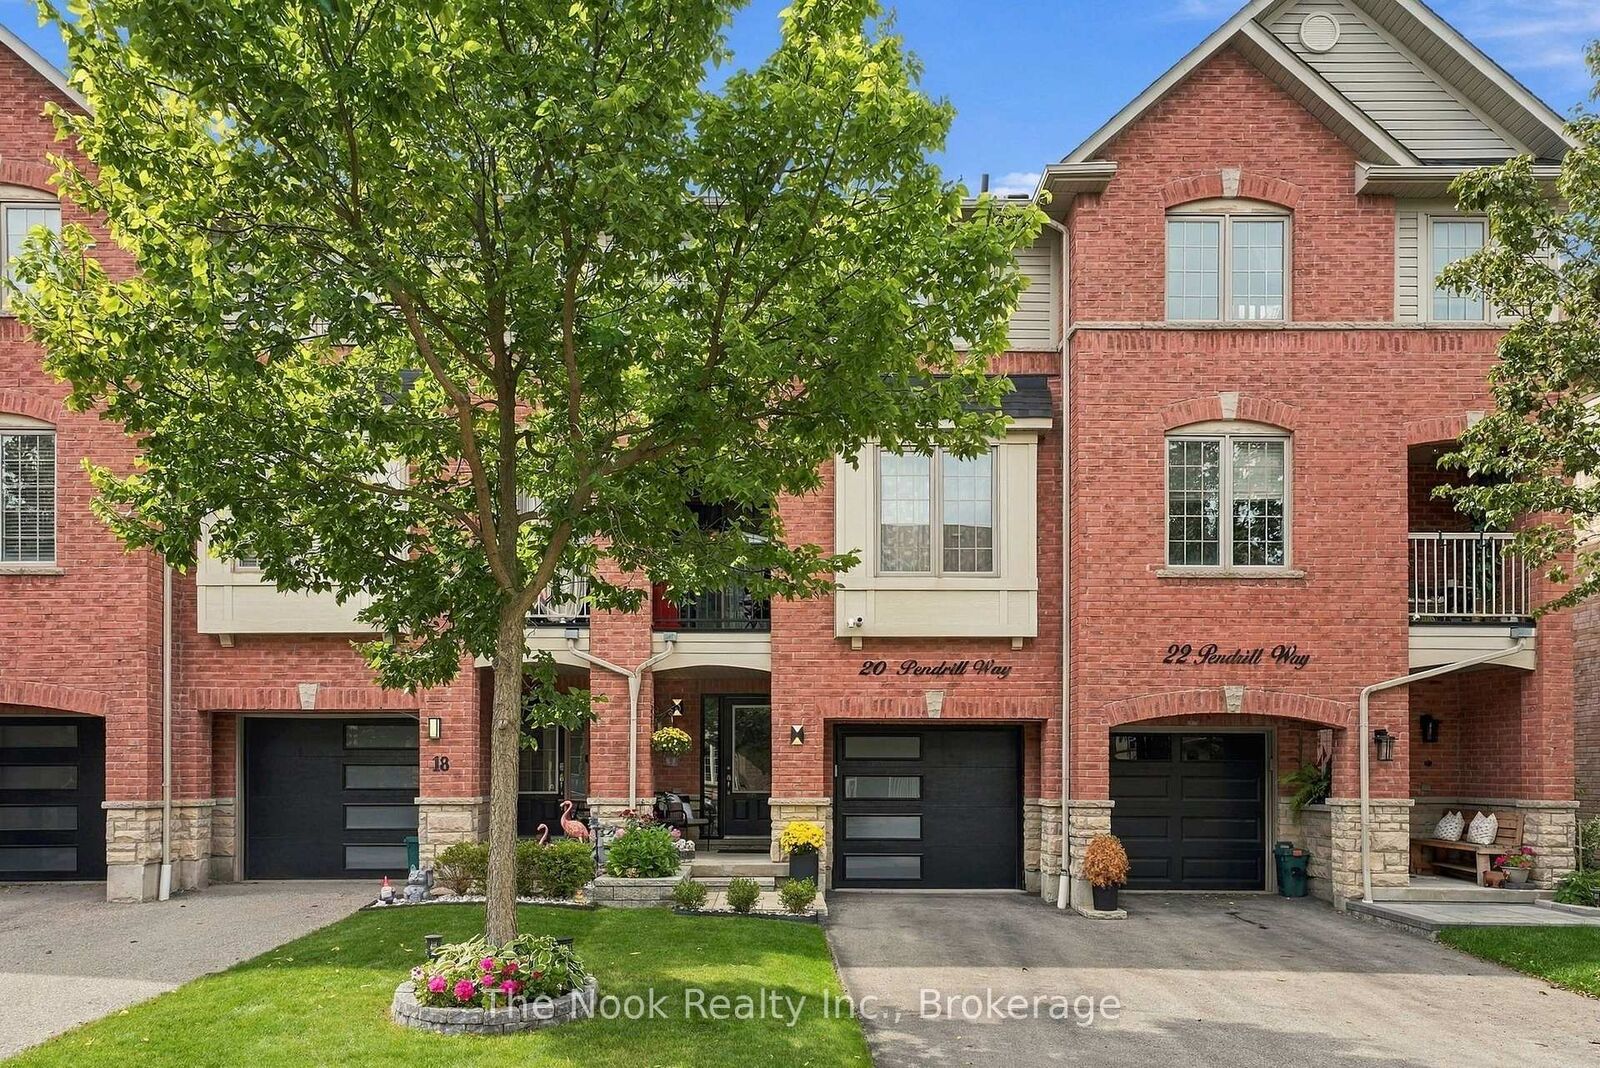
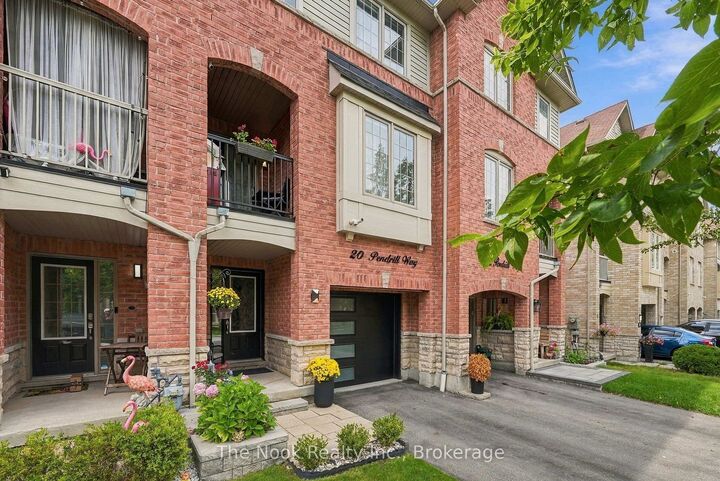
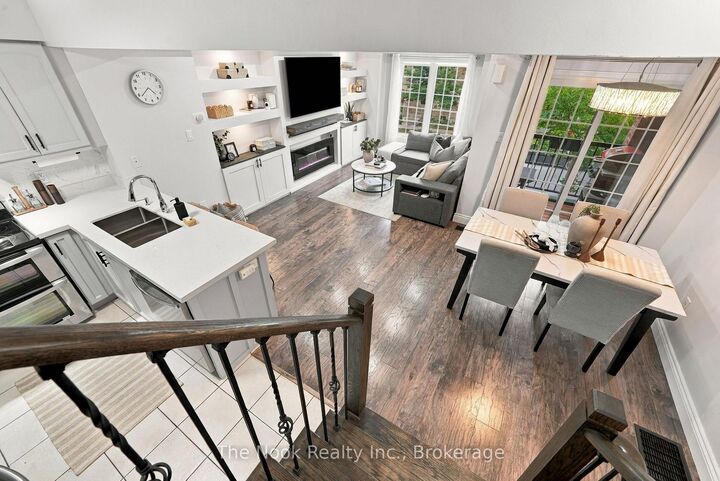
This spectacular two bedroom, one bathroom freehold townhouse is located in a prime area of Ajax and has been completely and tastefully upgraded from top to bottom! The bright and spacious main floor offers an inviting living room with built-in media and accent walls, large dining area, and renovated kitchen with quartz counters and new stainless steel appliances. Head up the brand new hardwood stairs to two generous bedrooms and a gorgeous five piece bathroom with double-vanity! The spacious primary bedroom features two walk-in closets, California blinds, and easy access to the upstairs washer and dryer. Second bedroom features custom wainscoting and closet organizers, as well as a stunning sky light with retractable blinds. The ground level features direct access to a deep garage--room for your car and extra storage/workshop--as well as a brand new garage door. The basement level offers ample room for additional storage. This home is very conveniently located, close to 401/407, transit, shopping, schools, recreation centre, parks and bike trails. Everything has been done for you! Upgrades and improvements include: roof (2023), AC (2023), kitchen (2022), quartz counter in kitchen (2026), s/s fridge/stove (2022), dishwasher (2024), washer and dryer (2023), bathroom update--tiles, double vanity (2025), blinds (2025), garage door (2024), hardwood stairs/railings (2024), built-in media/accent wall (2023), central vac (2022), light fixtures (2022), popcorn ceiling removal (2022).
MLS®:
E13812726
E13812726
Taxes
$4,302(2026)
$4,302(2026)
Type
Townhouse
Townhouse
Style
3-Storey
3-Storey
County
Regional Municipality of Durham
Regional Municipality of Durham
Community
Central East
Central East
Listed By
The Nook Realty Inc.
Source
PropTX - IDX
Last checked Sep 22 2026 at 11:08 PM GMT+0000
PropTX - IDX
Last checked Sep 22 2026 at 11:08 PM GMT+0000
Bathroom Details
Interior Features
- None
Property Features
- Foundation: Concrete
Heating and Cooling
- Forced Air
- Central Air
Basement Information
- Full
- Unfinished
Pool Information
- None
Exterior Features
- Brick
- Stone
- Roof: Asphalt Shingle
Utility Information
- Sewer: Sewer
- Fuel: Gas
- Energy: Energy Certificate: No
Garage
- Built-In
Parking
- Private
Stories
- 3
Location
Disclaimer: Copyright 2026 Toronto IDX. All rights reserved. This information is deemed reliable, but not guaranteed. The information being provided is for consumers’ personal, non-commercial use and may not be used for any purpose other than to identify prospective properties consumers may be interested in purchasing. Data last updated 9/22/26 16:08

