

Listing Courtesy of: PropTX - IDX / Listed By: Remax Your Community Realty
30 Radford Drive Ajax, ON L1T 2H8
Active
$584,677 (USD)
OPEN HOUSE TIMES
-
OPENSun, Oct 182:00 pm - 4:00 pm

Description
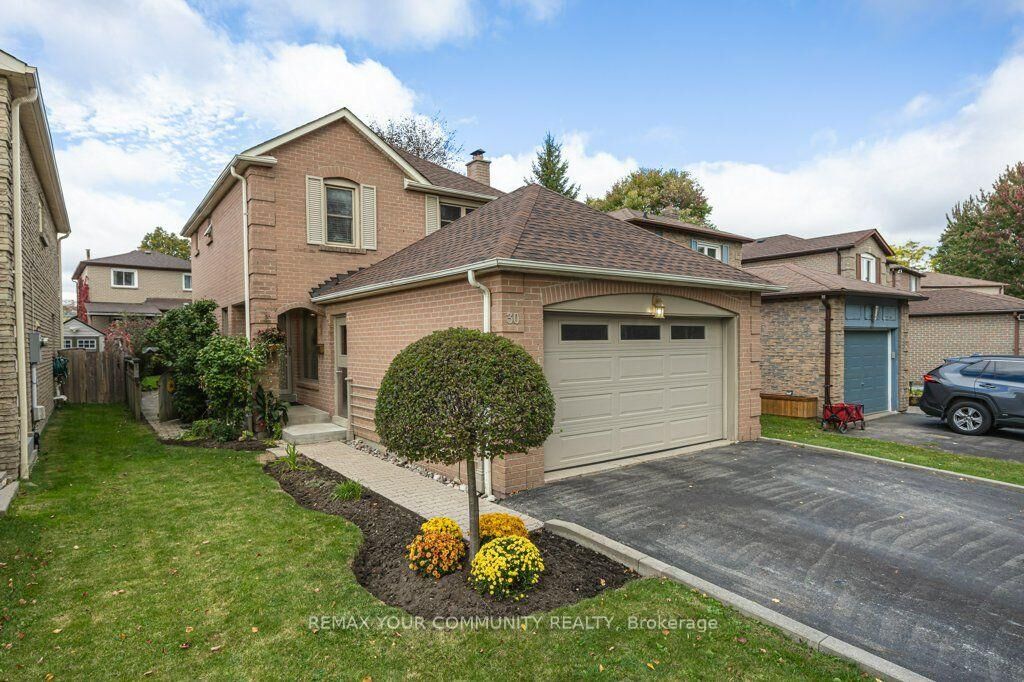
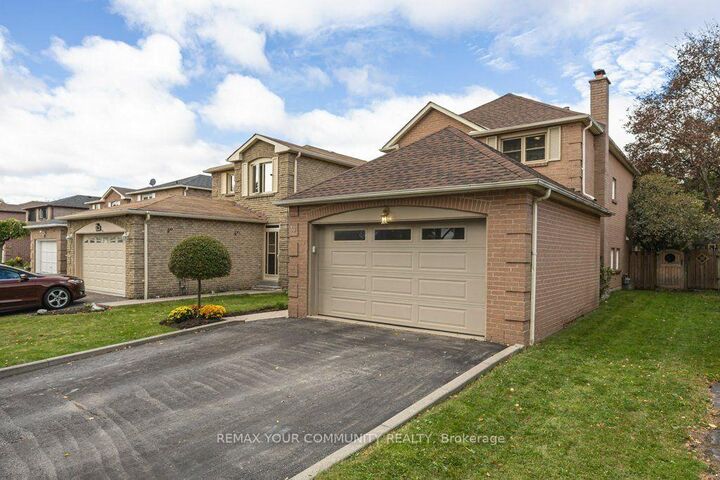
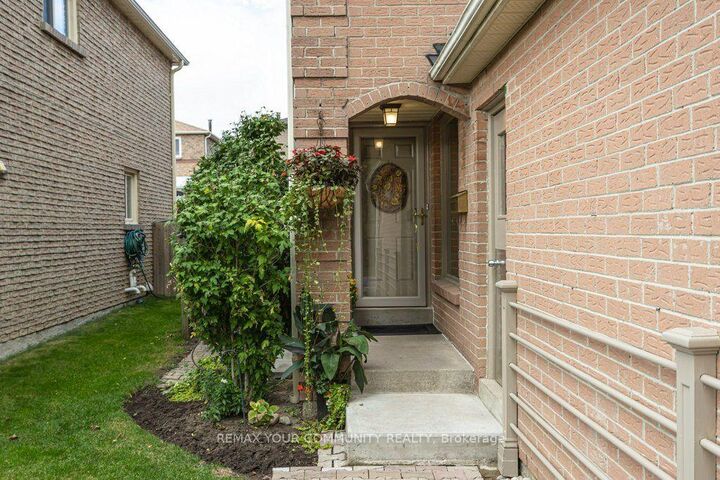
Welcome home! Beautifully updated and meticulously maintained, this fully detached two-storey home is perfectly situated in the sought-after Westney Heights neighbourhood. Featuring three bedrooms and a fabulous floor plan, it offers space to gather, room to grow, & everyday convenience right outside your door. Hardwood flooring flows through the main floor, where a sunken living room and a dining room perfect for entertaining create an inviting setting for family and friends. The beautifully renovated kitchen features quartz countertops, a breakfast bar and a breakfast area with a walkout to your own backyard oasis. Fully fenced and beautifully landscaped, with a deck for relaxing or entertaining, it's easy to imagine enjoying your morning coffee here. Upstairs, hardwood flooring continues throughout the bedrooms, including a spacious primary bedroom with an ensuite and double closet. The finished basement offers additional space for the kids, a home office or cozy evenings watching TV together, and there is lots of storage too! The location makes everyday living easy. Walk to schools, parks, shops, the community center, library, and even the GO station, with Highway 401 just minutes away. A beautifully cared-for home in a family-friendly neighbourhood where you can leave the car at home and get out and enjoy your community.
MLS®:
E14083082
E14083082
Taxes
$5,663(2026)
$5,663(2026)
Type
Single-Family Home
Single-Family Home
Style
2-Storey
2-Storey
County
Regional Municipality of Durham
Regional Municipality of Durham
Community
Central West
Central West
Listed By
Remax Your Community Realty
Source
PropTX - IDX
Last checked Oct 16 2026 at 12:22 AM GMT+0000
PropTX - IDX
Last checked Oct 16 2026 at 12:22 AM GMT+0000
Bathroom Details
Interior Features
- Water Heater
- Auto Garage Door Remote
Property Features
- Fireplace: Wood
- Foundation: Concrete
Heating and Cooling
- Forced Air
- Central Air
Basement Information
- Finished
Pool Information
- None
Exterior Features
- Brick
- Vinyl Siding
- Roof: Shingles
Utility Information
- Sewer: Sewer
- Fuel: Gas
- Energy: Energy Certificate: No
Garage
- Attached
Parking
- Private Double
Stories
- 2
Location
Disclaimer: Copyright 2026 Toronto IDX. All rights reserved. This information is deemed reliable, but not guaranteed. The information being provided is for consumers’ personal, non-commercial use and may not be used for any purpose other than to identify prospective properties consumers may be interested in purchasing. Data last updated 10/15/26 17:22

