

Listing Courtesy of: PropTX - IDX / Listed By: Royal Lepage Terrequity Fowler Group
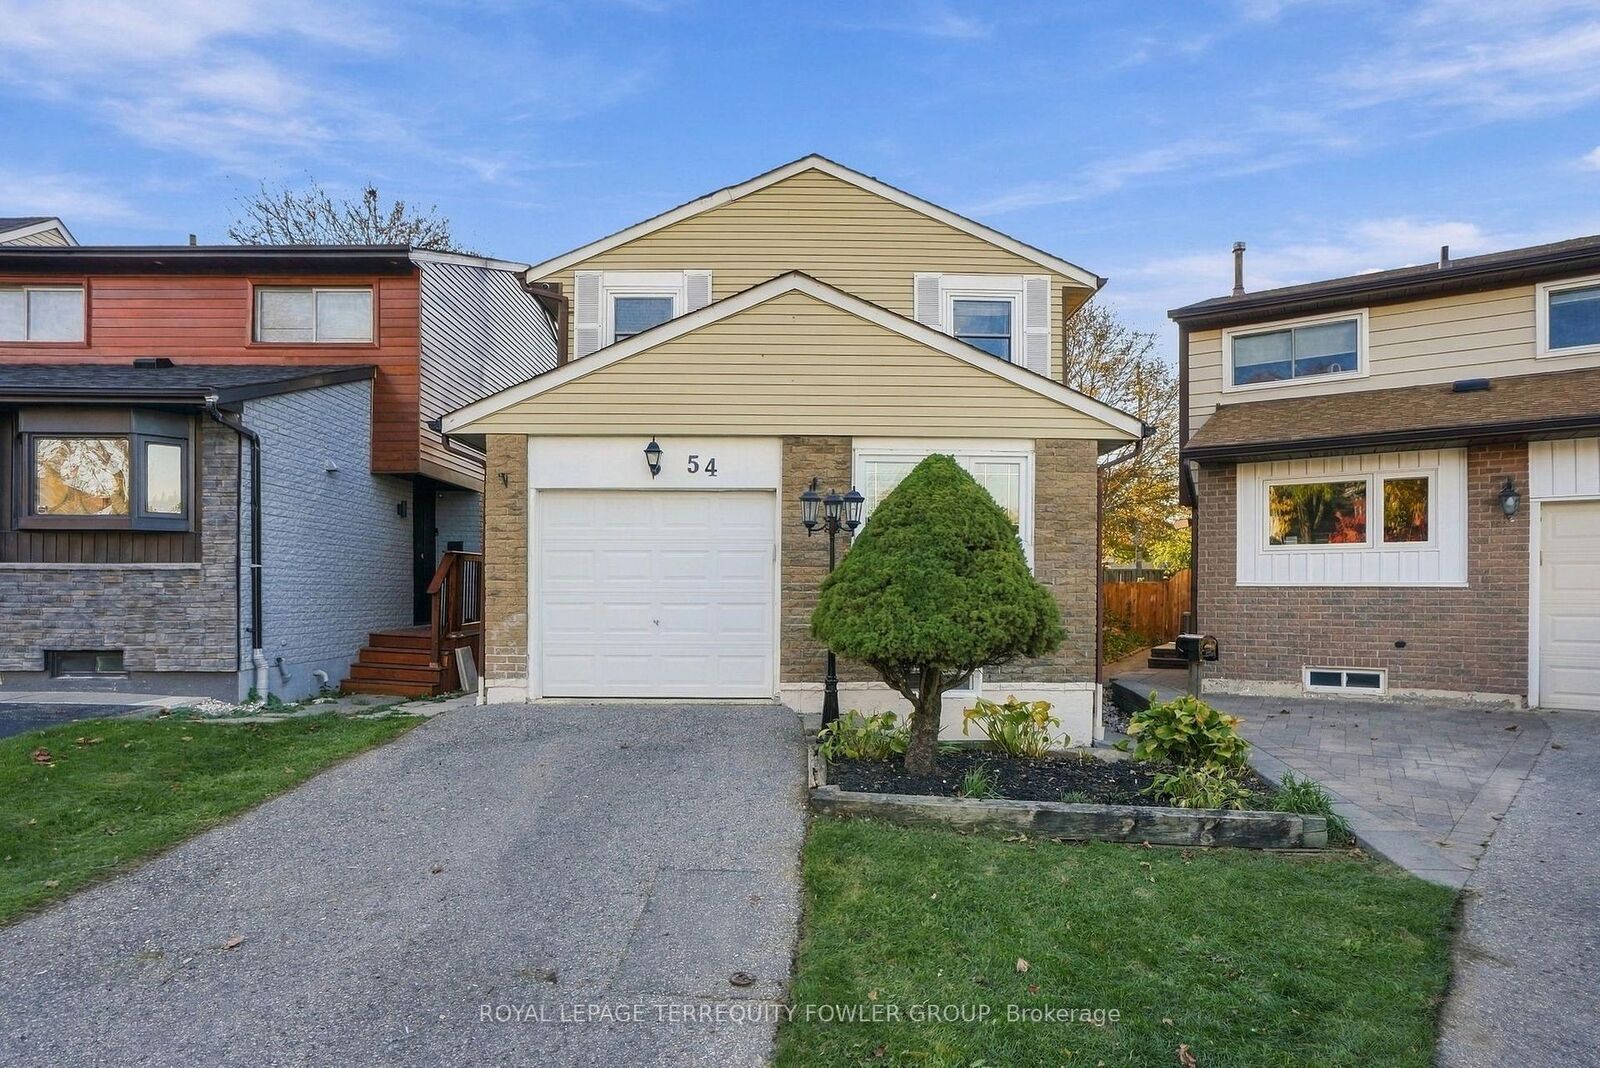
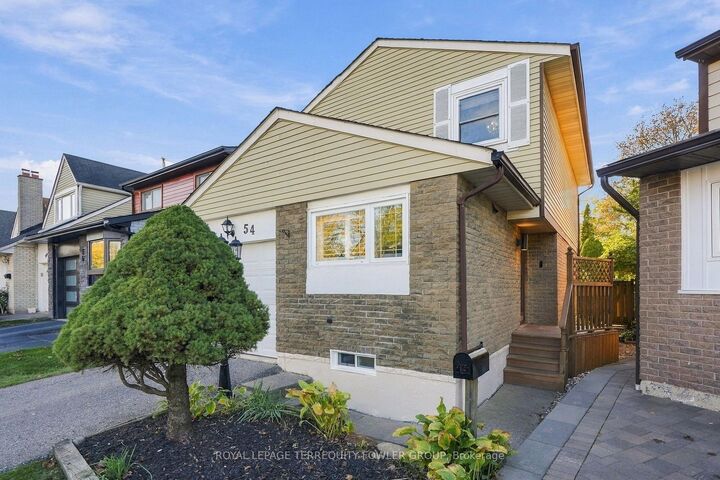
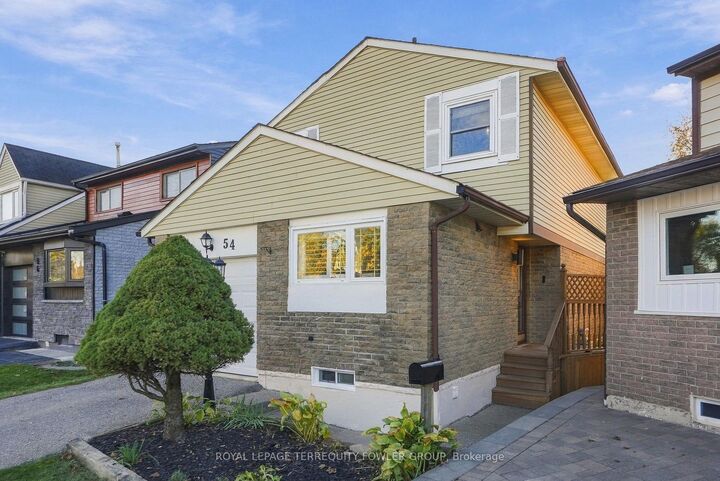
54 Andrea Road Ajax, ON L1S 3V7
Active
$506,411 (USD)
OPEN HOUSE TIMES
-
OPENSat, Oct 242:00 pm - 4:00 pm
-
OPENSun, Oct 252:00 pm - 4:00 pm

Description
Welcome to this beautifully maintained South Ajax home, showcasing modern finishes, thoughtful updates and pride of ownership throughout! The inviting main floor features California shutters, a welcoming foyer, convenient 2-piece powder room and a stylish kitchen complete with granite countertops and stainless steel fridge, stove and dishwasher. The bright, open concept living and dining area is perfect for entertaining, featuring a wet bar with wine fridge and walkout to a spacious UV-covered, west-facing patio overlooking the fully fenced backyard. Enjoy summer evenings, outdoor gatherings and spectacular sunsets in your own private backyard retreat! Upstairs, discover three generously sized bedrooms and an updated 4piece bathroom. The finished basement offers additional living space with a cozy recreation room featuring a fireplace, a 3-piece bathroom and a spacious laundry room. Ideally situated just steps from the waterfront, scenic walking and cycling trails, parks, schools, shopping and the hospital, with convenient access to Highway 401. Experience the best of South Ajax living, where waterfront charm meets everyday convenience. A wonderful place to call home!
MLS®:
E14107176
E14107176
Taxes
$5,663(2026)
$5,663(2026)
Type
Single-Family Home
Single-Family Home
Style
2-Storey
2-Storey
County
Regional Municipality of Durham
Regional Municipality of Durham
Community
South East
South East
Listed By
Royal Lepage Terrequity Fowler Group
Source
PropTX - IDX
Last checked Oct 23 2026 at 1:20 AM GMT+0000
PropTX - IDX
Last checked Oct 23 2026 at 1:20 AM GMT+0000
Bathroom Details
Interior Features
- Bar Fridge
- Auto Garage Door Remote
Property Features
- Fireplace: Wood
- Foundation: Poured Concrete
Heating and Cooling
- Forced Air
- Central Air
Basement Information
- Finished
Pool Information
- None
Exterior Features
- Brick
- Aluminum Siding
- Roof: Asphalt Shingle
Utility Information
- Sewer: Sewer
- Fuel: Gas
- Energy: Energy Certificate: No
Garage
- Built-In
Parking
- Private
Stories
- 2
Location
Disclaimer: Copyright 2026 Toronto IDX. All rights reserved. This information is deemed reliable, but not guaranteed. The information being provided is for consumers’ personal, non-commercial use and may not be used for any purpose other than to identify prospective properties consumers may be interested in purchasing. Data last updated 10/22/26 18:20

