64 Douet Lane Ajax, ON L1Z 0V4
Listing Courtesy of: PropTX - IDX / Listed By: Chestnut Park Real Estate Limited

  64 Douet Lane Ajax, ON L1Z 0V4

Active
$355,968 (USD)
4
BED
4
BATH
2000-2500
SQFT

Description

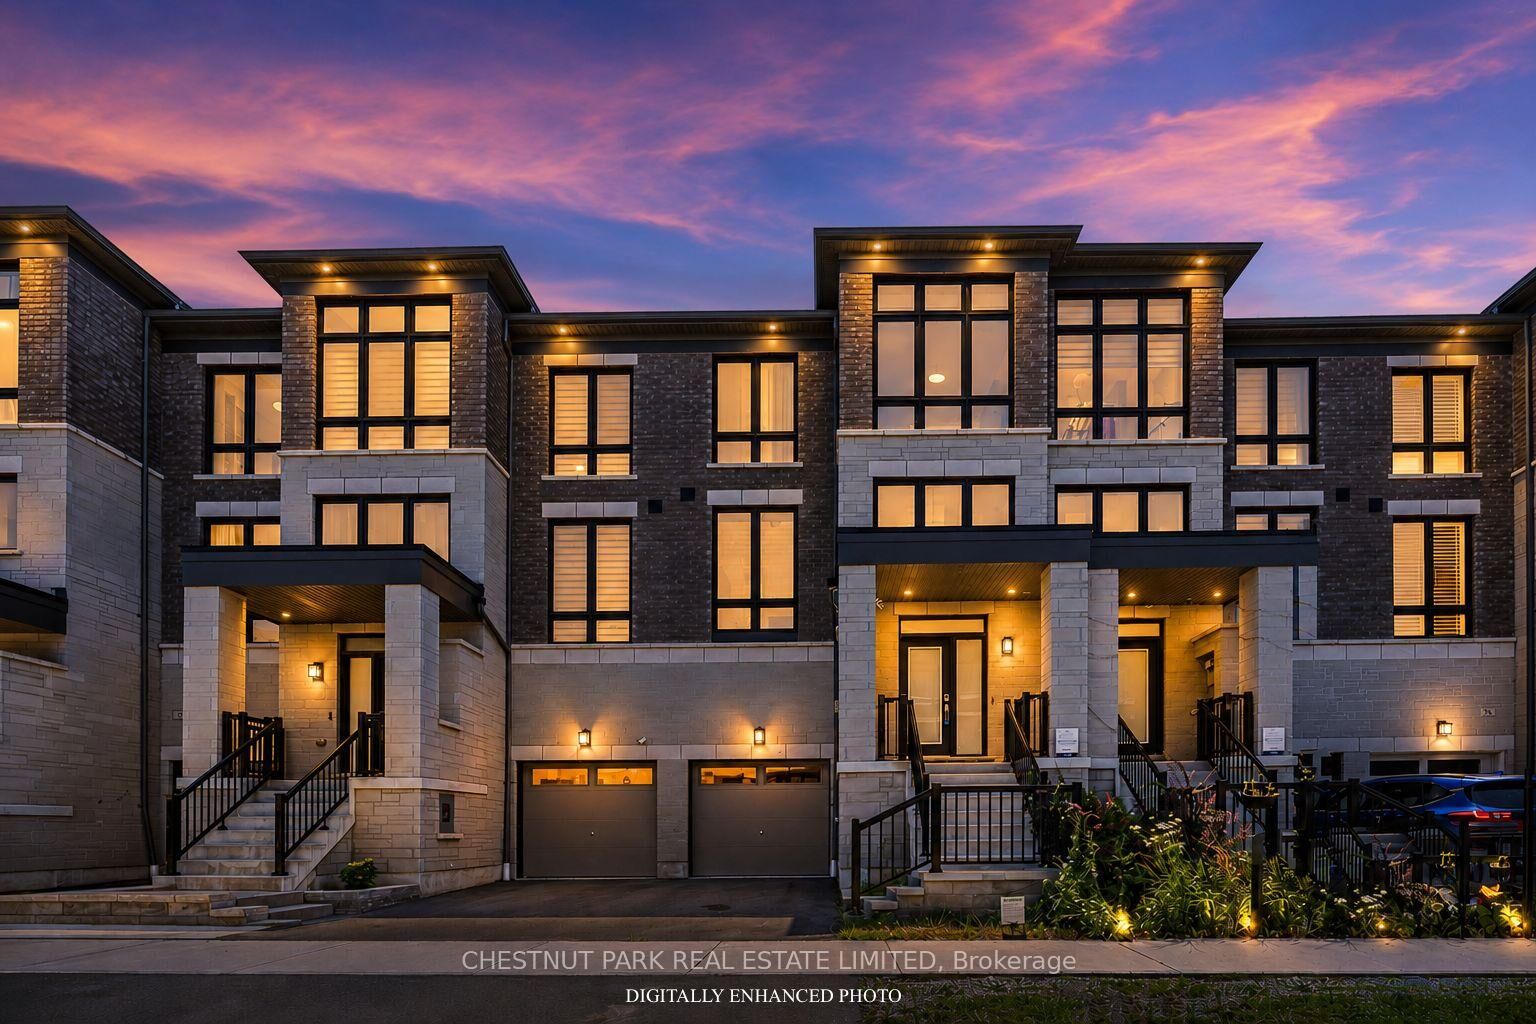
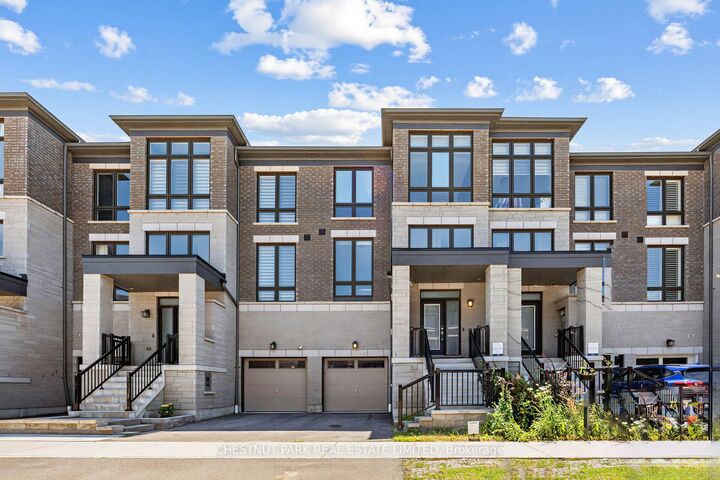
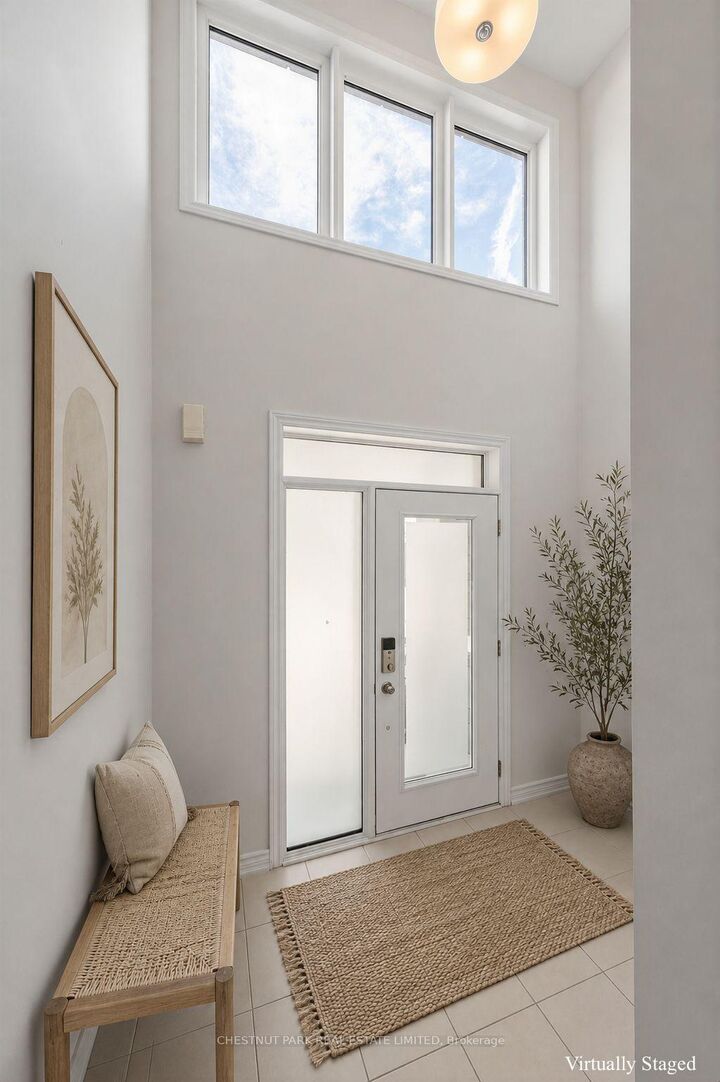
Welcome To This Beautifully Upgraded Executive Townhome Nestled In Ajax's Highly Sought After Lakewind Community, Where Contemporary Design Meets Everyday Comfort. Thoughtfully designed with 4 spacious bedrooms and 4 bathrooms, this move-in-ready home offers the perfect blend of style, functionality, and flexibility for growing families, first-time home buyers, and professionals alike. Step inside to discover soaring 9 ft ceilings, elegant wainscoting, designer light fixtures, custom accent walls, and a modern fireplace that creates a warm and inviting focal point for everyday living. The sun-filled open-concept main floor is designed for both entertaining and family life, seamlessly connecting the living, dining, and kitchen spaces. At the heart of the home is a beautifully appointed chef-inspired kitchen featuring stainless steel appliances, a stylish backsplash, extended cabinetry, and an oversized centre island with breakfast seating, perfect for morning coffee, casual meals, or gathering with family and friends. Walk out to your private deck, an ideal space to relax, entertain, or enjoy warm summer evenings. The versatile ground-level bedroom features its own 4-piece ensuite and walk-out to the backyard, making it an ideal space for guests, extended family, a home office, or multigenerational living. Upstairs, the spacious primary retreat offers a custom accent wall, walk-in closet, spa-inspired ensuite with a frameless glass shower, and a private balcony for peaceful mornings or quiet evenings. Ideally located just minutes from Costco, Highway 401, Ajax Waterfront Park, scenic trails, Lake Ontario, shopping, restaurants, schools, and everyday amenities, this exceptional home delivers the perfect balance of modern living and an unbeatable location. Offering style, comfort, and convenience in one of Ajax's most desirable family-friendly communities, this is a place you'll be proud to call home.

MLS®:
E13573828
Taxes
$6,972(2025)
Type
Townhouse
Style
3-Storey
County
Regional Municipality of Durham
Community
South East

Listed By

Chestnut Park Real Estate Limited
Source
PropTX - IDX
Last checked Jul 17 2026 at 5:04 AM GMT+0000
Bathroom Details
Interior Features
  • Other
Property Features
  • Foundation: Concrete
Heating and Cooling
  • Forced Air
  • Central Air
Basement Information
  • Unfinished
Pool Information
  • None
Exterior Features
  • Brick
  • Roof: Asphalt Shingle
Utility Information
  • Sewer: Sewer
  • Fuel: Gas
  • Energy: Energy Certificate: No
Garage
  • Attached
Stories
  • 3
Location
   
Calculate drive times to this property
 
Powered by INRIX® Drive Time

Powered by Walk Score®
Disclaimer: Copyright 2026 Toronto IDX. All rights reserved. This information is deemed reliable, but not guaranteed. The information being provided is for consumers’ personal, non-commercial use and may not be used for any purpose other than to identify prospective properties consumers may be interested in purchasing. Data last updated 7/16/26 22:04

