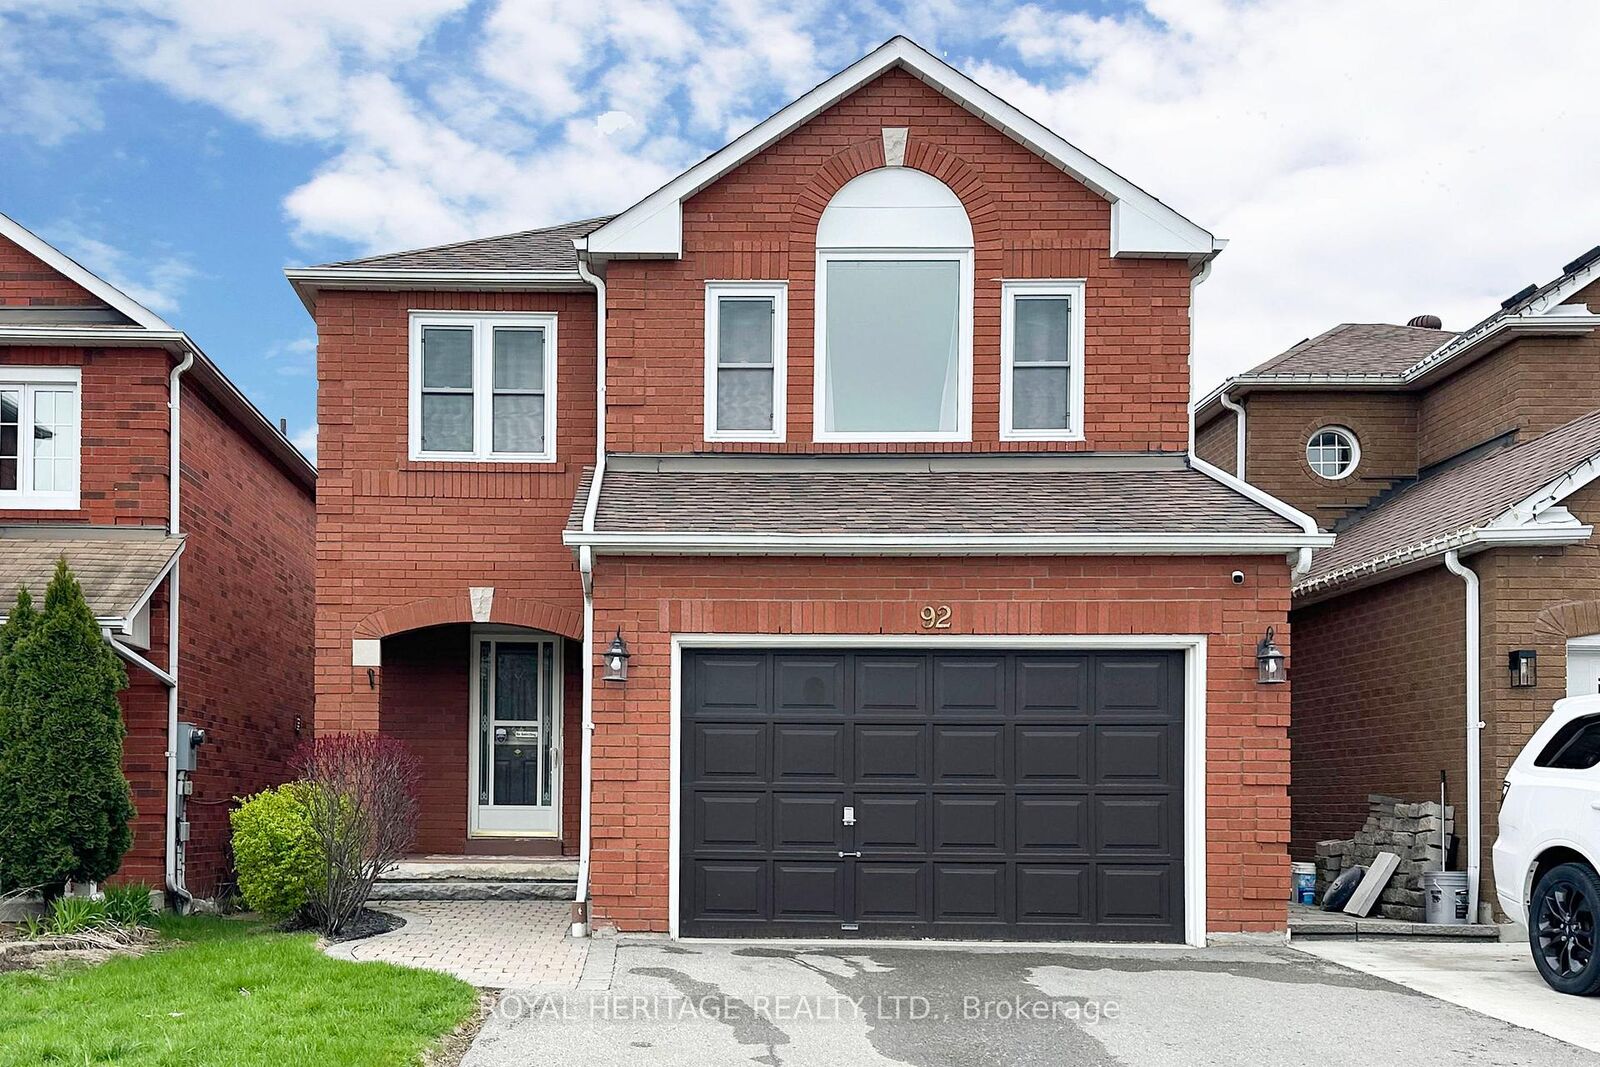
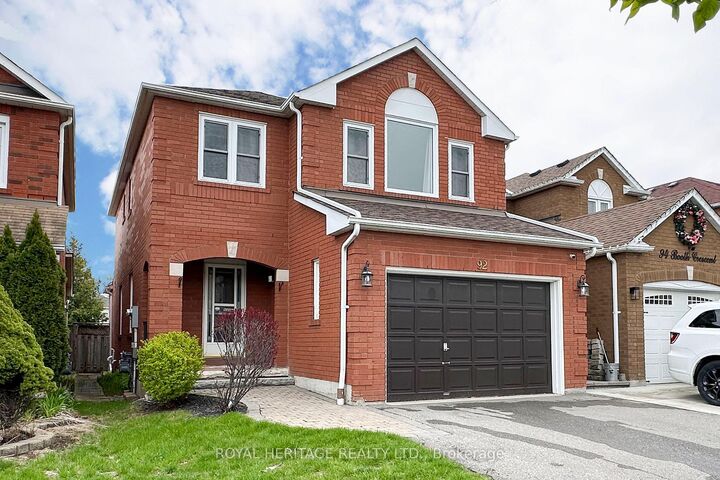
92 Booth Crescent Ajax, ON L1Z 1H7
Listing Courtesy of: PropTX - IDX / Listed By: Royal Heritage Realty Ltd.

  92 Booth Crescent Ajax, ON L1Z 1H7

Active
$825,000 (CAD)

3
BED
3
BATH
1500-2000
SQFT

Description

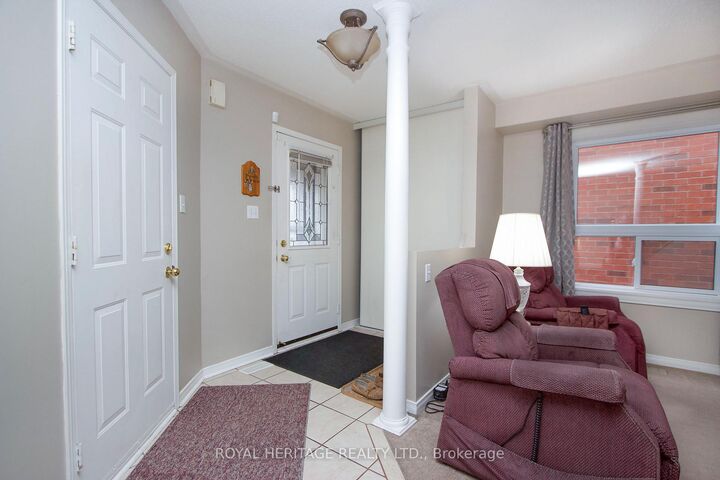
Come see this Solid Detached and Well Maintained 3-bedroom, 3-bathroom home in the heart of Ajax! Nestled in one of Ajax's most sought-after family-friendly communities, this home offers comfort, functionality, and pride of ownership throughout. Ideally located just minutes from the Durham Centre, you'll enjoy the convenience of many everyday amenities within walking distance, including shopping, dining, parks, and services. Commuters will appreciate easy access to public transit, the nearby Ajax GO Station, and quick connections to Highways 401, 407, and 412 for seamless travel across the GTA. The Lakeridge Health Ajax Pickering is conveniently located just straight down Harwood Avenue, offering a direct and accessible route. Surrounded by highly desirable schools and established neighbourhood amenities, this is an exceptional opportunity for families, professionals, and anyone looking to enjoy a connected and convenient lifestyle. The spacious primary retreat offers a unique sunken-floor design, creating a private and inviting space to unwind. Complete with a 4-piece ensuite and a generous walk-in closet, this thoughtfully designed bedroom combines comfort, functionality, and a touch of character-perfect for everyday living. Enjoy added peace of mind with newer windows throughout the home, with some updated in 2017 and the remaining replaced in 2024-enhancing energy efficiency, comfort, and overall value. The stove was replaced in 2022, driveway repaved 2020 and furnace less than 10 years old. offering added peace of mind and long-term value for the next homeowner. Just move in and enjoy.

MLS®:
E13548108
Taxes
$6,008(2025)
Type
Single-Family Home
Style
2-Storey
County
Regional Municipality of Durham
Community
Central

Listed By

Royal Heritage Realty Ltd.
Source
PropTX - IDX
Last checked Jul 11 2026 at 5:38 AM GMT+0000
Bathroom Details
Interior Features
  • Water Heater
Property Features
  • Fireplace: Natural Gas
  • Foundation: Concrete
Heating and Cooling
  • Forced Air
  • Central Air
Basement Information
  • Full
  • Unfinished
Pool Information
  • None
Exterior Features
  • Brick
  • Roof: Asphalt Shingle
Utility Information
  • Sewer: Sewer
  • Fuel: Gas
  • Energy: Energy Certificate: No
Garage
  • Attached
Stories
  • 2
Location
   
Calculate drive times to this property
 
Powered by INRIX® Drive Time

Powered by Walk Score®
Disclaimer: Copyright 2026 Toronto IDX. All rights reserved. This information is deemed reliable, but not guaranteed. The information being provided is for consumers’ personal, non-commercial use and may not be used for any purpose other than to identify prospective properties consumers may be interested in purchasing. Data last updated 7/10/26 22:38

