661 Stewart Road Alberton, ON P9A 3M2
Listing Courtesy of: PropTX - IDX / Listed By: Remax First Choice Realty Ltd.

  661 Stewart Road Alberton, ON P9A 3M2

Pending
$324,077 (USD)
3
BED
2
BATH
1100-1500
SQFT

Description

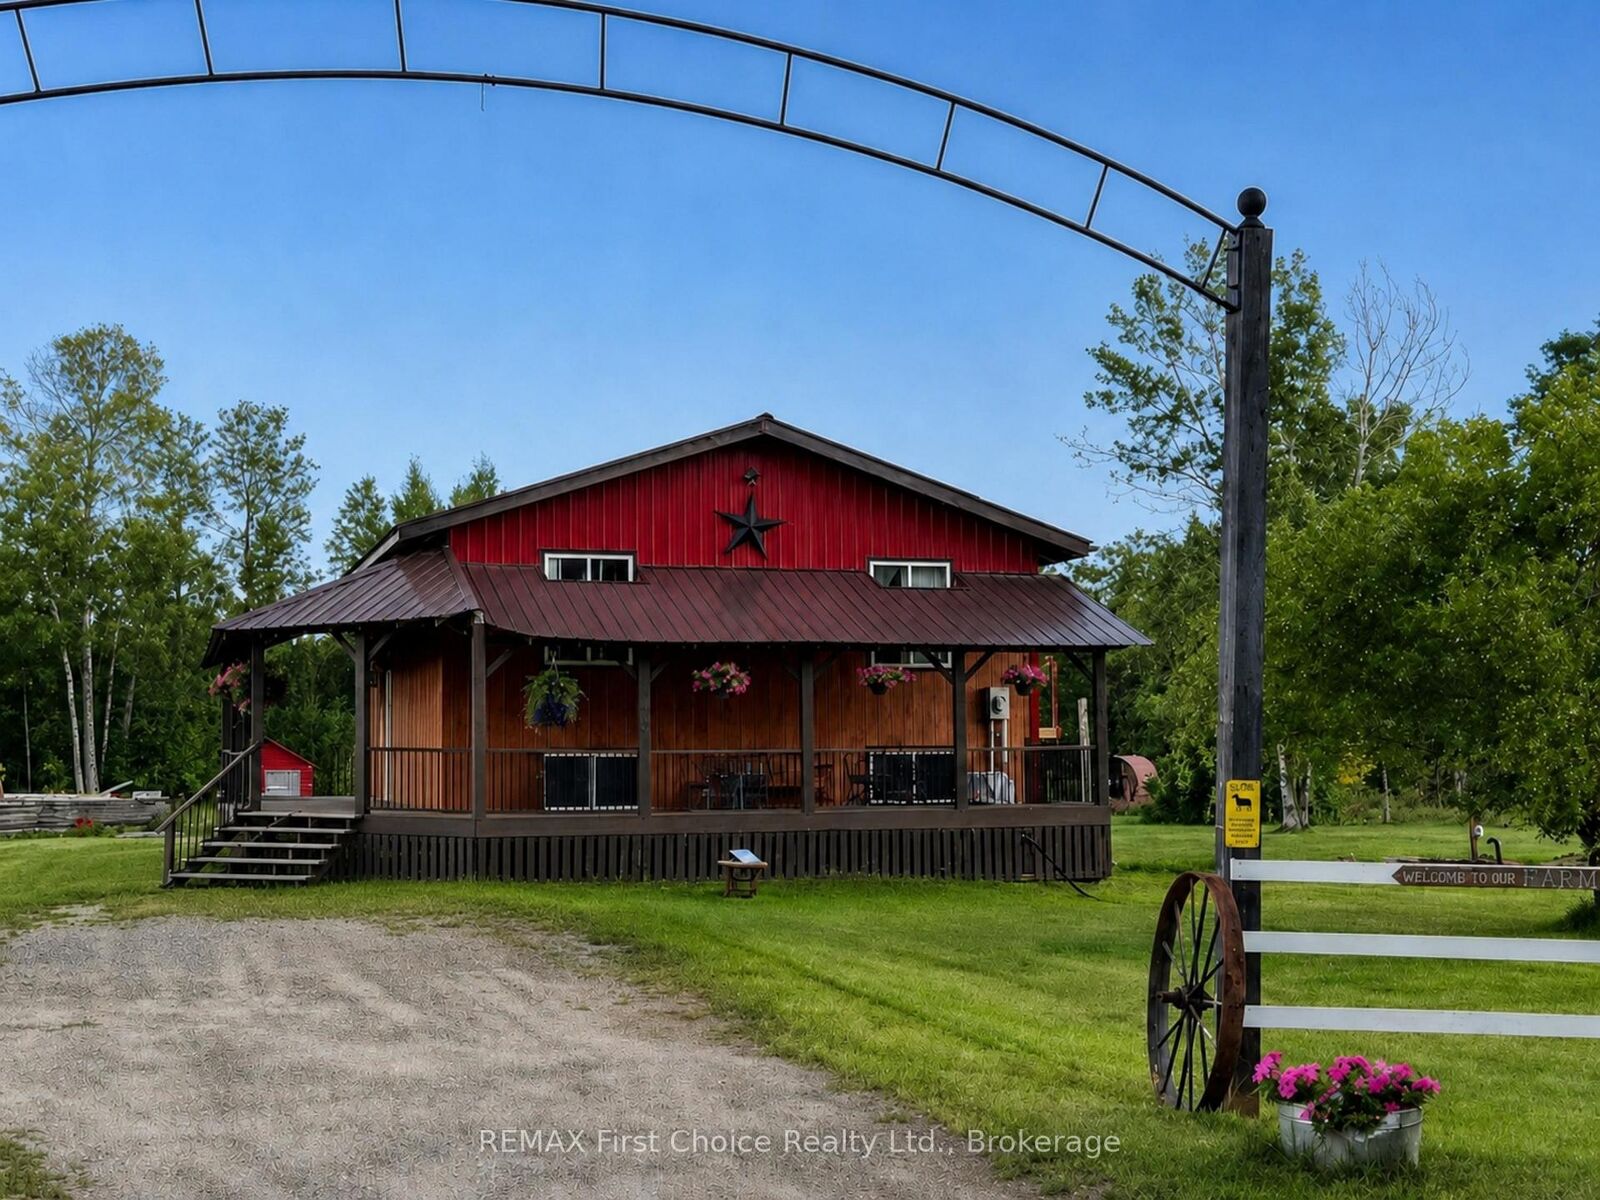
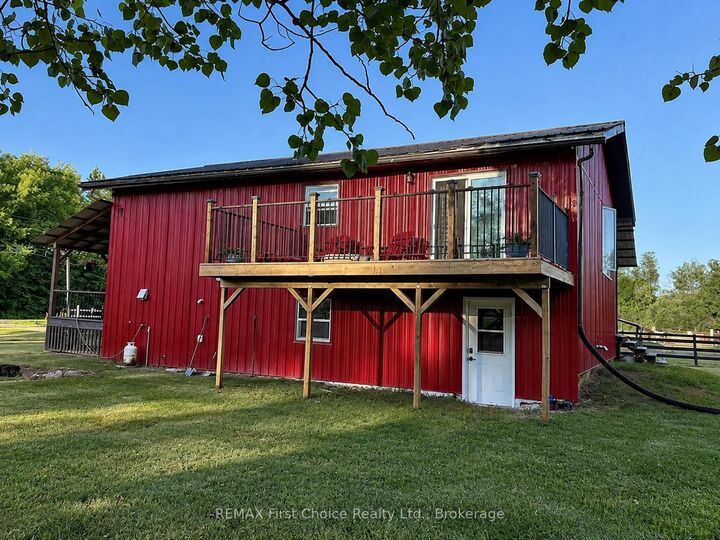
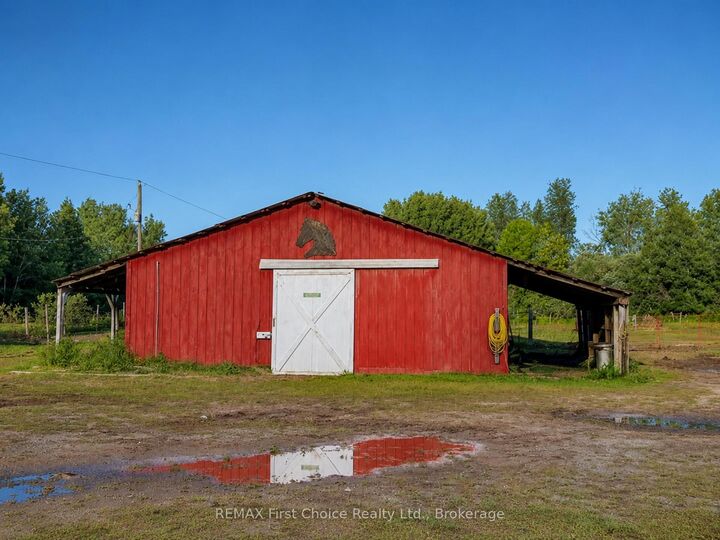
New Listing. Country Living Meets Opportunity! Recently updated and reno'd. Just minutes from Fort Frances, this well-established 35-acre horse & hobby farm offers the perfect blend of privacy, country living, animal-friendly infrastructure and income potential. The property features open and wooded areas, trails, barn, tack sheds and plenty of space for horses, chickens or other animals. Horse boarding potential adds an exciting opportunity for additional income. The comfortable bi-level home offers 2200 sq ft of well designed living. A welcoming open-concept kitchen/dining/living area, spacious primary bedroom, second bedroom and recently updated bathroom. Enjoy the peaceful setting from the large wrap-around deck or private west-facing dining room deck—perfect for relaxing and taking in beautiful sunsets. The lower level provides grade-level entry, a large recreation/office area, bedroom and 3-piece bath, offering excellent potential for a guest suite, generational living, home business or rental conversion. Whether you're looking for a country home, hobby farm, animal property or horse-boarding opportunity, this versatile 35-acre property delivers space, privacy and potential—all just minutes from town. Your horses. Your animals. Your home. Your opportunity! Come out, take a look, and imagine what your country life could look like here.

MLS®:
X13727718
Taxes
$2,141(2026)
Lot Size
35 acres
Type
Single-Family Home
Style
Multi-Level
County
Rainy River District
Community
Tb-401

Listed By

Remax First Choice Realty Ltd.
Source
PropTX - IDX
Last checked Sep 29 2026 at 4:59 PM GMT+0000
Bathroom Details
Interior Features
  • Generator - Full
Property Features
  • Fireplace: Pellet Stove
  • Foundation: Poured Concrete
Heating and Cooling
  • Forced Air
  • Other
Basement Information
  • Finished
  • Full
Pool Information
  • None
Exterior Features
  • Metal/Steel Siding
  • Wood
  • Roof: Metal
Utility Information
  • Sewer: Septic
  • Fuel: Electric
  • Energy: Energy Certificate: No
Garage
  • None
Parking
  • Other
Location
   
Calculate drive times to this property
 
Powered by INRIX® Drive Time

Powered by Walk Score®
Disclaimer: Copyright 2026 Toronto IDX. All rights reserved. This information is deemed reliable, but not guaranteed. The information being provided is for consumers’ personal, non-commercial use and may not be used for any purpose other than to identify prospective properties consumers may be interested in purchasing. Data last updated 9/29/26 09:59

