1035 Triple Creek Lane Algonquin Highlands, ON K0M 1S0
Listing Courtesy of: PropTX - IDX / Listed By: Royal Lepage Lakes Of Haliburton

  1035 Triple Creek Lane Algonquin Highlands, ON K0M 1S0

Active
$874,900 (CAD)
5
BED
3
BATH
2000-2500
SQFT

Description

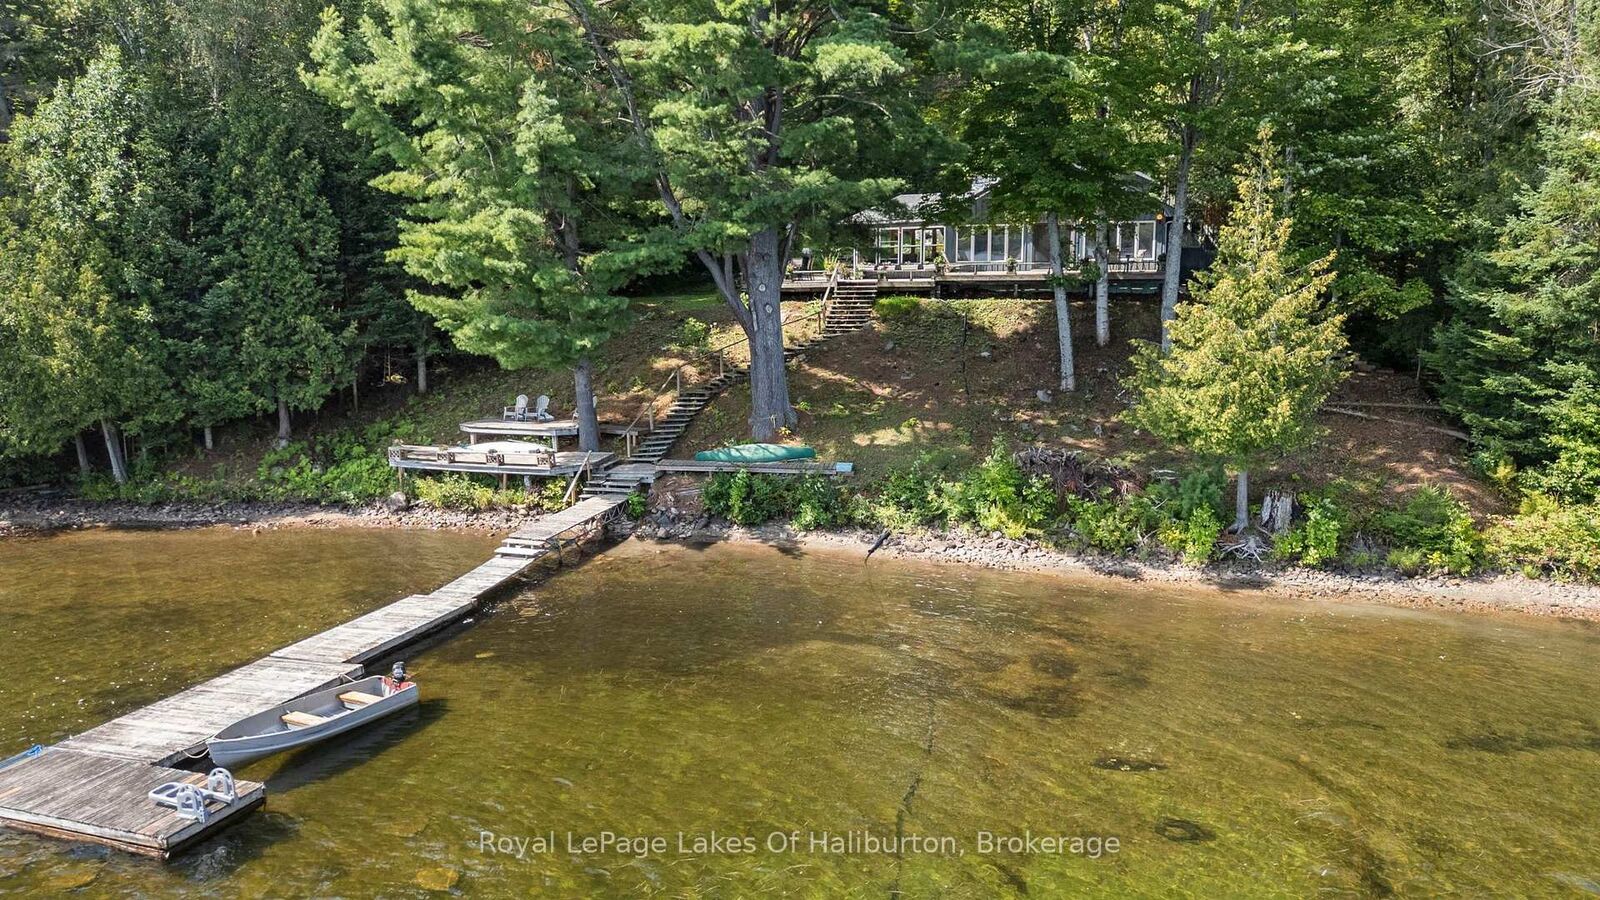
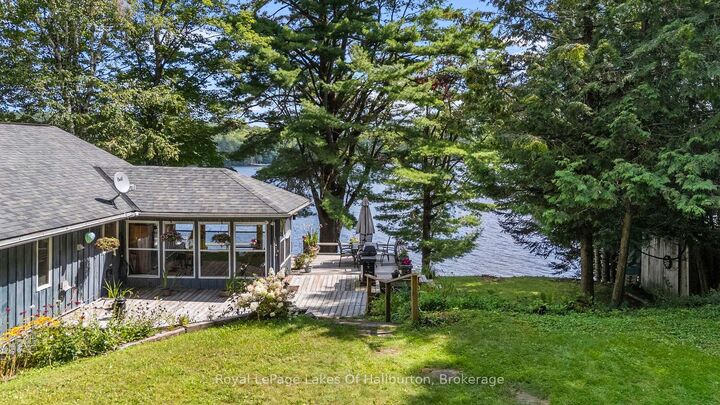
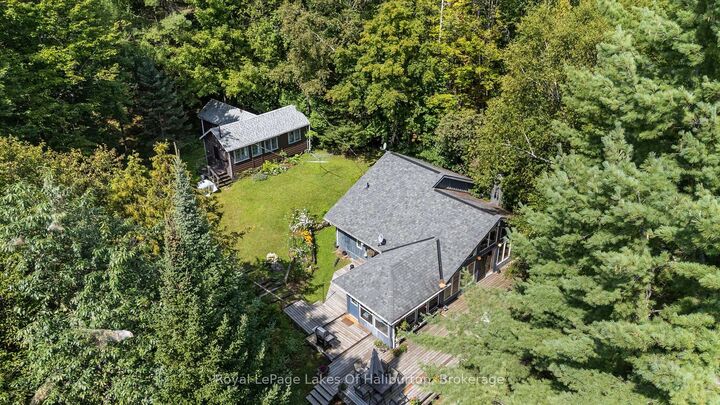
Welcome to prestigious Boshkung Lake. Nestled among majestic white pines on a gently sloped 1-acre lot, this private, turnkey retreat boasts 201 feet of shoreline flanked by peaceful creeks on both sides, offering expansive east-facing views and magnificent sunrises. Enjoy unobstructed vistas across a famed 3-lake chain providing endless boating and fishing from the extensive decking, dedicated lakeside deck, and floating dock. Inside the fully winterized main cottage, cathedral pine ceilings and pine floors frame a sun-drenched open-concept layout. The living and dining areas feature floor-to-ceiling windows, electric baseboard heat, a classic stone fireplace, and double doors leading to the lakeside deck. Highlights include an open pine kitchen with abundant cupboards, a stunning pine sunroom with peaceful lake views, 3 bedrooms, a loft, a 3-piece bath with walk-in shower, and a 2-piece ensuite. Upgrades include newer shingles, a 200-amp breaker panel, and a GenerLink system for easy generator hookup. Adding incredible value is the original 2-bedroom guest cottage with a 3-piece bath and kitchenette and living space for seasonal guests. Four-season infrastructure for the main cottage includes a heated waterline, UV light filtration system, sediment filter, and large-capacity septic system. Situated on a year-round private road and close to Highway 35, you are minutes from Carnarvon, 20 minutes to Minden, 25 minutes to Haliburton, and under an hour to Bracebridge for all amenities and for an easy GTA commute. Turn key and ready for immediate enjoyment and lifetime memory-making.

MLS®:
X13735554
Taxes
$4,080(2025)
Type
Single-Family Home
Style
Bungalow
Views
Panoramic, Lake, Water
County
Haliburton County
Community
Stanhope

Listed By

Royal Lepage Lakes Of Haliburton
Source
PropTX - IDX
Last checked Sep 3 2026 at 6:38 AM GMT+0000
Bathroom Details
Interior Features
  • Water Treatment
  • Storage
  • Water Heater Owned
  • Sewage Pump
  • Guest Accommodations
  • Primary Bedroom - Main Floor
  • Generator - Full
Property Features
  • Fireplace: Fireplace Insert
  • Fireplace: Living Room
  • Fireplace: Wood
  • Foundation: Block
Heating and Cooling
  • Baseboard
  • None
Basement Information
  • Crawl Space
Pool Information
  • None
Exterior Features
  • Wood
  • Roof: Asphalt Shingle
Utility Information
  • Sewer: Septic
  • Fuel: Electric
  • Energy: Energy Certificate: No
Garage
  • None
Parking
  • Private
  • Available
Stories
  • 1
Location
   
Calculate drive times to this property
 
Powered by INRIX® Drive Time

Powered by Walk Score®
Disclaimer: Copyright 2026 Toronto IDX. All rights reserved. This information is deemed reliable, but not guaranteed. The information being provided is for consumers’ personal, non-commercial use and may not be used for any purpose other than to identify prospective properties consumers may be interested in purchasing. Data last updated 9/2/26 23:38

