1427 Town Lot Road Algonquin Highlands, ON K0M 1S0
Listing Courtesy of: PropTX - IDX / Listed By: Century 21 Granite Realty Group Inc.

  1427 Town Lot Road Algonquin Highlands, ON K0M 1S0

Active
$596,393 (USD)

4
BED
4
BATH
2000-2500
SQFT

Description

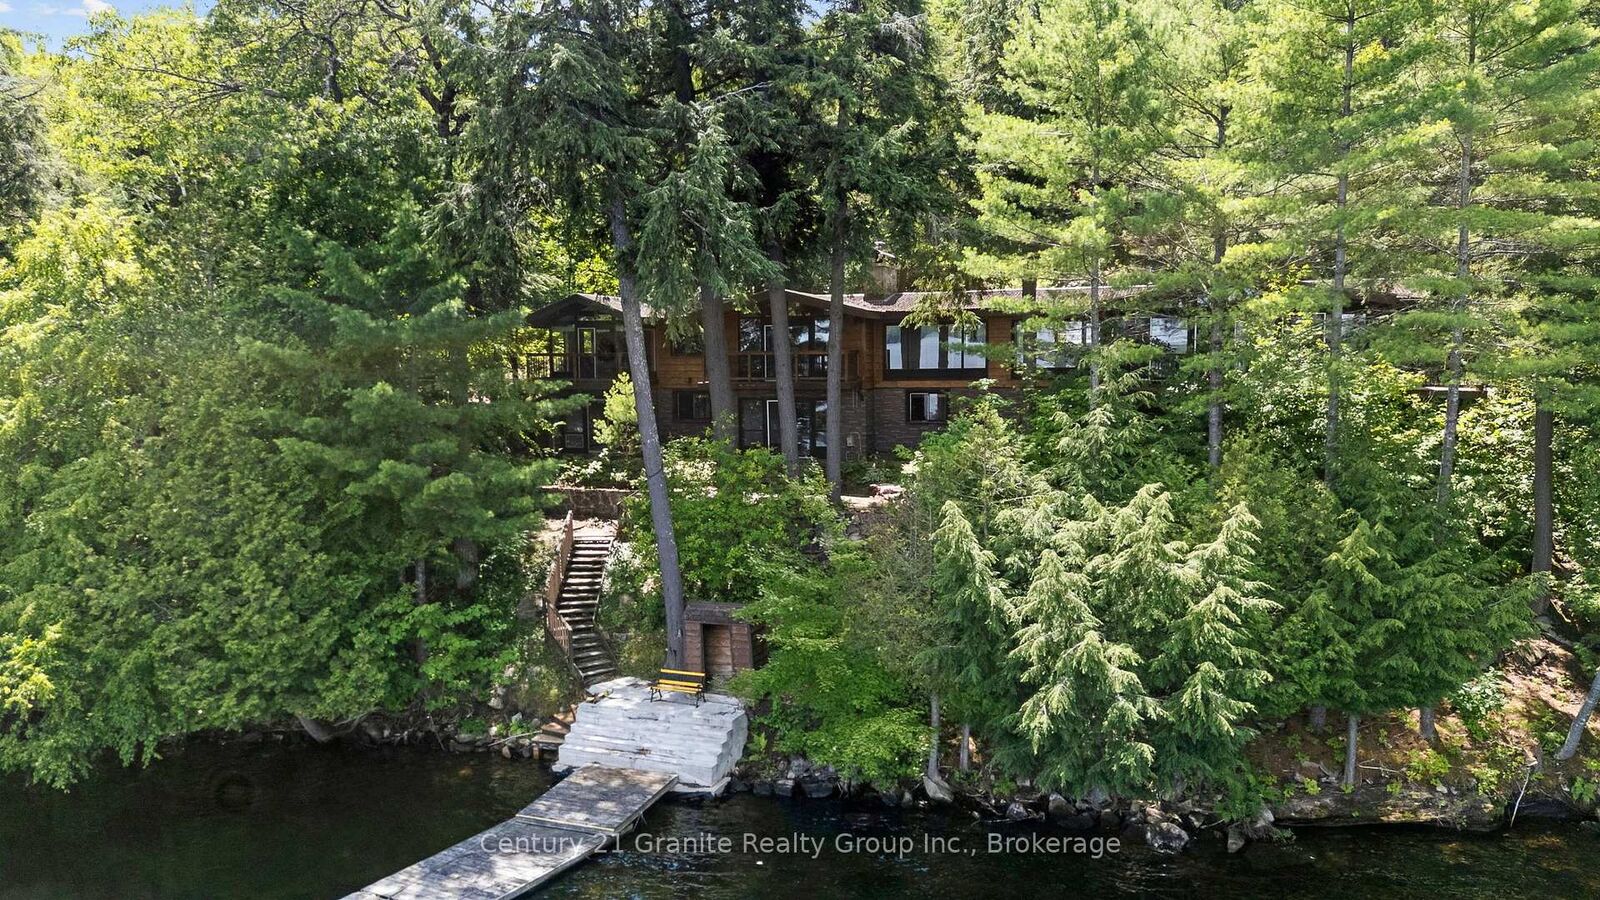
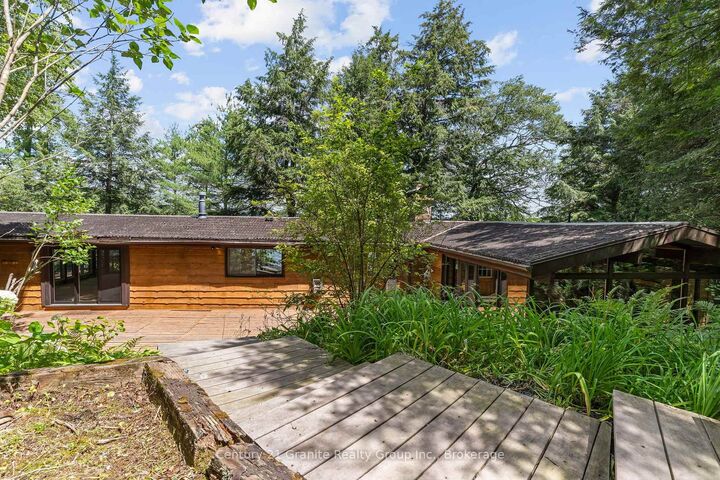
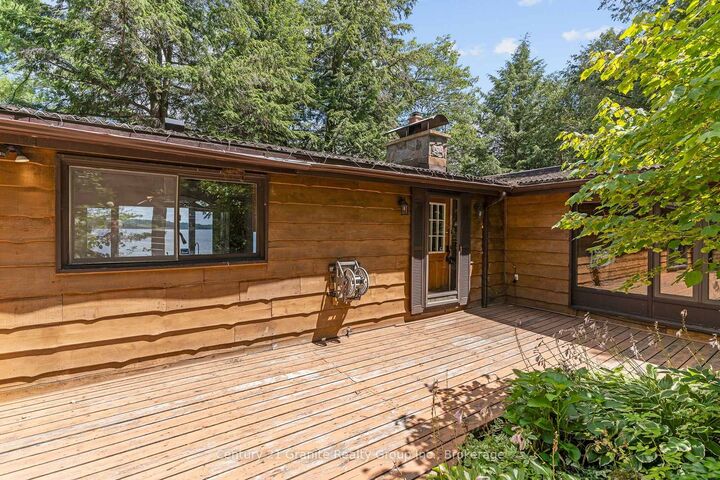
Boshkung Lake - 1.66-acre, well-treed and private waterfront parcel with 255 ft of frontage on Boshkung Lake, part of a desirable 3-lake chain. Enjoy a sand shoreline and clean deep swimming, plus year-round access, set at the end of a quiet road. A circular driveway offers ample parking, and the 24' x 36' triple-car detached garage provides excellent space for vehicles and toys.Built for outdoor living, the property features extensive decking, stone patios, a gazebo, an exposed rock wall, and a large dock-ideal for entertaining or taking in the panoramic lake views. Crown land behind adds extra privacy and access to trails for walking and exploring.The Viceroy-style home offers approx. 3,400 sq. ft. of finished living space with 4 bedrooms plus a den and 3.5 baths, including a finished lower-level walkout. The great room is a standout with cathedral beamed ceilings, walls of windows to the lake, and a cozy 3-way fireplace. A formal dining room with granite fireplace is made for gatherings, and the sunroom (currently featuring a built-in hot tub) adds a unique space to unwind. The lower-level recreation room includes a granite propane fireplace and a walkout to the lake. A main floor primary bedroom with ensuite and main floor laundry complete a functional layout with multiple walkouts to decks, patios, gardens, and granite outcroppings. Conveniently located close to Carnarvon for everyday amenities and a number of Haliburton's best restaurants, and less than 20 mins to Minden. Buyers should anticipate updates and improvements.

MLS®:
X13639428
Taxes
$5,721(2025)
Lot Size
1.66 acres
Type
Single-Family Home
Style
Bungalow
Views
Trees/Woods, Forest, Lake, Hills, Water
County
Haliburton County
Community
Stanhope

Listed By

Century 21 Granite Realty Group Inc.
Source
PropTX - IDX
Last checked Aug 5 2026 at 7:39 PM GMT+0000
Bathroom Details
Interior Features
  • Workbench
  • Air Exchanger
  • Countertop Range
  • In-Law Capability
  • Primary Bedroom - Main Floor
Property Features
  • Foundation: Concrete Block
Heating and Cooling
  • Baseboard
  • None
Basement Information
  • Crawl Space
  • Finished With Walk-Out
Pool Information
  • None
Exterior Features
  • Other
  • Wood
  • Roof: Shingles
Utility Information
  • Sewer: Septic
  • Fuel: Electric
  • Energy: Energy Certificate: No
Garage
  • Detached
Parking
  • Private
Stories
  • 1
Location
   
Calculate drive times to this property
 
Powered by INRIX® Drive Time

Powered by Walk Score®
Disclaimer: Copyright 2026 Toronto IDX. All rights reserved. This information is deemed reliable, but not guaranteed. The information being provided is for consumers’ personal, non-commercial use and may not be used for any purpose other than to identify prospective properties consumers may be interested in purchasing. Data last updated 8/5/26 12:39

