315 Lake Breeze Drive Alnwick/Haldimand, ON K0K 2X0
Listing Courtesy of: PropTX - IDX / Listed By: eXp Realty

  315 Lake Breeze Drive Alnwick/Haldimand, ON K0K 2X0

Active
$449,561 (USD)

3
BED
2
BATH
1100-1500
SQFT

Description

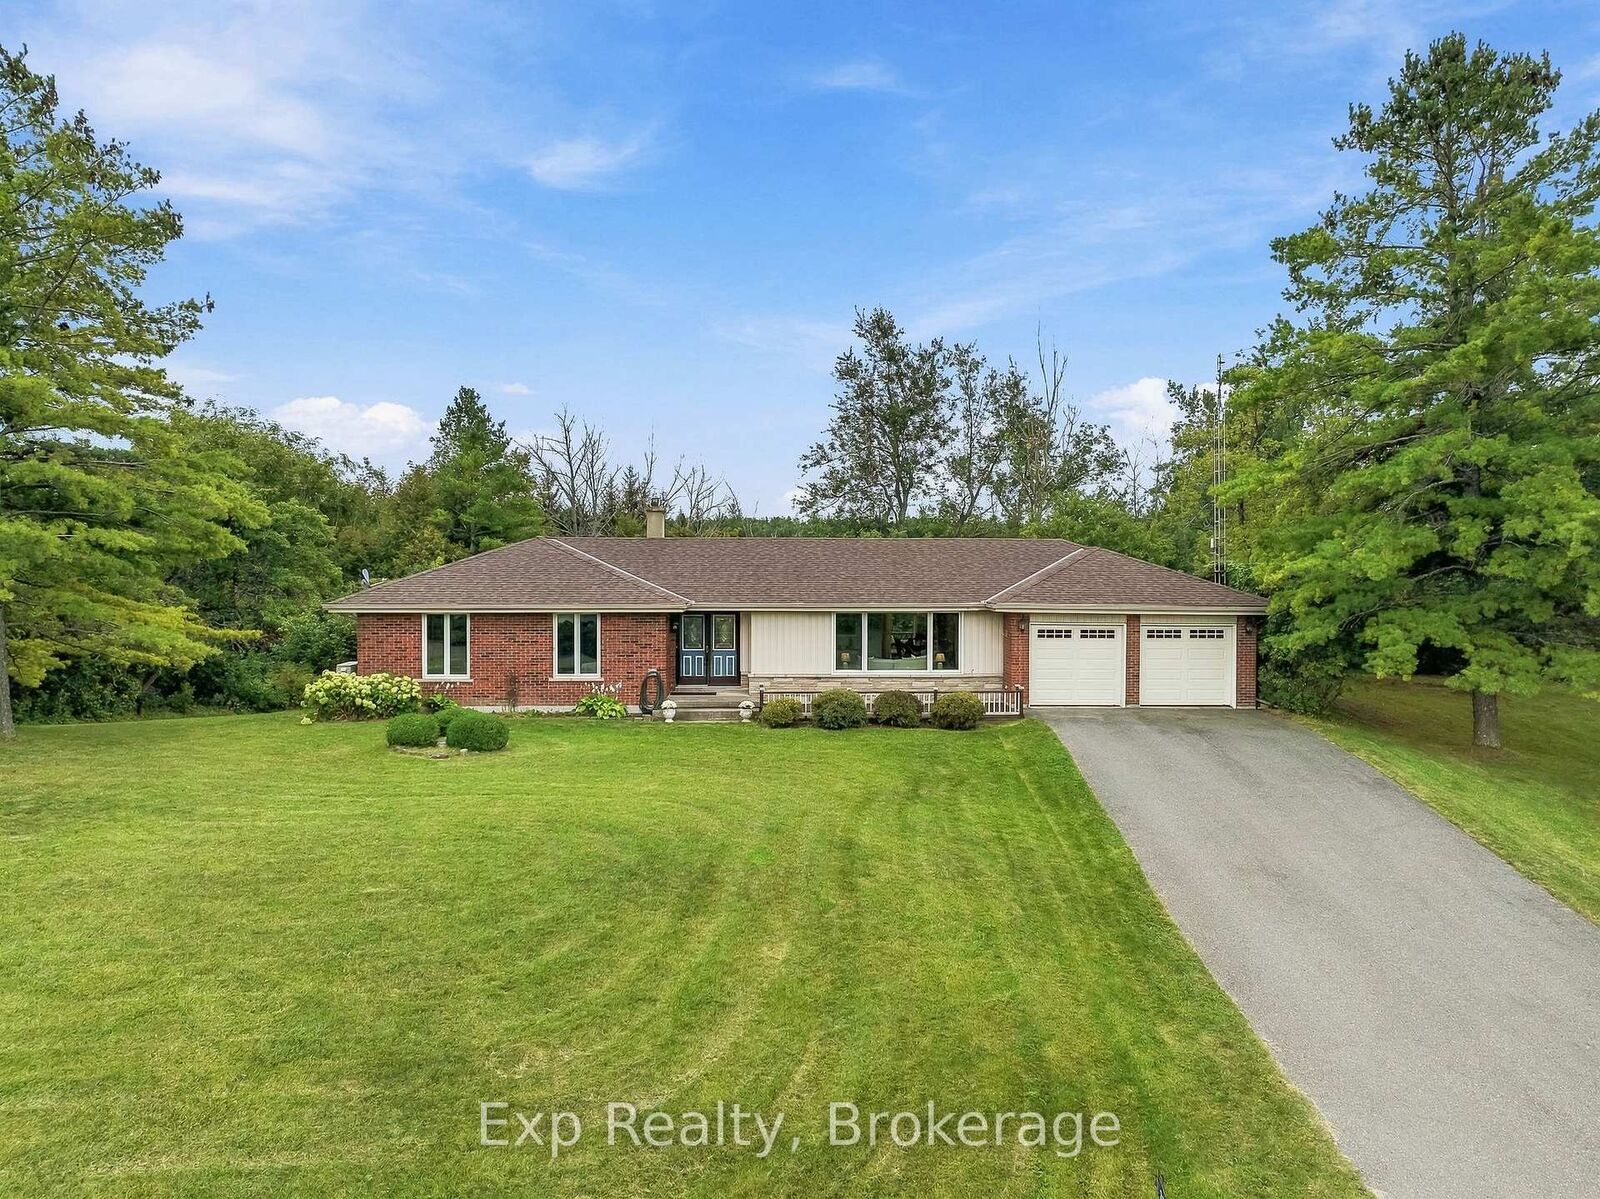
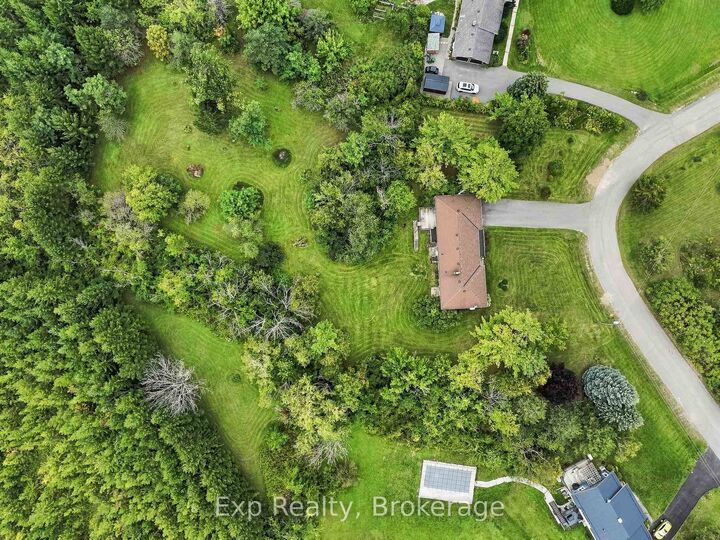
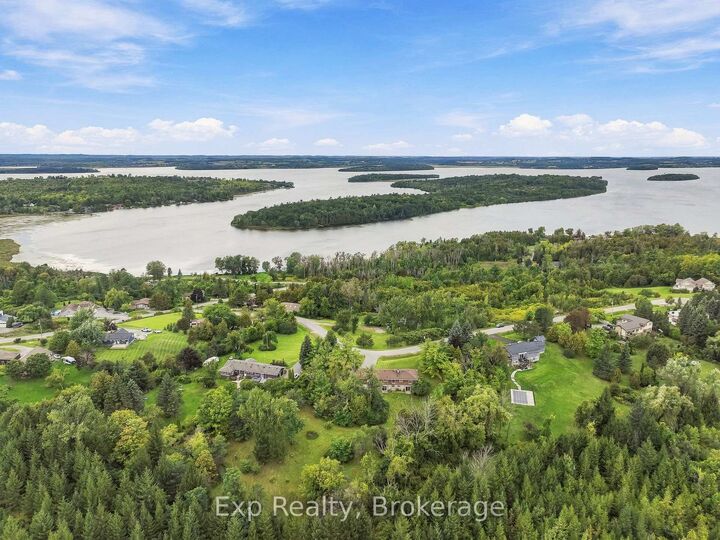
Enjoy the best of both worlds with this charming, aesthetically pleasing ranch style bungalow perfectly perched on its nearly 2-acre lot that comes complete with a second parcel providing your very own (Approx. 12' x 130') deeded waterfront slip/dock with direct access to the very popular Rice Lake. Curb appeal, supreme pride of ownership, incredibly peaceful and private lot, deeded access, and a recent main floor facelift to transform the entire experience headline this incredible listing - Welcome home to your new rural retreat at 315 Lake Breeze Drive. Depending on the season, enjoy some incredible lake views as you overlook the Lake from this fantastically well laid out and designed 3-bedroom, 2-bathroom, 2 x 6 construction home with lower level walk-outs that provide an abundance of opportunity and flexibility to the new owners. Not to be forgotten and quite simply the X-Factor to the entire listing is the unbelievable potential provided by the serene and tranquil backyard setting. Three patio walkouts lead out to this stunning space that awaits the new owners to truly make this experience their very own. Located in the heart of Northumberland County with so many amazing amenities, highways, towns and cities at your fingertips. Travel the world on the famous Trent Severn Waterway while you enjoy some of the finest fishing and water sports in the country. Trade in Your Status Quo and Welcome Home to Your New Piece of Paradise!

MLS®:
X13795090
Taxes
$3,621(2026)
Lot Size
1.9 acres
Type
Single-Family Home
Style
Bungalow
County
Northumberland County
Community
Rural Alnwick/Haldimand

Listed By

eXp Realty
Source
PropTX - IDX
Last checked Sep 17 2026 at 6:40 PM GMT+0000
Bathroom Details
Interior Features
  • Workbench
  • Water Heater Owned
  • In-Law Capability
  • Primary Bedroom - Main Floor
Property Features
  • Fireplace: Wood Stove
  • Foundation: Concrete
Heating and Cooling
  • Heat Pump
  • Wall Unit(s)
Basement Information
  • Full
  • Partially Finished
Pool Information
  • None
Exterior Features
  • Brick
  • Vinyl Siding
  • Roof: Shingles
Utility Information
  • Sewer: Septic
  • Fuel: Electric
  • Energy: Energy Certificate: No
Garage
  • Attached
Parking
  • Private Double
Stories
  • 1
Location
   
Calculate drive times to this property
 
Powered by INRIX® Drive Time

Powered by Walk Score®
Disclaimer: Copyright 2026 Toronto IDX. All rights reserved. This information is deemed reliable, but not guaranteed. The information being provided is for consumers’ personal, non-commercial use and may not be used for any purpose other than to identify prospective properties consumers may be interested in purchasing. Data last updated 9/17/26 11:40

