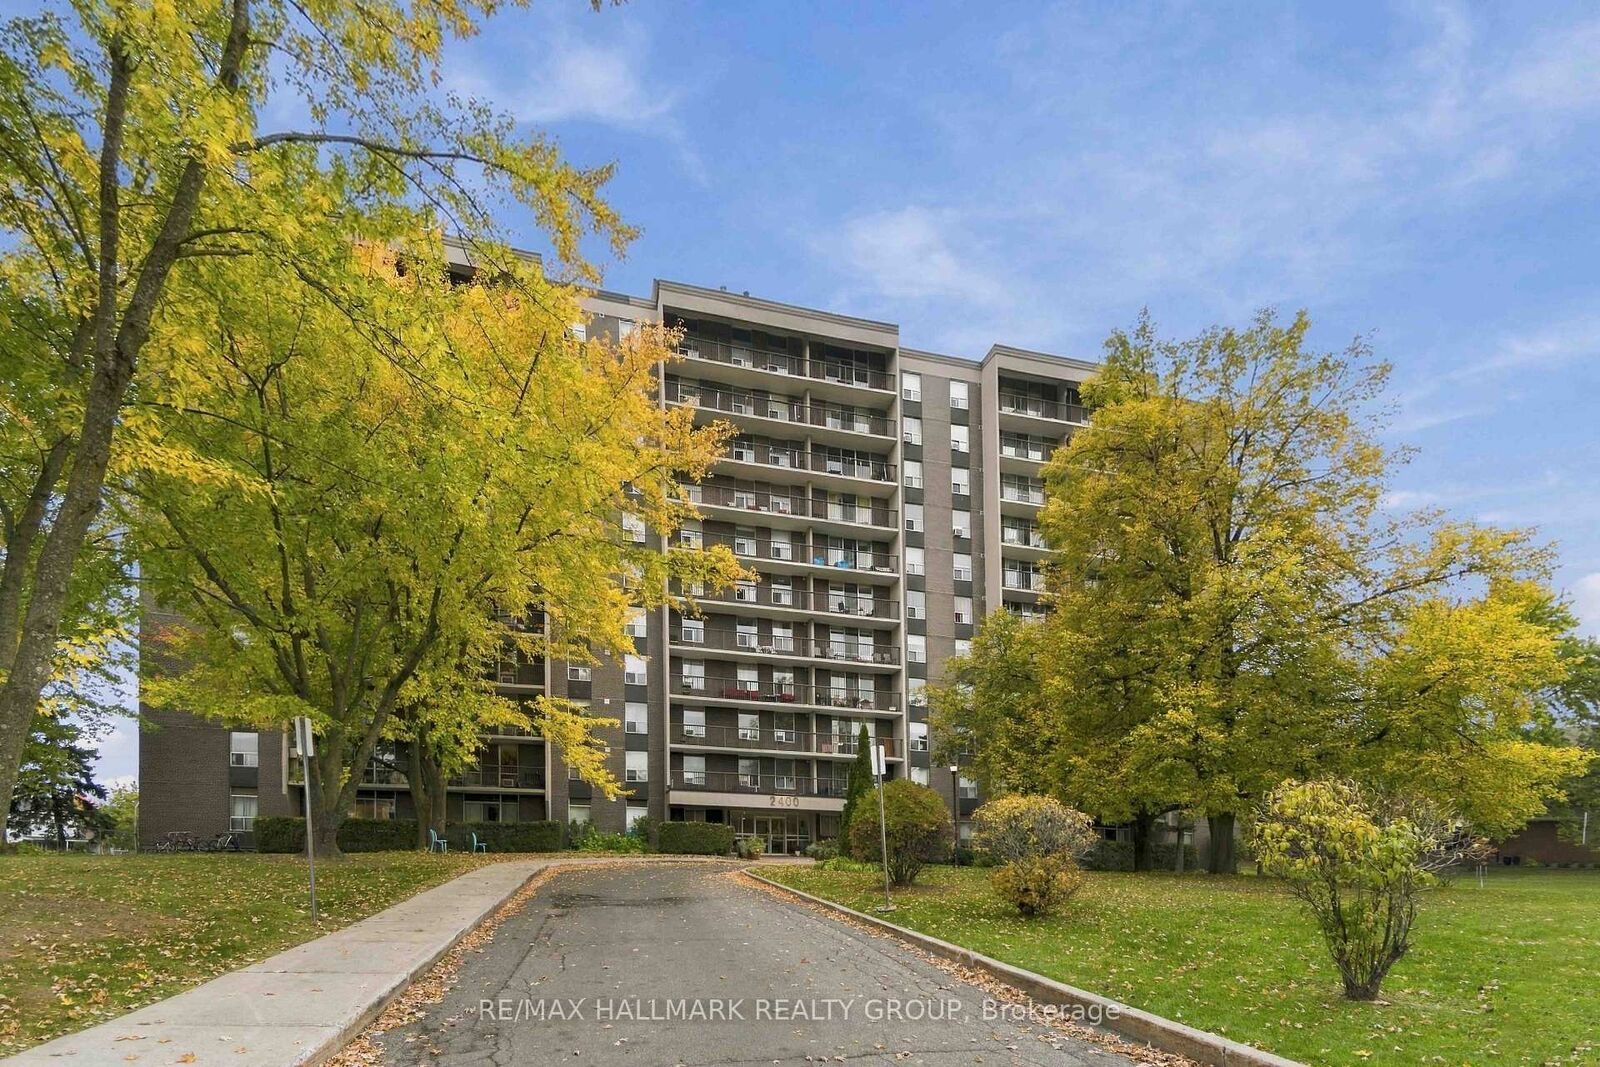
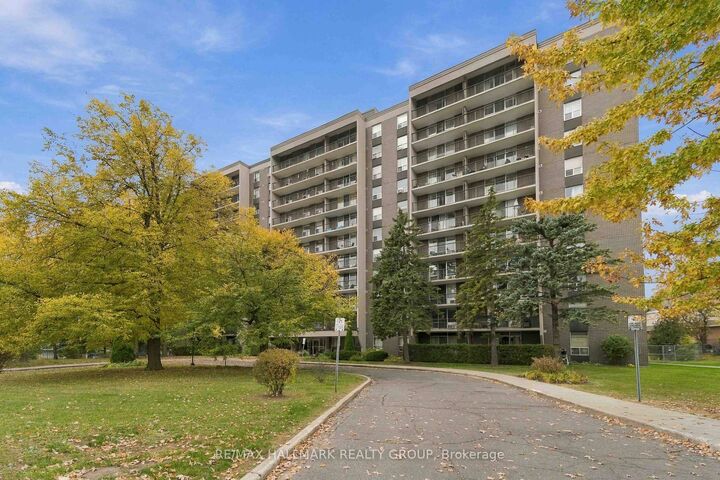
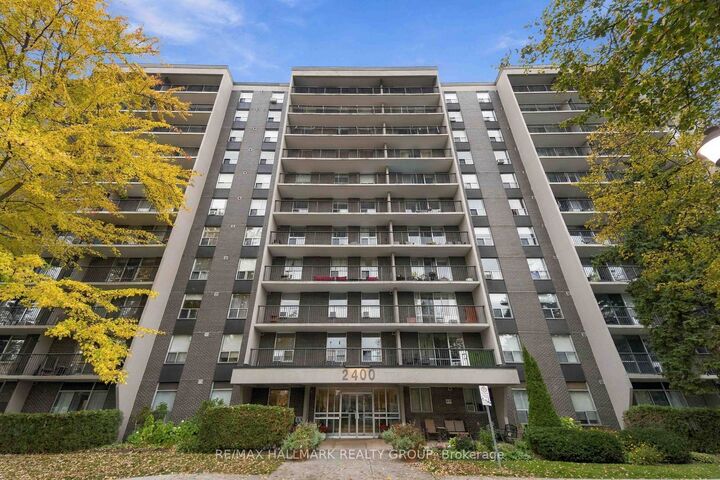
2400 Virginia Drive 1007 Alta Vista and Area, ON K1H 8L3
Listing Courtesy of: PropTX - IDX / Listed By: Re/Max Hallmark Realty Group

  2400 Virginia Drive 1007 Alta Vista and Area, ON K1H 8L3

Active
$1,752 (USD)
2
BED
2
BATH
900-999
SQFT

Description

Welcome to La Renaissance in Guildwood Estates! This bright 10th-floor corner unit offers approximately 928 sq. ft. of comfortable living space, beautiful panoramic views and a private balcony. Featuring 2 bedrooms and 1.5 baths, the spacious suite includes fresh paint, updated flooring and oversized windows with a spectacular view. The kitchen has a new fridge and backsplash with solid ash cabinetry and plenty of storage. The primary bedroom offers ample closet space and a private 2-piece ensuite, while the second bedroom is perfect for guests or a home office. Heat, hydro and water are included, along with underground parking and a storage locker. Building amenities include separate men and women saunas and gyms, a party room and guest suite/library. Conveniently located close to shopping, restaurants, parks, transit and everyday services, with easy access to Heron, Walkley, Bank Street and Alta Vista. NOTE: The parking garage entrance is located on Featherston Dr and the entire garage is being repaired and resurfaced; the work will be completed by mid-Nov. Residents and visitors must park in the streets (Virginia Dr or Featherston Dr) until the garage reopens; the condo management will issue a temporary street parking permit to the tennant. Pet restrictions: refer to the Condo Resident Handbook. Four photos are virtually staged. The condo is vacant - Go & Show

MLS®:
X14013082
Type
Rental
Building Name
La Renaissance
Style
1 Storey/Apt
County
Ottawa
Community
3609 - Guildwood Estates - Urbandale Acres

Listed By

Re/Max Hallmark Realty Group
Source
PropTX - IDX
Last checked Oct 13 2026 at 9:23 PM GMT+0000
Bathroom Details
Interior Features
  • Carpet Free
  • Storage
  • Storage Area Lockers
Heating and Cooling
  • Baseboard
  • Window Unit(s)
Exterior Features
  • Brick
Utility Information
  • Fuel: Electric
  • Energy: Energy Certificate: No
Garage
  • Underground
Stories
  • 1
Location
   
Calculate drive times to this property
 
Powered by INRIX® Drive Time

Powered by Walk Score®
Disclaimer: Copyright 2026 Toronto IDX. All rights reserved. This information is deemed reliable, but not guaranteed. The information being provided is for consumers’ personal, non-commercial use and may not be used for any purpose other than to identify prospective properties consumers may be interested in purchasing. Data last updated 10/13/26 14:23

