292 Freedom Private Alta Vista and Area, ON K1G 6W4
Listing Courtesy of: PropTX - IDX / Listed By: Home Run Realty Inc.

  292 Freedom Private Alta Vista and Area, ON K1G 6W4

Active
$2,234 (USD)
3
BED
3
BATH
1100-1500
SQFT

Description

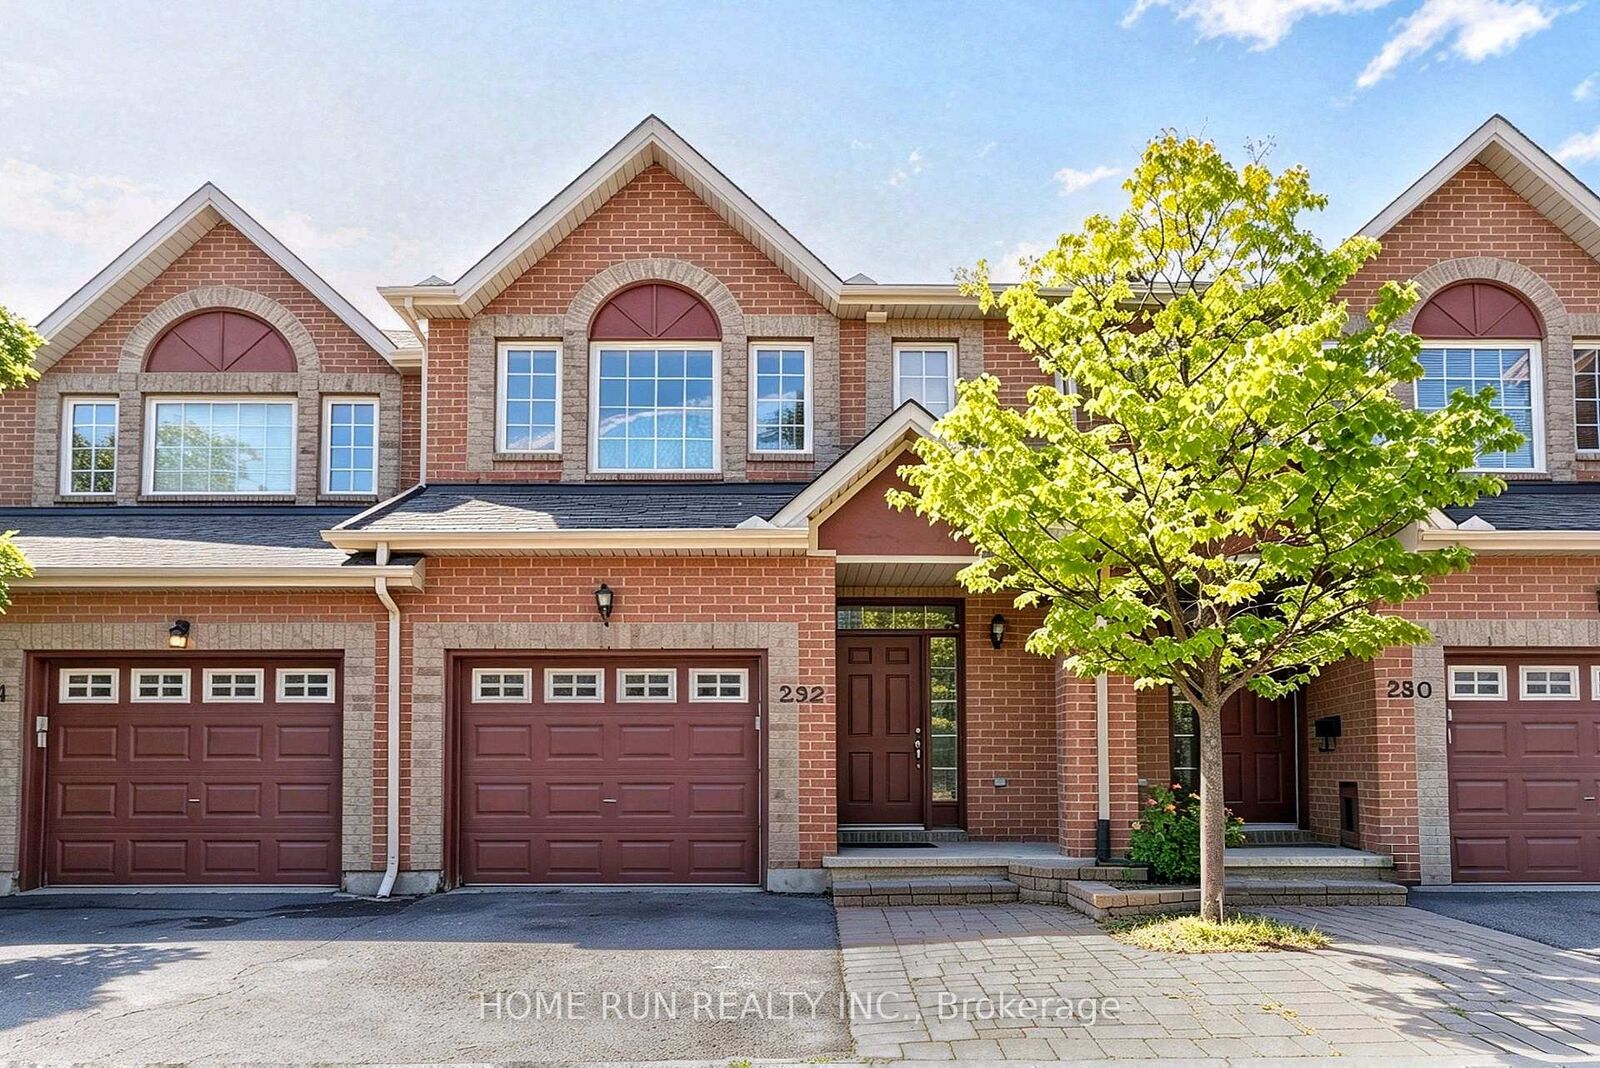
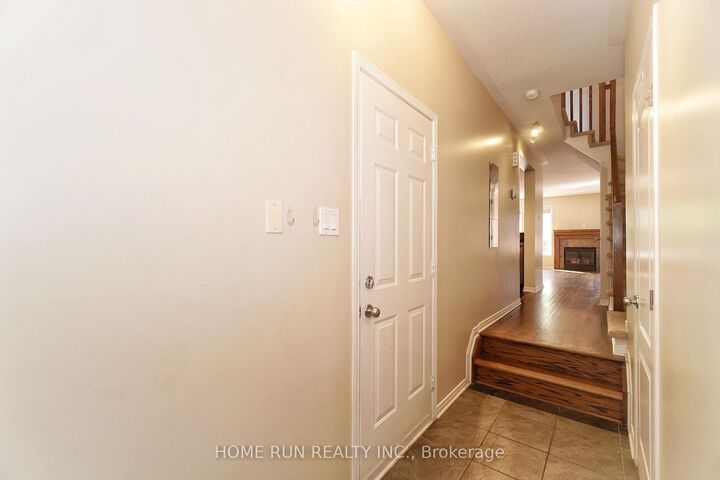
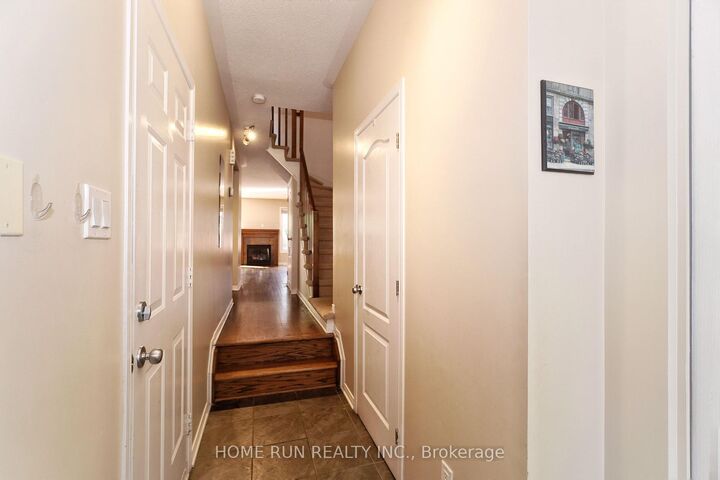
Available NOW!! Rarely offered Townhouse in the highly desirable Alta Vista community, ideally located within walking distance to CHEO and Ottawa Hospital Riverside Campus. Situated beside a park with convenient visitor parking, this well-maintained 3-bedroom, 3-bathroom home offers an extended driveway plus one garage, total of 3 parking spaces. The main level features a welcoming tiled foyer, convenient powder room, and hardwood flooring throughout the spacious living and dining areas. The bright living room is highlighted by a cozy gas fireplace. The kitchen offers ample cabinetry, and generous counter space. Upstairs, the impressive primary bedroom features a vaulted ceiling, hardwood flooring, large walk-in closet, and a private 4-piece ensuite with soaker tub. Two additional well-sized bedrooms and a full bathroom complete the upper level. The lower level offers a bright and versatile family room with natural light, along with a laundry room and abundant storage. Enjoy outdoor living in the private backyard with a newer deck, perfect for relaxing or entertaining. An exceptional opportunity in a quiet, family-friendly neighbourhood, conveniently close to parks, schools, transit, shopping, restaurants, Highway 417, CHEO, and Hospitals. Rental Requirements: Completed rental application, proof of income, full credit report, and government-issued photo ID required. No smoking. No roommates. Tenant is responsible for: Tenant's insurance, hot water tank rental, electricity, natural gas, cable, and internet. First and last month's rent required.

MLS®:
X13734436
Type
Rental
Style
2-Storey
County
Ottawa
Community
3602 - Riverview Park

Listed By

Home Run Realty Inc.
Source
PropTX - IDX
Last checked Sep 2 2026 at 8:31 AM GMT+0000
Bathroom Details
Interior Features
  • Erv/Hrv
Property Features
  • Foundation: Poured Concrete
Heating and Cooling
  • Forced Air
  • Central Air
Basement Information
  • Finished
  • Full
Pool Information
  • None
Exterior Features
  • Brick
  • Vinyl Siding
  • Roof: Asphalt Shingle
Utility Information
  • Sewer: Sewer
  • Fuel: Gas
  • Energy: Energy Certificate: No
Garage
  • Attached
Stories
  • 2
Location
   
Calculate drive times to this property
 
Powered by INRIX® Drive Time

Powered by Walk Score®
Disclaimer: Copyright 2026 Toronto IDX. All rights reserved. This information is deemed reliable, but not guaranteed. The information being provided is for consumers’ personal, non-commercial use and may not be used for any purpose other than to identify prospective properties consumers may be interested in purchasing. Data last updated 9/2/26 01:31

