121 South Riverview Drive Amherstburg, ON N9V 2Y9
Listing Courtesy of: PropTX - IDX / Listed By: Century 21 Heritage Group Ltd.

  121 South Riverview Drive Amherstburg, ON N9V 2Y9

Active
$632,123 (USD)

4
BED
4
BATH
2500-3000
SQFT

Description

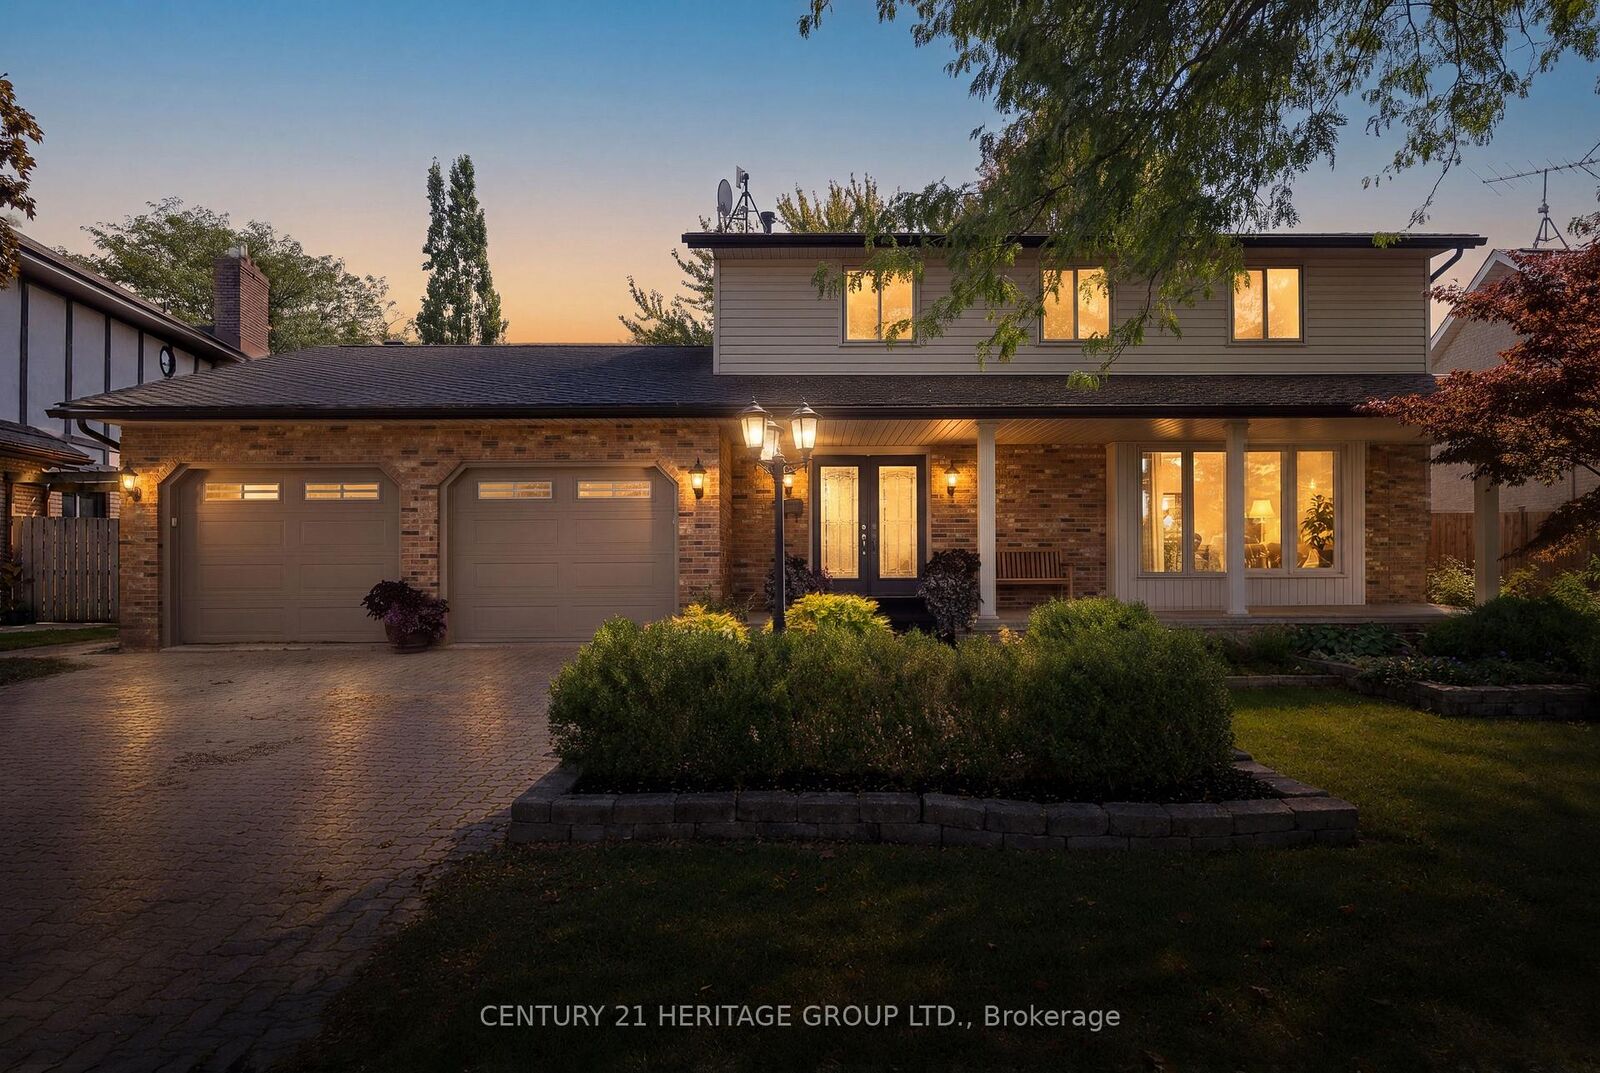
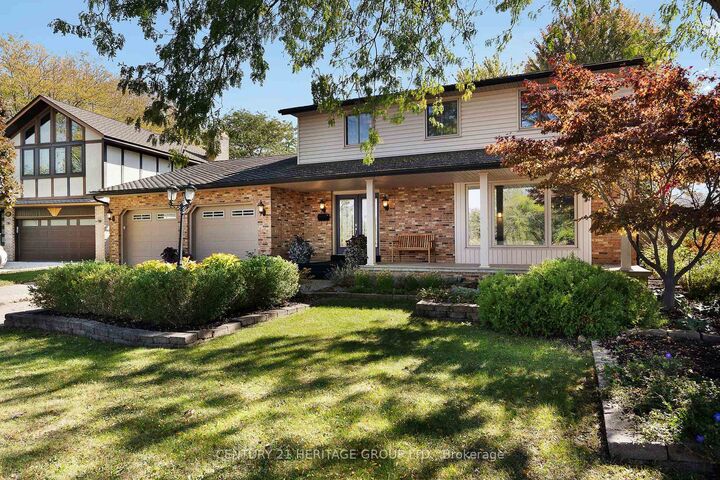
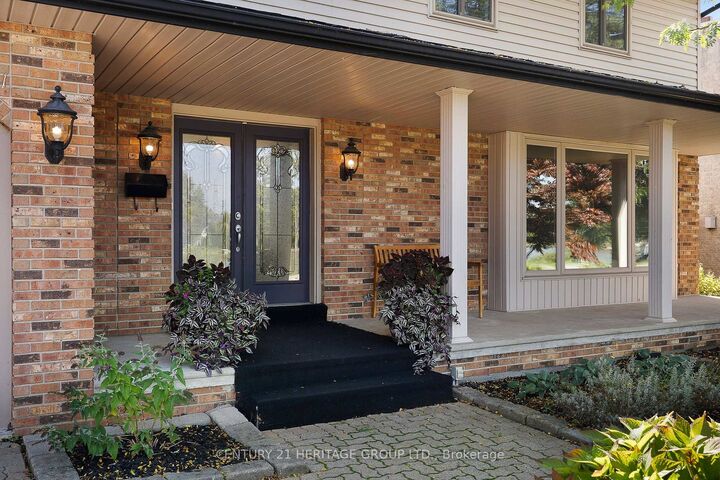
Exceptional & rarely offered 2 story waterfront family home on the scenic River Canard. Watch the sunsets from your private dock & enjoy seasonal water activities ideal for the active family. Attractive 4 bedroom home w/ an open flow into large principal rooms & expansive windows bringing in continuous natural light. Inviting main floor layout w/ a well appointed kitchen featuring a large granite island, SS appliances & multiple cabinets o-looking the cosy family room w/ fireplace, cathedral ceiling & large skylight. There are 4 spacious bedrooms up, & you'll love the charming primary retreat w/ balcony o-looking yard, ensuite & huge closets. Rec room has a gas fireplace & is additional space for kids, w/ a 5th bedroom or gym room + 3 pc bath & storage. The yard is incredible with a high end stunning salt water pool & handcrafted stone waterfall feature, fully fenced yard, colourful mature trees & plenty of grass area for kids & pets. The newer Sun room is yet another space for entertaining or relaxing in. The riverfront offers so many possibilities for fun & leisure w/ kayaks, canoes, small boats, paddle boarding, ice skating & snow mobiles in winter + nature beauty enjoyment of just being on the water & watching the birds. This is a true family home on a quiet residential street in a great community w/ parks, conservations areas, beaches & an overall wonderful environment & perfect life style for family living. Separate private deeded dock area is all part of the package. Don't miss this wonderful opportunity.

MLS®:
X13879804
Taxes
$8,493(2026)
Type
Single-Family Home
Style
2-Storey
Views
River
County
Essex County
Community
Amherstburg

Listed By

Nicolette Lesperance, Century 21 Heritage Group Ltd. Brokerage
Source
PropTX - IDX
Last checked Oct 9 2026 at 8:19 PM GMT+0000
Bathroom Details
Interior Features
  • Auto Garage Door Remote
  • Carpet Free
  • Water Heater Owned
Property Features
  • Fireplace: Natural Gas
  • Fireplace: Family Room
  • Fireplace: Rec Room
  • Fireplace: Wood
  • Fireplace: Electric
  • Fireplace: Other
  • Foundation: Concrete Block
Heating and Cooling
  • Forced Air
  • Central Air
Basement Information
  • Full
  • Partially Finished
Pool Information
  • Inground
  • Salt
Exterior Features
  • Brick
  • Vinyl Siding
  • Roof: Asphalt Shingle
Utility Information
  • Sewer: Sewer
  • Fuel: Gas
  • Energy: Energy Certificate: No
Garage
  • Attached
Parking
  • Private Double
  • Available
Stories
  • 2
Location
   
Calculate drive times to this property
 
Powered by INRIX® Drive Time

Powered by Walk Score®
Disclaimer: Copyright 2026 Toronto IDX. All rights reserved. This information is deemed reliable, but not guaranteed. The information being provided is for consumers’ personal, non-commercial use and may not be used for any purpose other than to identify prospective properties consumers may be interested in purchasing. Data last updated 10/9/26 13:19

