

Listing Courtesy of:  CREA / Listed By: Remax Preferred Realty Ltd. 586
 CREA / Listed By: Remax Preferred Realty Ltd. 586
 3724 Concession 3 Road North Amherstburg, ON N9V 2Y9
Active (0 Days)
$455,826 (USD)
OPEN HOUSE TIMES
-
OPENSun, Oct 41:00 pm - 3:00 pm
Description
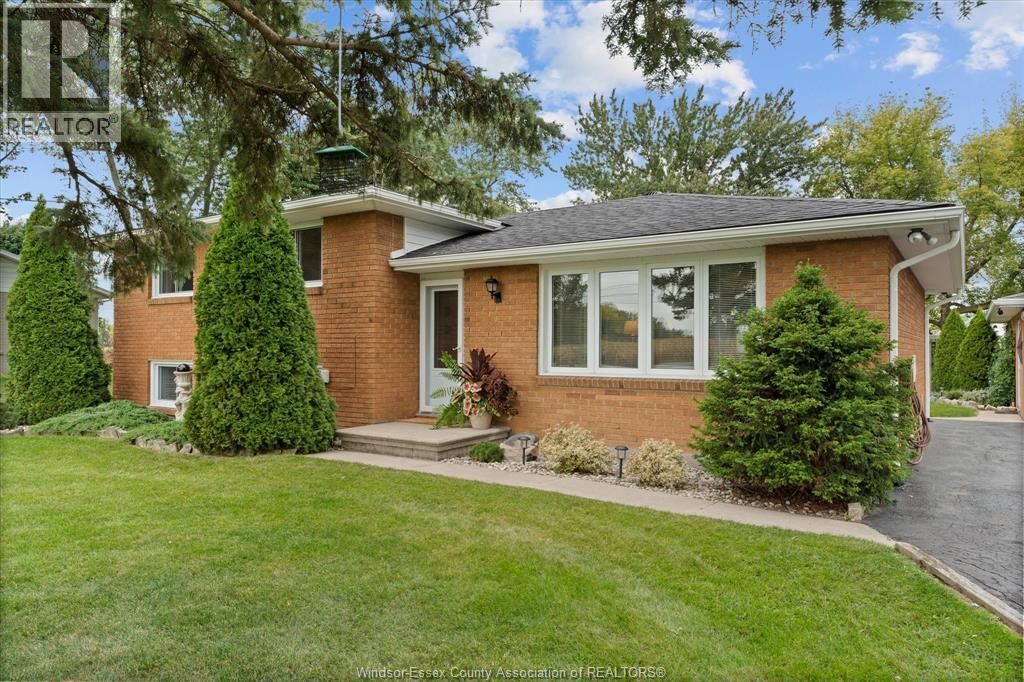
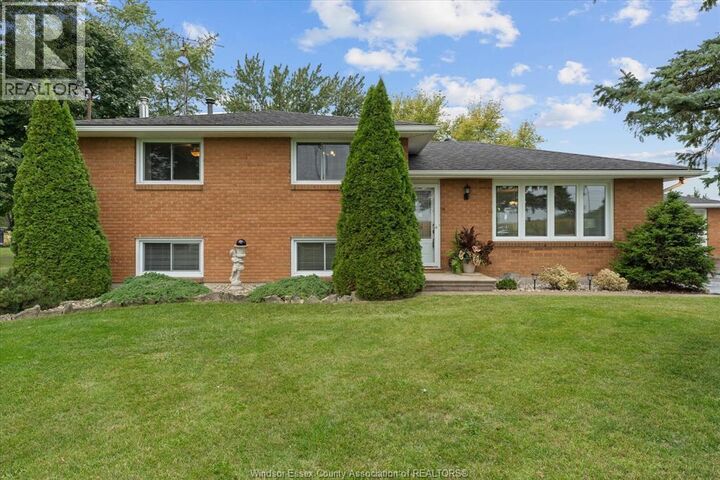
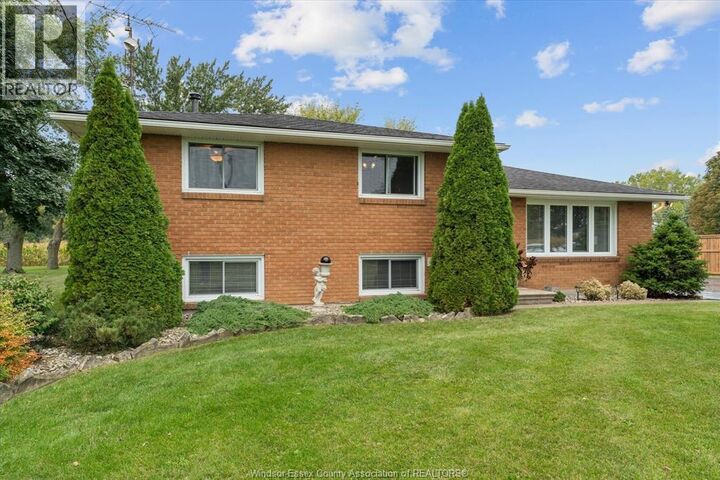
Sunrises out front, sunsets out back and no rear neighbours make this a pretty special place to call home. Set in the heart of Essex County, this meticulously maintained 3-bedroom, 2-bath home offers the space and privacy of country living with plenty to enjoy inside and out. The updated eat-in kitchen features granite countertops and generous space for everyday meals and gatherings, while the fully finished lower level adds a comfortable family room with gas fireplace and plenty of storage. Outside, the 24' x 24' heated detached garage is a major bonus for vehicles, hobbies, projects or additional storage. A large rear deck overlooks the peaceful property with open views beyond, giving you a front-row seat to some pretty incredible sunsets. It’s a home that has clearly been cared for, with the space to settle in, spread out and enjoy a quieter pace of life. (id:41440)
MLS®:
26023989
26023989
Type
Single-Family Home
Single-Family Home
Year Built
1975
1975
Style
3 Level
3 Level
County
Essex County
Essex County
Listed By
Brad Bondy, Remax Preferred Realty Ltd. 586
Source
CREA
Last checked Oct 1 2026 at 7:45 PM GMT+0000
CREA
Last checked Oct 1 2026 at 7:45 PM GMT+0000
Bathroom Details
- Full Bathroom: 1
- Partial Bathroom: 1
Interior Features
- Washer
- Refrigerator
- Stove
- Dryer
Lot Information
- Paved Driveway
- Finished Driveway
Property Features
- Fireplace: Free Standing Metal
- Fireplace: Total: 2
- Fireplace: Electric
- Fireplace: Gas
- Foundation: Block
Heating and Cooling
- Furnace
- Forced Air
- Natural Gas
- Central Air Conditioning
Flooring
- Laminate
- Hardwood
- Carpeted
- Ceramic/Porcelain
Exterior Features
- Brick
Utility Information
- Sewer: Septic System
Parking
- Garage
- Detached Garage
Location
Disclaimer: The trademarks REALTOR®, REALTORS®, and the REALTOR® logo are controlled
by The Canadian Real Estate Association (CREA) and identify real estate professionals who are members of CREA. Listing Data Last Updated: 10/1/26 12:45
The trademarks REALTOR®, REALTORS®, and the REALTOR® logo are controlledby The Canadian Real Estate Association (CREA) and identify real estate professionals who are members of CREA. Listing Data Last Updated: 10/1/26 12:45

