1 Dresser Lane Ancaster, ON L9K 0K1
Listing Courtesy of: ITSO / Listed By: Royal Lepage State Realty Inc.

  1 Dresser Lane Ancaster, ON L9K 0K1

Active (0 Days)
$3,200 (CAD)
3
BED
3
BATH
1,578
SQFT

Description

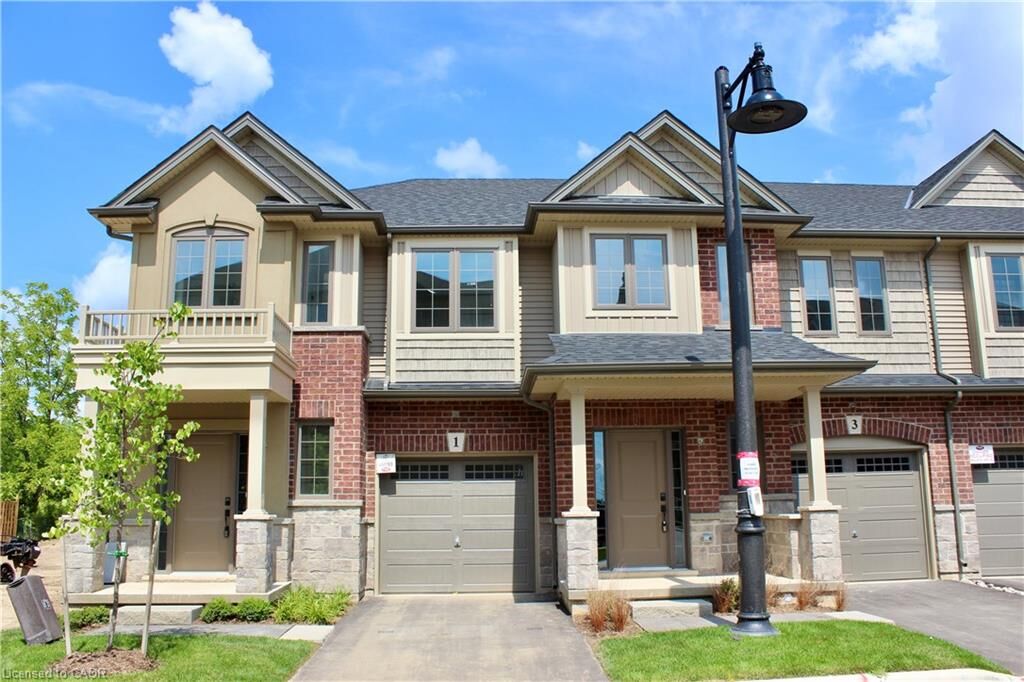
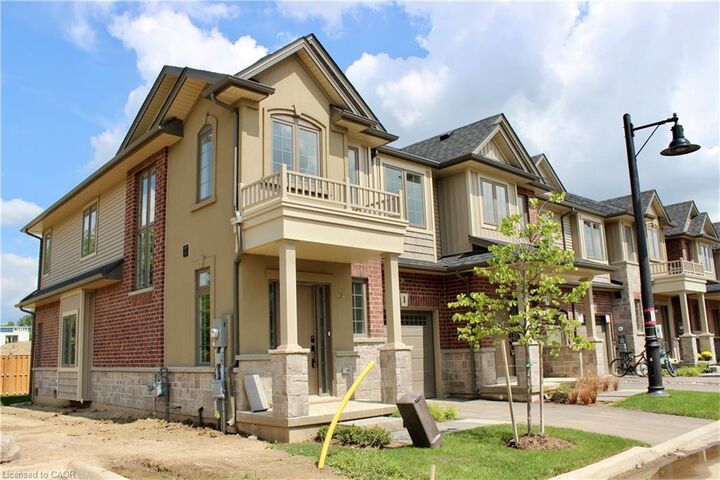
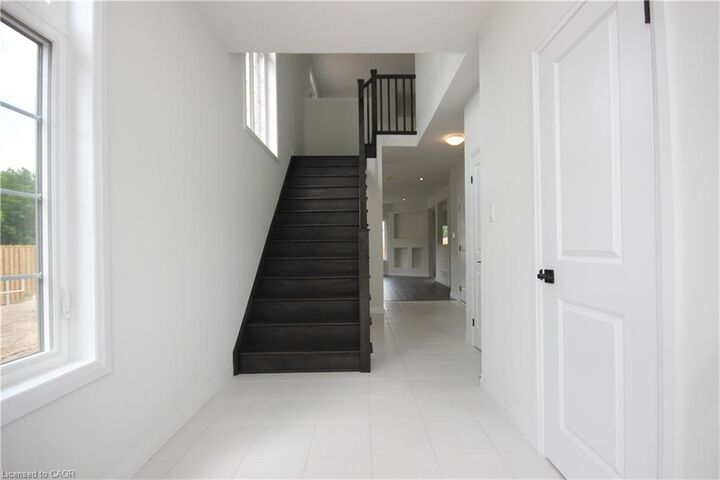
END UNIT townhouse with finished basement, built by award-winning Marz homes. Located in a highly desirable, family-friendly location within the Meadowlands of Ancaster, close to Tiffany Hill Elementary and just a short drive to the Catholic Elementary as well as both Catholic and Public high schools. Conveniently located beside visitor parking, and right beside a walking path that heads toward the school. Set in a newer neighbourhood with easy access to highways, shopping & parks. Features extra windows and high ceilings, making the unit bright & airy, with an open concept main floor. Oak stairs, vinyl plank flooring, extended height cabinetry, Caesarstone countertops, stainless steel appliances & A/C. On the second floor you'll find a spacious master bedroom with walk-in closet & ensuite bathroom, two additional bedrooms plus a loft area that makes a great den, a 4-piece bathroom, and convenient bedroom level laundry. This unit also features a fully finished basement for additional living space, and a single garage with indoor access to the unit. Available December 1st with a minimum one year lease. Utilities, snow removal and grass cutting are the responsibility of the Tenant.

MLS®:
40873175
Type
Rental
Year Built
2021
Style
Townhouse
County
Hamilton

Listed By

Krista Hann, Royal Lepage State Realty Inc.
Source
ITSO
Last checked Oct 22 2026 at 12:50 AM GMT+0000
Bathroom Details
  • Full Bathrooms: 2
  • Half Bathroom: 1
Interior Features
  • Auto Garage Door Remote(s)
  • Laundry: Upper Level
  • Dishwasher
  • Dryer
  • Refrigerator
  • Stove
  • Washer
Lot Information
  • Greenbelt
  • Park
  • Rec./Community Centre
  • Schools
  • Urban
  • Highway Access
  • Major Highway
  • Shopping Nearby
  • Place of Worship
  • Playground Nearby
  • Public Transit
  • Hospital
  • Library
Property Features
  • Foundation: Poured Concrete
Heating and Cooling
  • Forced Air
  • Natural Gas
  • Central Air
Basement Information
  • Full
  • Finished
Exterior Features
  • Roof: Asphalt Shing
Utility Information
  • Sewer: Sewer (Municipal)
Garage
  • Attached Garage
Parking
  • Attached Garage
  • Total: 2
Stories
  • 2
Living Area
  • 1,578 sqft
Location
   
Calculate drive times to this property
 
Powered by INRIX® Drive Time

Powered by Walk Score®
Disclaimer: Listing content protected by copyright and licensed by Information Technology Systems Ontario: Data last updated: 10/21/26 17:50

