

Listing Courtesy of: ITSO / Listed By: Re/Max Escarpment Realty Inc.
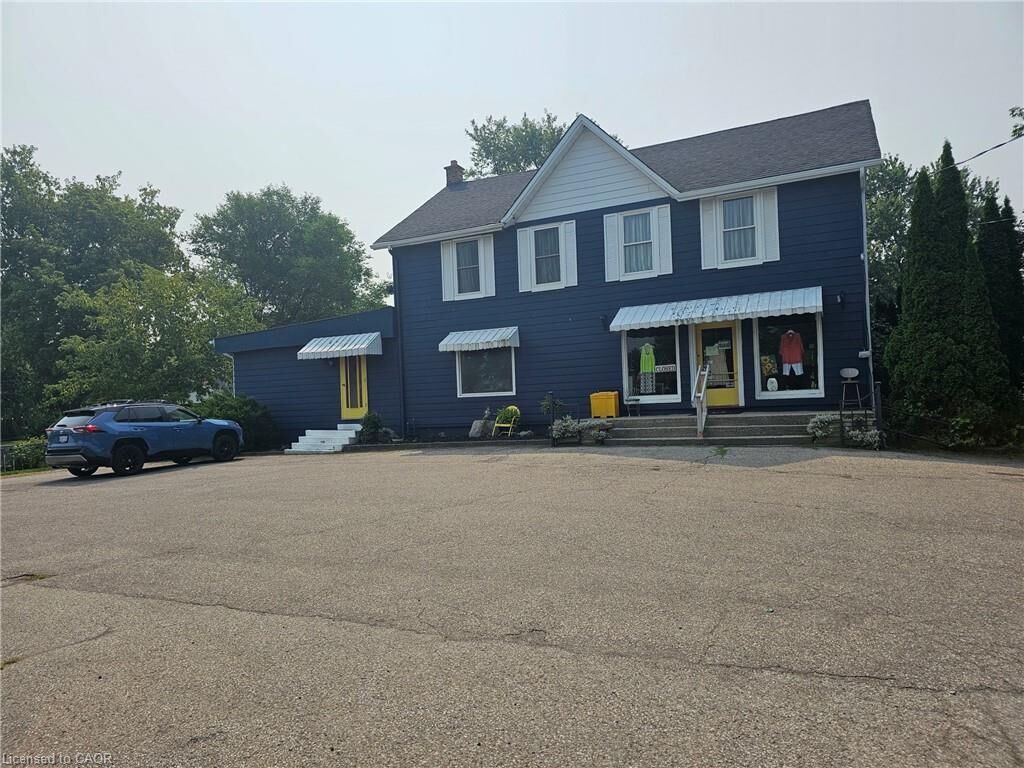
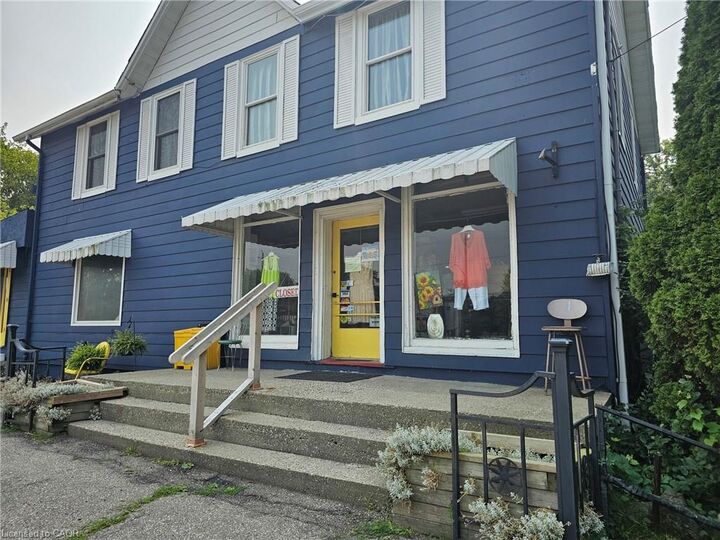
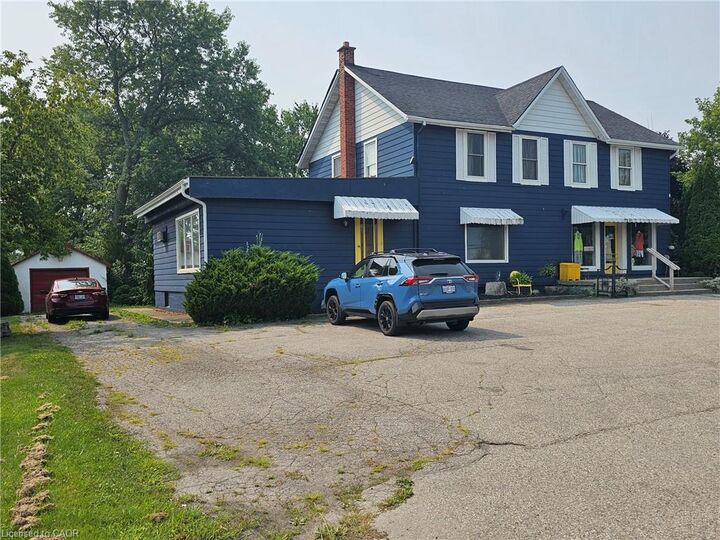
2340 Wilson Street W Ancaster, ON L0R 1A0
Active (1 Days)
$526,241 (USD)
MLS®:
40861557
40861557
Taxes
$10,436
$10,436
Lot Size
3.54 acres
3.54 acres
Type
Single-Family Home
Single-Family Home
Style
Georgian
Georgian
Views
Trees/Woods, Pond, Garden
Trees/Woods, Pond, Garden
County
Hamilton
Hamilton
Listed By
John Diliberto, Re/Max Escarpment Realty Inc.
Source
ITSO
Last checked Sep 9 2026 at 9:34 PM GMT+0000
ITSO
Last checked Sep 9 2026 at 9:34 PM GMT+0000
Bathroom Details
- Full Bathrooms: 2
Interior Features
- None
- Laundry: In Basement
- High Speed Internet
Lot Information
- Near Golf Course
- Rec./Community Centre
- Urban
- Irregular Lot
- Airport
- Hobby Farm
Property Features
- Foundation: Stone
Heating and Cooling
- Oil Forced Air
- Window Unit(s)
Basement Information
- Full
- Partially Finished
- Walk-Up Access
Exterior Features
- Roof: Asphalt Shing
Utility Information
- Utilities: Electricity Connected, Phone Connected
- Sewer: Septic Tank
Garage
- Garage
Parking
- Detached Garage
- Paver Block
- Total: 12
Stories
- 2
Living Area
- 2,200 sqft
Location
Disclaimer: Listing content protected by copyright and licensed by Information Technology Systems Ontario: Data last updated: 9/9/26 14:34


Description