

Listing Courtesy of: ITSO / Listed By: Century 21 Heritage Group Ltd.
272 Alma Lane Ancaster, ON L9G 2T5
Active (2 Days)
$899,999 (CAD)
Description
MLS®:
40847525
40847525
Taxes
$5,509
$5,509
Type
Single-Family Home
Single-Family Home
Year Built
1968
1968
County
Hamilton
Hamilton
Listed By
Cody Robertson, Century 21 Heritage Group Ltd.
Source
ITSO
Last checked Jul 15 2026 at 3:29 AM GMT+0000
ITSO
Last checked Jul 15 2026 at 3:29 AM GMT+0000
Bathroom Details
- Full Bathrooms: 2
Interior Features
- Water Heater
- Laundry: In-Suite
- Dishwasher
- Dryer
- Microwave
- Refrigerator
- Stove
- Washer
- High Speed Internet
- Laundry: Lower Level
Lot Information
- Rectangular
- Near Golf Course
- Schools
- Urban
- Highway Access
- Major Highway
- School Bus Route
- Place of Worship
- Playground Nearby
- Public Transit
- Dog Park
- Airport
Property Features
- Fireplace: Electric
- Foundation: Concrete Block
Heating and Cooling
- Forced Air
- Natural Gas
- Central Air
Basement Information
- Full
- Finished
- Walk-Up Access
Exterior Features
- Roof: Asphalt Shing
Utility Information
- Utilities: Cell Service, Electricity Connected, Natural Gas Connected, Cable Connected
- Sewer: Sewer (Municipal)
School Information
- Elementary School: Ancaster Meadow; Immaculate Conception
- High School: Bishiop Tonnos; Ancaster High School
Garage
- Attached Garage
Parking
- Attached Garage
- Total: 3
Stories
- 1
Living Area
- 1,296 sqft
Location
Disclaimer: Listing content protected by copyright and licensed by Information Technology Systems Ontario: Data last updated: 7/14/26 20:29


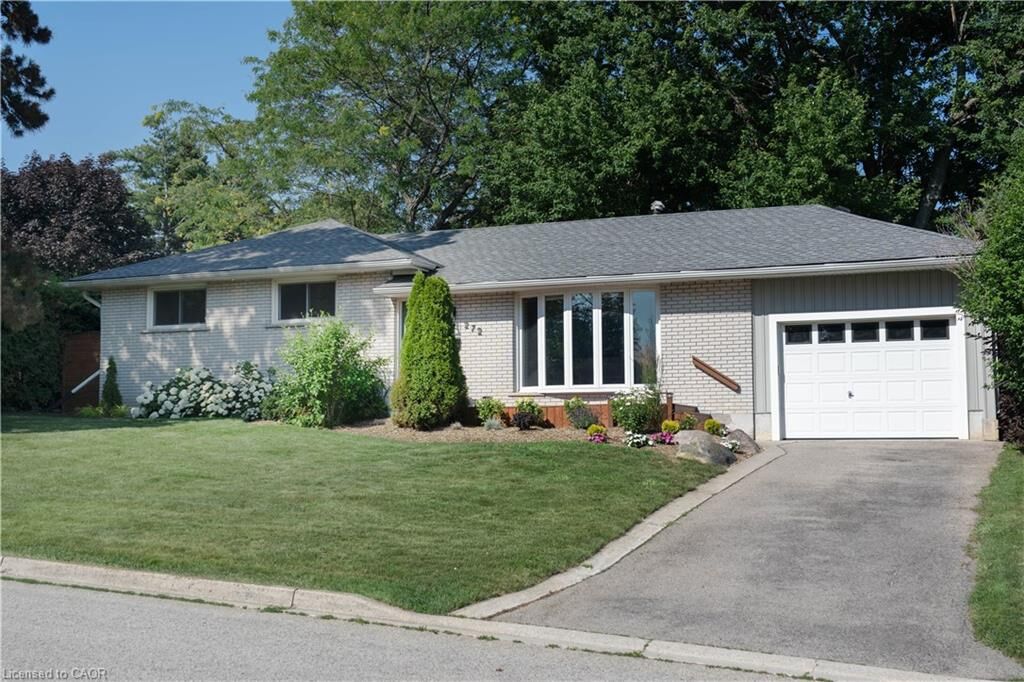
sits on an impressive oversized lot offering exceptional privacy and outdoor
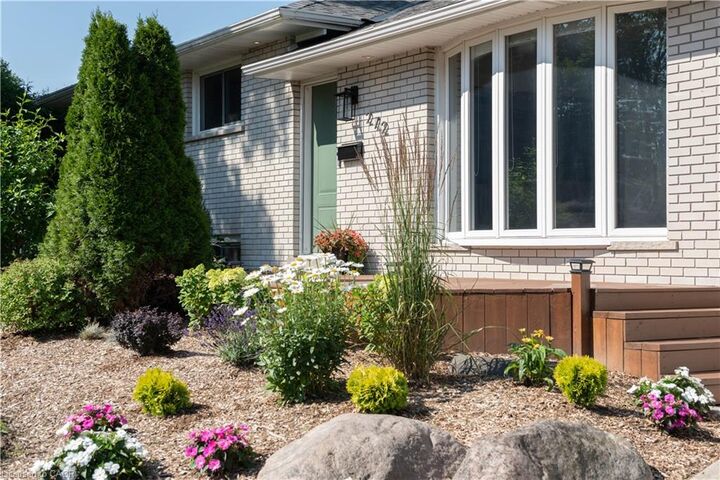
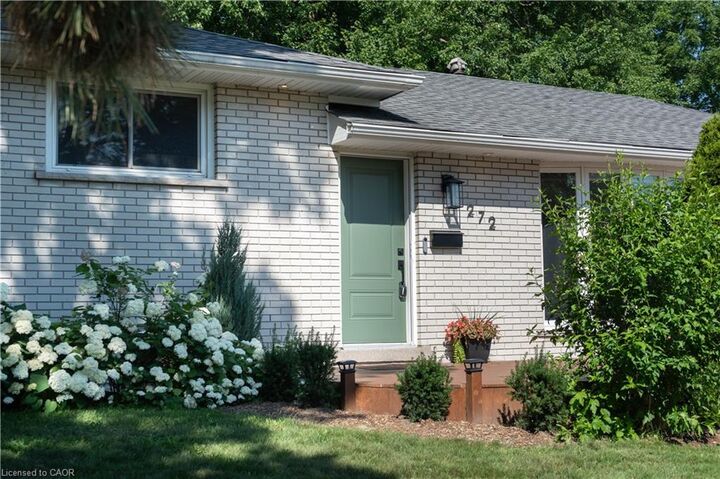
enjoyment. The professionally landscaped gardens create stunning curb appeal, while
the backyard provides a peaceful retreat with plenty of space to relax, entertain,
or play.
Inside, you'll find a freshly painted interior highlighted by timeless hardwood
floors and a newly renovated bathroom that blends modern style with everyday
comfort. The updated kitchen features a new gas stove, perfect for home chefs and
family gatherings alike. An oversized single-car garage with convenient backyard
access adds functionality and versatility for hobbyists, gardeners, or additional
storage needs.
A rare opportunity to enjoy a private, oversized property in one of Ancaster's most
sought-after neighbourhoods—close to parks, schools, shopping, and all amenities.
Move-in ready and meticulously cared for, this is a home you won't want to miss.