

Listing Courtesy of: ITSO / Listed By: Re/Max Escarpment Realty Inc.
305 Garner Road W 118 Ancaster, ON L9G 3K9
Active
$2,242 (USD)
Description
MLS®:
40852896
40852896
Type
Rental
Rental
Year Built
2024
2024
County
Hamilton
Hamilton
Listed By
Gary Vandervelde, Re/Max Escarpment Realty Inc.
Source
ITSO
Last checked Aug 5 2026 at 2:26 AM GMT+0000
ITSO
Last checked Aug 5 2026 at 2:26 AM GMT+0000
Bathroom Details
- Full Bathrooms: 3
- Half Bathroom: 1
Interior Features
- Water Meter
- Laundry: Upper Level
- Laundry: In-Suite
- Dishwasher
- Dryer
- Range Hood
- Stove
- Washer
- Laundry: Laundry Room
- Instant Hot Water
Lot Information
- Park
- Schools
- Urban
- Highway Access
- School Bus Route
- Shopping Nearby
- Quiet Area
- Place of Worship
- Public Transit
- Corner Lot
Property Features
- Foundation: Poured Concrete
Heating and Cooling
- Forced Air
- Natural Gas
- Central Air
Basement Information
- Full
- Finished
Utility Information
- Utilities: Electricity Available, Phone Available, Garbage/Sanitary Collection, Cable Available, Recycling Pickup, Street Lights, Natural Gas Available
- Sewer: Sewer (Municipal)
School Information
- Elementary School: Frank Panabaker/St Joachim
- High School: Ancaster High/Bishop Tonnos
Garage
- Attached Garage
Parking
- Attached Garage
- Asphalt
- Inside Entry
- Garage Door Opener
- Total: 2
Stories
- 2
Living Area
- 1,624 sqft
Location
Disclaimer: Listing content protected by copyright and licensed by Information Technology Systems Ontario: Data last updated: 8/4/26 19:26


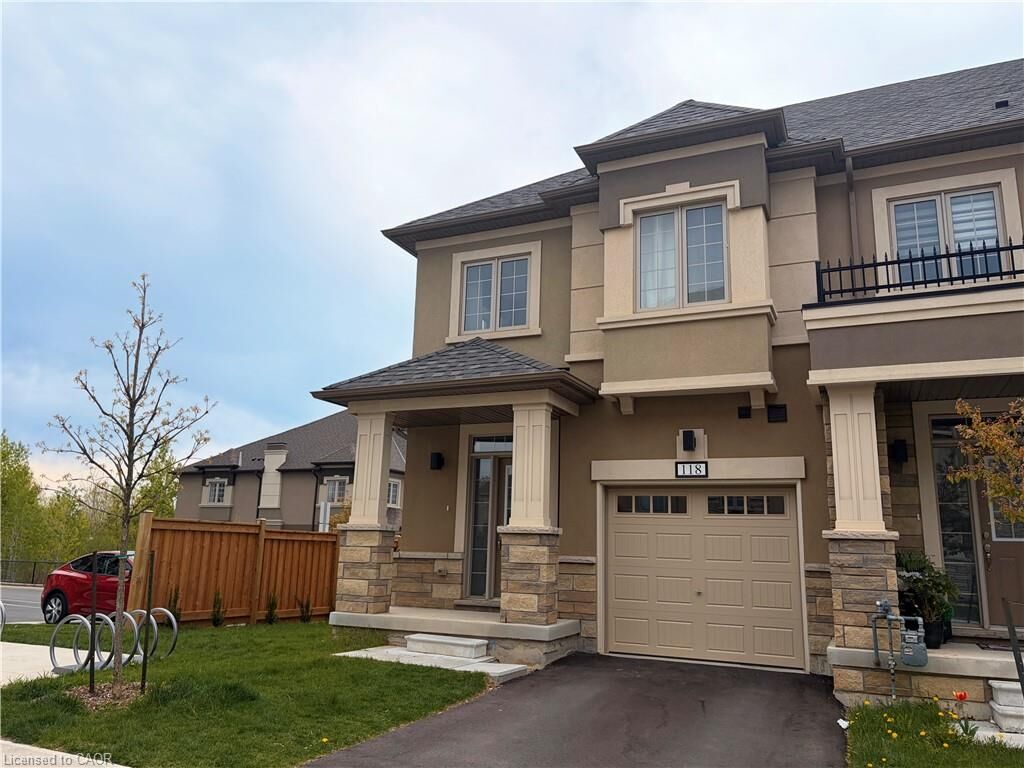
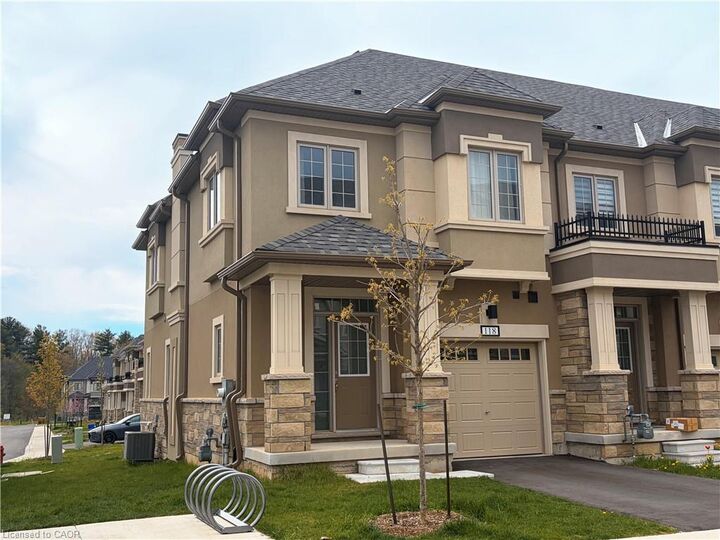
sq ft of beautifully designed living space plus an additional 347 sq ft in the finished basement. This bright and spacious 3-bedroom, 3.5-
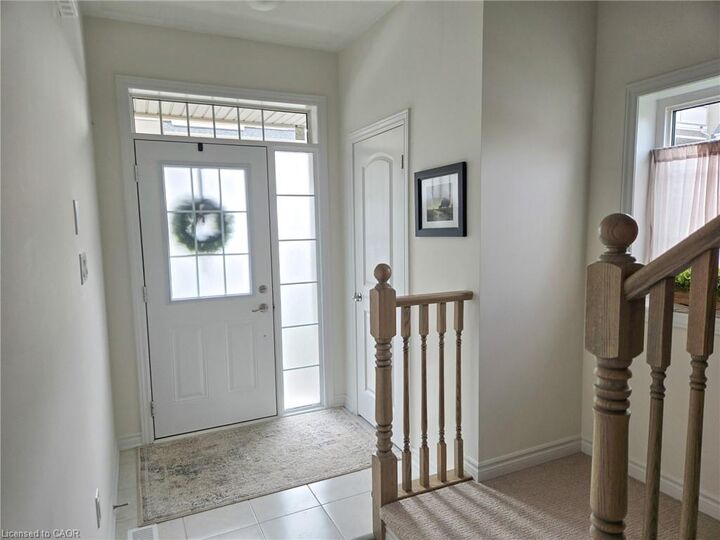
bathroom home is filled with natural light and overlooks nearby green space thanks to the abundance of extra windows throughout. The main
level features durable laminate flooring and a modern dark wood kitchen complete with quartz countertops, seamlessly connecting to the openconcept living and dining areas, perfect for everyday living and entertaining alike. Upstairs, the generous primary bedroom offers a walk-in closet
and ensuite with a soaker tub and glass shower. Two additional bedrooms provide flexibility for family, guests, or a home office. Convenient
second-floor laundry with stackable washer and dryer adds to the home’s practicality. The finished basement extends the living space with a cozy
family room, a 4-piece bathroom, and a charming under-stair craft room or play nook. Complete with a single-car garage, this exceptional home
combines comfort, style, and functionality in a prime location close to highways, schools, shopping, and everyday amenities.One year lease,
first/last month rent, credit report and income verification required. Tenant is responsible for grass cutting of the front and rear yard, and all
utilities including the hot water heater rental.