

Listing Courtesy of: ITSO / Listed By: Revel Realty Inc.
40 Valleyview Drive Ancaster, ON L9G 2A5
Active (0 Days)
$3,800 (CAD)
MLS®:
40872669
40872669
Type
Rental
Rental
Style
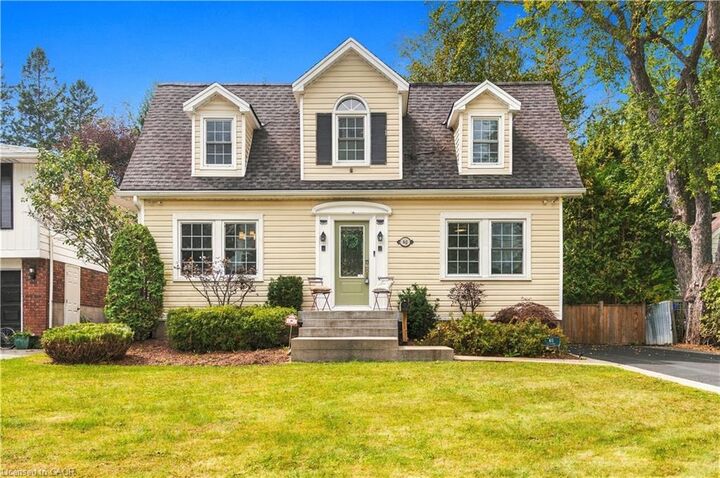
Cape Cod
Cape Cod
County
Hamilton
Hamilton
Listed By
Bailey Smith, Revel Realty Inc.
Source
ITSO
Last checked Oct 22 2026 at 12:50 AM GMT+0000
ITSO
Last checked Oct 22 2026 at 12:50 AM GMT+0000
Bathroom Details
- Full Bathrooms: 3
Interior Features
- In-Law Capability
- Laundry: In-Suite
- Dishwasher
- Microwave
- Refrigerator
- Stove
- Freezer
Lot Information
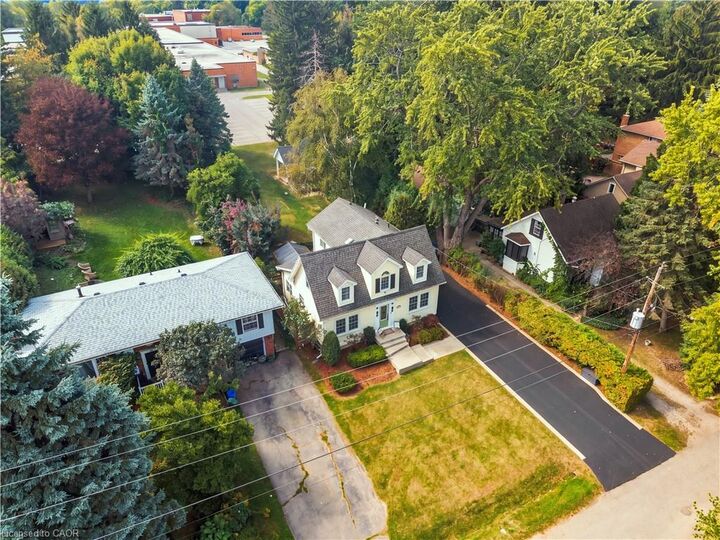
- Rectangular
- Near Golf Course
- Schools
- Urban
- Quiet Area
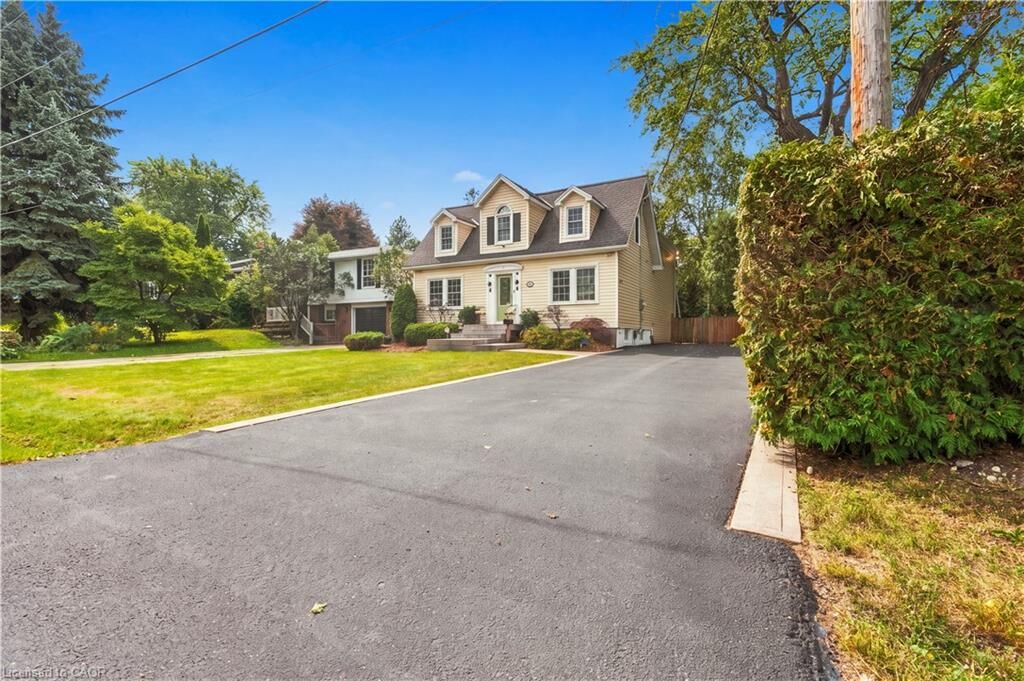
- Ample Parking
- Cul-De-Sac
Property Features
- Fireplace: Gas
- Foundation: Concrete Block
Heating and Cooling
- Forced Air
- Natural Gas
- Central Air
Basement Information
- Full
- Partially Finished
Exterior Features
- Roof: Asphalt Shing
Utility Information
- Sewer: Sewer (Municipal)
School Information
- Elementary School: Spring Valley Elementary School, St. Ann Catholic Elementary Sch
- High School: Ancaster High Secondary School
Parking
- Asphalt
- Total: 8
Stories
- 2
Living Area
- 1,816 sqft
Location
Disclaimer: Listing content protected by copyright and licensed by Information Technology Systems Ontario: Data last updated: 10/21/26 17:50


Description