


Listing Courtesy of: ITSO / Realty Network
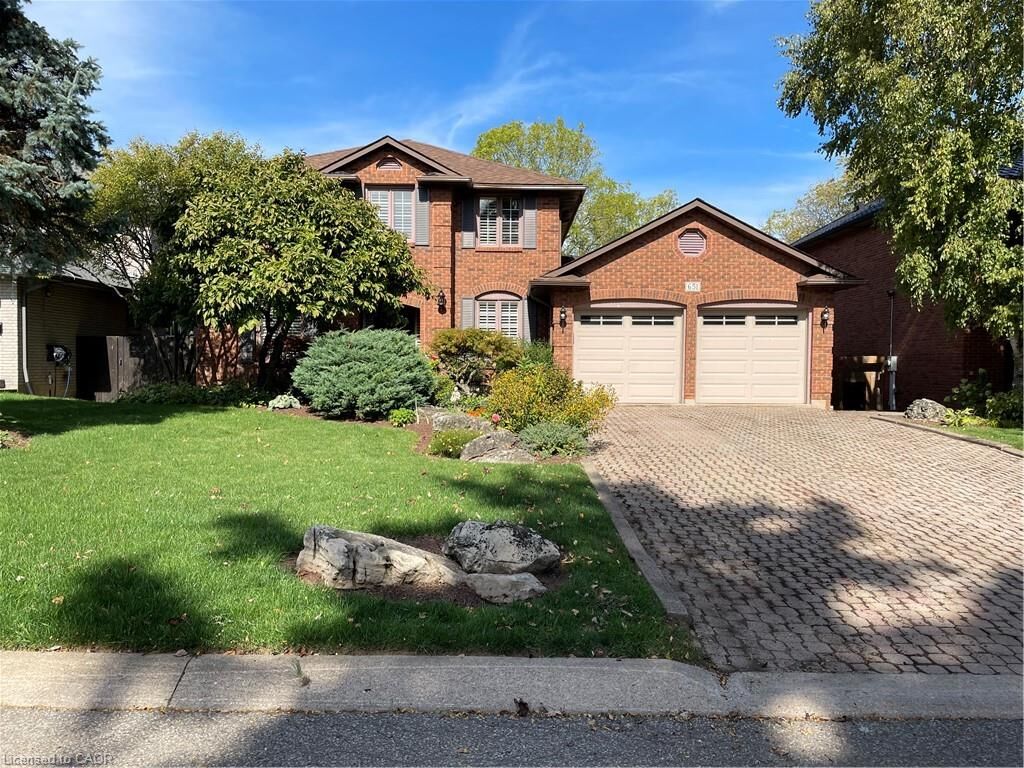
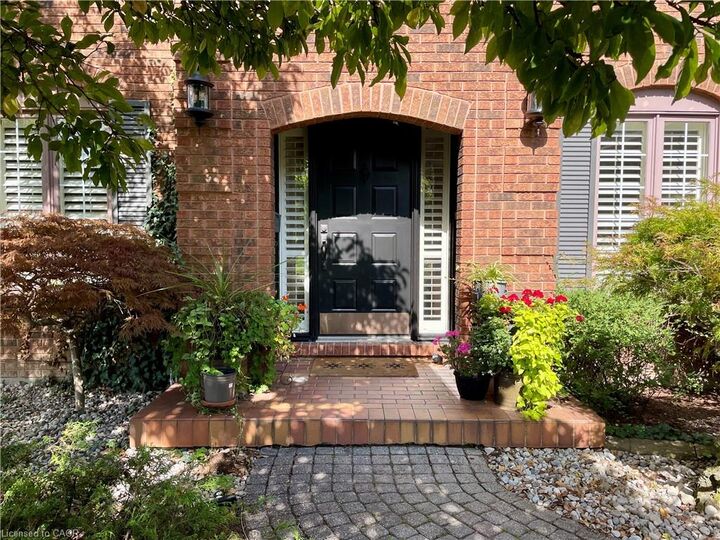
651 Deervalley Road Ancaster, ON L9G 4C9
Active
$1,299,000 (CAD)
MLS®:
40834706
40834706
Taxes
$8,294
$8,294
Type
Single-Family Home
Single-Family Home
Year Built
1984
1984
Style
Two Story
Two Story
Views
Garden
Garden
County
Hamilton
Hamilton
Listed By
Thomas E. Madronich, Realty Network
Source
ITSO
Last checked May 29 2026 at 7:39 PM GMT+0000
ITSO
Last checked May 29 2026 at 7:39 PM GMT+0000
Bathroom Details
- Full Bathrooms: 3
- Half Bathroom: 1
Interior Features
- Built-In Appliances
- Central Vacuum
- Auto Garage Door Remote(s)
- Laundry: In-Suite
- Dishwasher
- Microwave
- Range Hood
- Built-In Microwave
- Gas Stove
Lot Information
- Rectangular
- Greenbelt
- Park
- Rec./Community Centre
- Schools
- Urban
- Quiet Area
- Public Transit
Property Features
- Fireplace: Gas
- Fireplace: Insert
- Fireplace: Wood Burning
- Fireplace: 3
- Foundation: Concrete Block
Heating and Cooling
- Forced Air
- Natural Gas
- Central Air
Basement Information
- Full
- Finished
- Walk-Out Access
Pool Information
- In Ground
Exterior Features
- Roof: Asphalt Shing
Utility Information
- Sewer: Sewer (Municipal)
School Information
- Elementary School: Rousseau
- High School: Ancaster Sr., Ancaster High
Garage
- Attached Garage
Parking
- Interlock
- Attached Garage
- Inside Entry
- Garage Door Opener
- Total: 6
Living Area
- 2,622 sqft
Location
Disclaimer: Listing content protected by copyright and licensed by Information Technology Systems Ontario: Data last updated: 5/29/26 12:39


Description