13 Spruce Crescent Arnprior, ON K7S 3V8
Listing Courtesy of: PropTX - IDX / Listed By: Re/Max Absolute Realty Inc.

  13 Spruce Crescent Arnprior, ON K7S 3V8

Active
$352,885 (USD)

2
BED
2
BATH
1100-1500
SQFT

Description

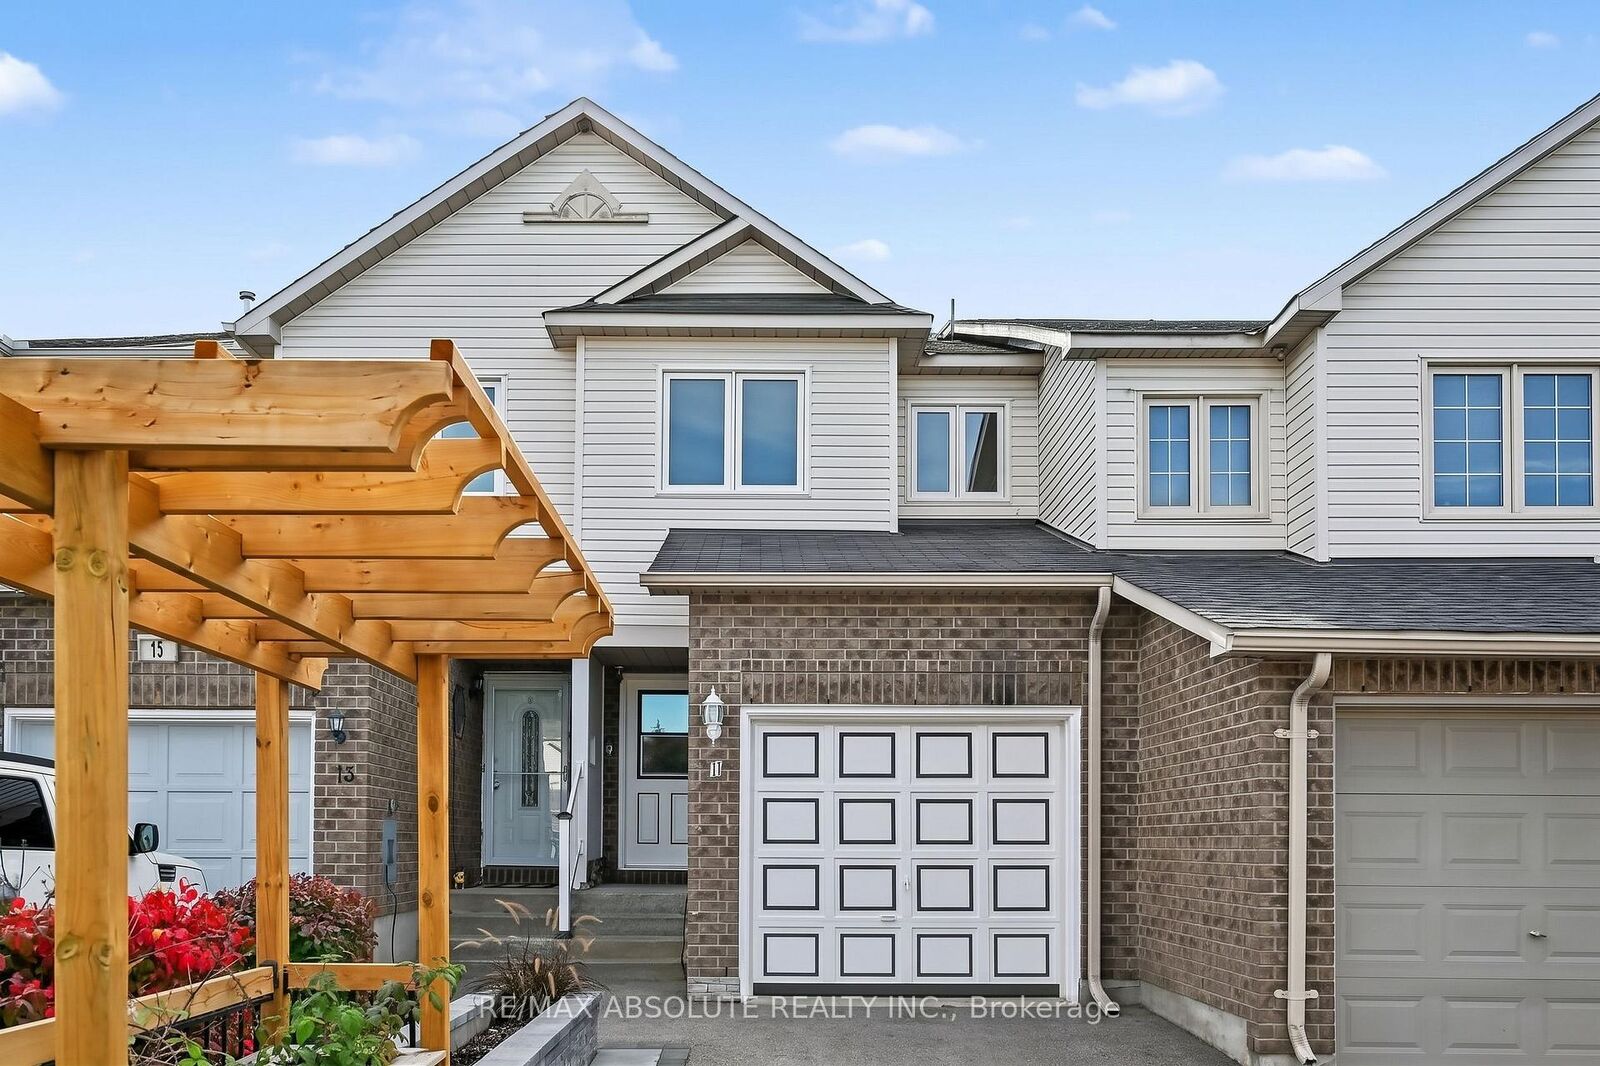
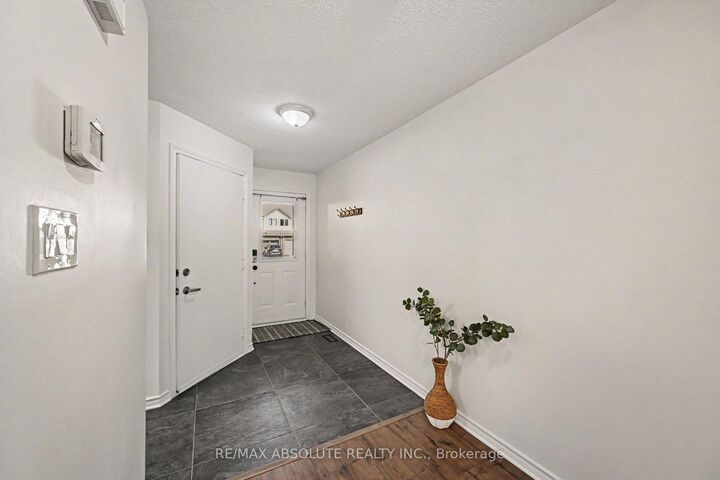
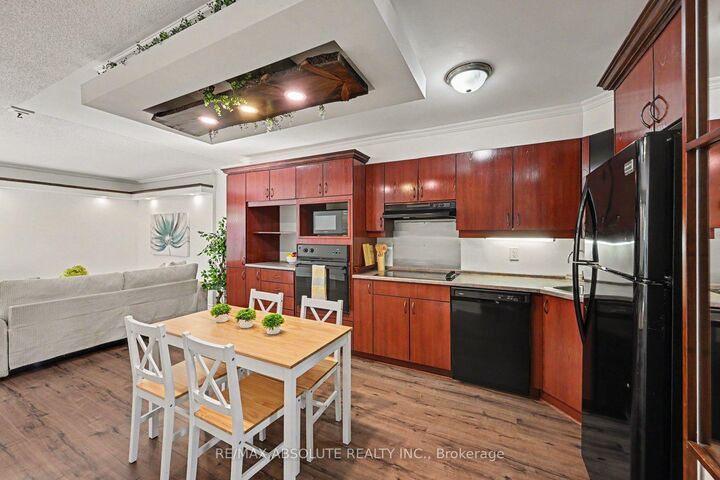
Welcome to 13 Spruce Crescent in the charming Town of Arnprior! This lovingly renovated 2 bedroom townhouse located just 2 minutes from the 417, blends modern elegance with comfortable, functional living spaces, creating a turnkey haven you will fall in love with from the moment you arrive. Step up to a custom stone walkway framed by a beautiful raised garden bed. Inside, the foyer opens into an open concept main floor boasting new flooring throughout. The updated kitchen flows into the dining and living spaces, complemented by a refreshed powder room. Patio doors off the main floor open to your private outdoor retreat. The second storey features a primary suite with a walk-in closet, a second bedroom also with walk in closet and large linen closet. Also on this floor you will find the spa-inspired main bathroom which offers a luxurious jacuzzi tub surrounded by marble tile, alongside a rainfall and waterfall shower. The fully finished lower level is soundproofed and insulated with Rockwool insulation for maximum comfort, featuring a cozy family area and a newly finished laundry and utility room and large finished storage area under the stairs. Outside, the fully fenced backyard boasts 8-foot privacy fencing, a spacious deck, a river rock pathway, and a retaining wall garden bed. You'll also find smart storage solutions tucked neatly under the deck and stairs. This home is ready for you to move in and enjoy! Arnprior offers both French and English elementary schools, high school, hospital, library, marina, churches, beaches, bowling alley, theatre, booming downtown with shopping and restaurants and so much more, all just 30 minutes to Kanata!

MLS®:
X14088214
Taxes
$2,910(2026)
Type
Townhouse
Style
2-Storey
County
Renfrew County
Community
550 - Arnprior

Listed By

Re/Max Absolute Realty Inc.
Source
PropTX - IDX
Last checked Oct 17 2026 at 12:17 AM GMT+0000
Bathroom Details
Interior Features
  • Built-In Oven
  • Auto Garage Door Remote
  • Water Treatment
  • Storage
  • Water Heater Owned
Property Features
  • Foundation: Poured Concrete
Heating and Cooling
  • Forced Air
  • Central Air
Basement Information
  • Finished
  • Full
Pool Information
  • None
Exterior Features
  • Brick
  • Vinyl Siding
  • Roof: Asphalt Shingle
Utility Information
  • Sewer: Sewer
  • Fuel: Gas
  • Energy: Energy Certificate: No
Garage
  • Attached
Stories
  • 2
Location
   
Calculate drive times to this property
 
Powered by INRIX® Drive Time

Powered by Walk Score®
Disclaimer: Copyright 2026 Toronto IDX. All rights reserved. This information is deemed reliable, but not guaranteed. The information being provided is for consumers’ personal, non-commercial use and may not be used for any purpose other than to identify prospective properties consumers may be interested in purchasing. Data last updated 10/16/26 17:17

